Skip main navigation
Off market
  • $1,951,200

    20704 Sky Meadow Ln, Golden, CO 80401

    6beds
    6,710sqft
    SingleFamily
    Built in 2004
    1.16 Acres Lot
    $1,951,200 Zestimate®
    $291/sqft
    $6,903 Estimated rent

    Home value

    $1,951,200

    $1.80M - $2.15M

    $6,903/mo

    Zestimate® history
    Loading
    Loading...

    Owner options

    List your home for rent

    $6,903/mo

    Rent Zestimate®

    Find your next renter with Zillow Rental Manager. Plus, with online applications, you can quickly screen prospective tenants – for free.

    Learn more

    $6,903/mo

    Rent Zestimate®

    Refinance and save

    $11,939/mo

    Est. payment

    Refinancing to a lower rate could help reduce your monthly payments and save thousands over the life of the loan.

    See today's rates

    $11,939/mo

    Est. payment

    Explore your selling options

    Work with a Zillow partner agent

    Leverage their expertise and Zillow's premium Showcase listings to get your home seen by more buyers.

    Get started

    List with your own agent

    Get your home in front of millions of buyers by listing it on Zillow.

    Learn how to do it

    Sell it yourself

    Take full control of how buyers see your home on Zillow by listing For Sale by Owner (FSBO).

    List your home

    What's special

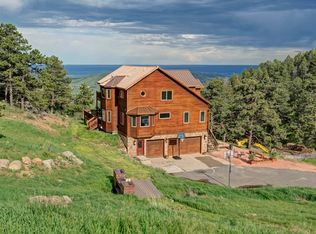
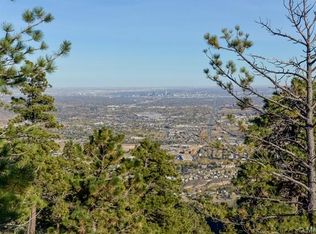
    This beautiful custom home was handcrafted by the builder for his own family. Quality construction abounds with 8 inch walls and R30 insulation, Pella wood windows, structural steel framing, concrete tile roof, and top of the line amenities. Beautiful cherry cabinetry, gorgeous granite, Brazilian cherry floors, designer baths, and one of the prettiest kitchens you will ever see. The open concept design is perfect for entertaining large groups. The main floor master suite has beautiful city views, a gas fireplace, and a fabulous master bath that rivals a five star hotel. There are two additional bedrooms on the main level one of which could be used for a home office. The lower level has three additional large bedrooms, a spacious family room with bar area, and a home theater room. There is also a separate craft or office space. This home has a large deck with hot tub and views of the city. You will feel like you are in an airplane flying toward the city with this view. The night view is indescribable. In addition to the attached two car garage there is a detached 4 car garage for additional storage. The quiet setting of this home is extremely private yet it is a very short commute to Denver.

    This property is off market, which means it's not currently listed for sale or rent on Zillow. This may be different from what's available on other websites or public sources.

    Facts & features

    Interior

    Bedrooms & bathrooms
    • Bedrooms: 6
    • Bathrooms: 5
    • Full bathrooms: 4
    • 1/2 bathrooms: 1
    Heating
    • Forced air, Electric, Gas
    Cooling
    • None
    Appliances
    • Included: Dishwasher, Dryer, Garbage disposal, Microwave, Range / Oven, Refrigerator, Washer
    • Laundry: In Unit, Sink
    Features
    • Ceiling Fan(s), Kitchen Island, Pantry, Central Vacuum, Walk-In Closet(s), Granite Counters, Built-in Features, Open Floorplan, Master Suite, Five Piece Bath
    • Flooring: Carpet
    • Windows: Double Pane Windows
    • Basement: Finished
    • Has fireplace: Yes
    • Fireplace features: Great Room, Master Bedroom, Gas Log, Bedroom
    • Common walls with other units/homes: No Common Walls
    Interior area
    • Total interior livable area: 6,710 sqft
    • Finished area below ground: 3120.00

    Property

    Parking
    • Total spaces: 6
    • Parking features: Garage - Attached
    Features
    • Patio & porch: Deck
    • Exterior features: Stucco, Brick
    • Spa features: Private, Spa/Hot Tub
    • Fencing: Partial
    • Has view: Yes
    • View description: City
    Lot
    • Size: 1.16 Acres
    • Features: Secluded, Rolling Slope, Foothills
    • Residential vegetation: Partially Wooded, Natural State
    Details
    • Parcel number: 4009201033
    • Zoning description: MR-1

    Construction

    Type & style
    • Home type: SingleFamily
    • Architectural style: Traditional
    Materials
    • Other
    • Roof: Tile
    Condition
    • Year built: 2004

    Utilities & green energy

    • Sewer: Septic Tank
    • Water: Well

    Community & HOA

    Community
    • Features: On Site Laundry Available
    • Security: Smoke Detector(s), Carbon Monoxide Detector(s)
    HOA
    • Has HOA: Yes
    • HOA fee: $42 monthly
    Location
    • Region: Golden

    Financial & listing details

    • Price per square foot: $291/sqft
    • Tax assessed value: $2,019,695
    • Annual tax amount: $11,893
    • Road surface type: Paved

    Price history

    DateEventPrice
    6/1/2020Sold$1,250,000-3.5%$186/sqft
    Source: Public Record Report a problem
    5/11/2020Pending sale$1,295,000$193/sqft
    Source: Berkshire Hathaway Homeservices Ire Denver #5196779 Report a problem
    4/2/2020Listed for sale$1,295,000-7.5%$193/sqft
    Source: Berkshire Hathaway Homeservices Ire Denver #5196779 Report a problem
    1/10/2020Listing removed$1,400,000$209/sqft
    Source: Broker Direct Company #3266224 Report a problem
    11/22/2019Price change$1,400,000-2.8%$209/sqft
    Source: Broker Direct Company #3266224 Report a problem
    9/12/2019Listed for sale$1,440,000+6.7%$215/sqft
    Source: Broker Direct Company #3266224 Report a problem
    3/19/2012Listing removed$1,350,000$201/sqft
    Source: Broker Direct Co. #114566 Report a problem
    4/25/2011Listed for sale$1,350,000-1.8%$201/sqft
    Source: Broker Direct Co. #990437 Report a problem
    2/7/2009Listing removed$1,375,000$205/sqft
    Source: Single Property Sites, Inc Report a problem
    1/21/2008Listed for sale$1,375,000+587.5%$205/sqft
    Source: Single Property Sites, Inc #609742 Report a problem
    9/18/2002Sold$200,000+96.1%$30/sqft
    Source: Public Record Report a problem
    11/4/1994Sold$102,000$15/sqft
    Source: Public Record Report a problem

    Public tax history

    YearProperty taxesTax assessment
    2025$11,893 +0.4%$126,231 +11.7%
    2024$11,844 +29.4%$113,017
    2023$9,151 -1%$113,017 +33.3%
    2022$9,247 +20.5%$84,777 -2.8%
    2021$7,673 $87,216 +20.2%
    2020$7,673 +2.9%$72,530
    2019$7,460 -1.2%$72,530 +1.5%
    2018$7,549 $71,441
    2017$7,549 -6.3%$71,441 -7.6%
    2016$8,055 $77,354
    2015$8,055 +14.6%$77,354 +19.7%
    2014$7,031 -8.2%$64,619
    2013$7,660 +1.8%$64,619 -9.1%
    2012$7,523 +5.2%$71,111
    2011$7,149 +0.1%$71,111 +4.7%
    2010$7,144 -8.2%$67,940
    2009$7,781 +0.3%$67,940 -9.4%
    2008$7,756 +26.6%$74,950
    2007$6,125 +0.2%$74,950 +29.8%
    2006$6,115 -8.9%$57,740 -8.9%
    2005$6,710 +60.1%$63,390
    2004$4,192 +9.1%$63,390 +40.1%
    2003$3,841 +2.1%$45,250 +10.1%
    2002$3,761 -2.6%$41,110 +8.1%
    2001$3,864 -1.2%$38,020
    2000$3,909 $38,020
    Find assessor info on the county website

    Neighborhood: 80401

    Nearby schools

    GreatSchools rating
    Schools provided by the listing agent
    • Elementary: Ralston
    • Middle: Bell
    • High: Golden
    • District: Jefferson County R-1

    Source: The MLS. This data may not be complete. We recommend contacting the local school district to confirm school assignments for this home.

    Get a cash offer in 3 minutes
    Find out how much your home could sell for in as little as 3 minutes with a no-obligation cash offer.
    Estimated market value
    $1,951,200
    Get a cash offer in 3 minutes
    Find out how much your home could sell for in as little as 3 minutes with a no-obligation cash offer.
    Estimated market value
    $1,951,200