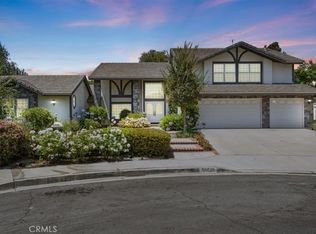
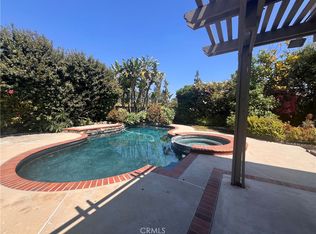
Expanded and rebuilt in 2004, this extraordinary property embraces luxury, sustainability, and the convenience of generational living—all in one exceptional home with an outdoor sanctuary ideal for entertaining and relaxation. Positioned on a spacious 12,000-square-foot lot, this reimagined home provides unparalleled craftsmanship and offers a versatile floor plan with the option of one or two distinct residences. You may enjoy a single 3,929 sq. ft. residence with six bedrooms and four baths, or, if you prefer, you can lock off one interior door to create a single-level, 479 sq. ft. mother-in-law quarters with its own private exterior entrance, kitchen, living area with a cozy fireplace, bedroom, bath, and laundry. Step inside the main residence through a striking leaded glass entry door into a welcoming two-story foyer. The home is accentuated by travertine flooring, custom iron railings, and refined crown molding. It boasts exquisite formal dining and living rooms that set an elegant tone. The family room features a cozy fireplace surrounded by a custom built-in, creating a warm and inviting space for gatherings. It is open to the gourmet chef’s kitchen, which is outfitted with top-of-the-line stainless steel appliances, a gas cooktop, vent hood, double ovens, and a microwave. Granite countertops and a spacious kitchen island complete the space, making it both functional and stylish. Enjoy a resort-style, professionally designed rear yard with a large covered patio, an outdoor kitchen perfect for entertaining, a grassy yard, a fire pit, and a sparkling pool and spa enhanced by captivating water features that create a serene ambiance. The remaining living areas of the main residence include a downstairs guest bedroom and bath, a laundry area, and a two-car garage. The upper level provides three additional bedrooms, a Jack-and-Jill bath, and a spacious primary bedroom with a custom built-in dresser, walk-in closet, en-suite bath, and a retreat that can be used as an exercise room or home office. The property includes an owned solar system, ensuring energy efficiency and a reduced environmental footprint. Entirely rebuilt in 2004, this home is situated in one of Yorba Linda's most sought-after neighborhoods with top-rated schools. Don’t miss this opportunity to embrace luxury, sustainability, and the convenience of generational living or rental income—all in one exceptional home with an outdoor sanctuary ideal for entertaining and relaxation.
Sold for $2,212,000
Listed by: Coldwell Banker Realty • John Yasko • Contact: 949-207-8063
Bought with: Real Broker
$2,212,000
20706 Calle Pera, Yorba Linda, CA 92886
6beds
3,929sqft
Single Family Residence
Built in 1981
0.28 Acres Lot
$2,222,500 Zestimate®
$563/sqft
$7,520 Estimated rent
Home value
$2,222,500
$2.04M - $2.42M
$7,520/mo
Zestimate® history
Owner options
List your home for rent
$7,520/mo
Rent Zestimate®
Find your next renter with Zillow Rental Manager. Plus, with online applications, you can quickly screen prospective tenants – for free.
$7,520/mo
Rent Zestimate®
Refinance and save
$13,826/mo
Est. payment
Refinancing to a lower rate could help reduce your monthly payments and save thousands over the life of the loan.
$13,826/mo
Est. payment
Explore your selling options
Work with a Zillow partner agent
Leverage their expertise and Zillow's premium Showcase listings to get your home seen by more buyers.
Get startedList with your own agent
Get your home in front of millions of buyers by listing it on Zillow.
Learn how to do itSell it yourself
Take full control of how buyers see your home on Zillow by listing For Sale by Owner (FSBO).
List your homeWhat's special
Zillow last checked:
Listing updated:
Listed by:
John Yasko DRE #01875420 949-207-8063,
Coldwell Banker Realty,
Tim Smith DRE #01346878 949-478-2295,
Coldwell Banker Realty
Bought with:
Jacob Choi, DRE #01744435
Real Broker
Philip Kang, DRE #01862860
Real Broker
Source: CRMLS,MLS#: NP25035647 Originating MLS: California Regional MLS
Originating MLS: California Regional MLSFacts & features
Interior
Bedrooms & bathrooms
- Bedrooms: 6
- Bathrooms: 4
- Full bathrooms: 4
- Main level bathrooms: 2
- Main level bedrooms: 2
Rooms
- Room types: Bathroom, Bonus Room, Den, Entry/Foyer, Family Room, Guest Quarters, Kitchen, Laundry, Primary Bathroom, Primary Bedroom, Office, Other, Dining Room
Bathroom
- Features: Bathroom Exhaust Fan, Bathtub, Dual Sinks, Full Bath on Main Level, Hollywood Bath, Soaking Tub, Separate Shower, Tile Counters, Tub Shower, Vanity
Bathroom
- Features: Jack and Jill Bath
Kitchen
- Features: Granite Counters, Kitchen Island, Kitchen/Family Room Combo, Remodeled, Updated Kitchen
Heating
- Central, Fireplace(s), Natural Gas
Cooling
- Central Air
Appliances
- Included: Double Oven, Dishwasher, Gas Cooktop, Microwave, Range Hood, Water Softener
- Laundry: Common Area, Inside
Features
- Built-in Features, Ceiling Fan(s), Ceramic Counters, Crown Molding, Cathedral Ceiling(s), Coffered Ceiling(s), Separate/Formal Dining Room, Eat-in Kitchen, Granite Counters, High Ceilings, In-Law Floorplan, Recessed Lighting, Tile Counters, Two Story Ceilings, Jack and Jill Bath, Primary Suite, Walk-In Closet(s)
- Flooring: Carpet, Stone, Tile
- Doors: Insulated Doors, Panel Doors, Sliding Doors
- Windows: Double Pane Windows, Plantation Shutters, Skylight(s)
- Has fireplace: Yes
- Fireplace features: Family Room, Guest Accommodations
- Common walls with other units/homes: No Common Walls
Interior area
- Total interior livable area: 3,929 sqft
Property
Parking
- Total spaces: 2
- Parking features: Concrete, Direct Access, Door-Single, Driveway, Garage Faces Front, Garage, Paved
- Attached garage spaces: 2
Features
- Levels: Two
- Stories: 2
- Entry location: Ground
- Patio & porch: Concrete, Covered, Patio, Stone
- Exterior features: Lighting, Rain Gutters
- Has private pool: Yes
- Pool features: Filtered, Gunite, Gas Heat, Heated, In Ground, Private, Waterfall
- Has spa: Yes
- Spa features: Gunite, Heated, In Ground, Private
- Fencing: Block
- Has view: Yes
- View description: City Lights, Hills
Lot
- Size: 0.28 Acres
- Features: Back Yard, Cul-De-Sac, Irregular Lot, Landscaped
Details
- Additional structures: Guest House, Guest HouseAttached
- Parcel number: 35129217
- Zoning: R1
- Special conditions: Standard
Construction
Type & style
- Home type: SingleFamily
- Architectural style: Custom,Traditional
- Property subtype: Single Family Residence
Materials
- Drywall, Stucco
- Foundation: Slab
- Roof: Concrete,Fire Proof,Shingle
Condition
- Updated/Remodeled
- New construction: No
- Year built: 1981
Utilities & green energy
- Sewer: Public Sewer
- Water: Public
- Utilities for property: Cable Available, Electricity Connected, Natural Gas Connected, Sewer Connected, Underground Utilities, Water Connected
Green energy
- Energy generation: Solar
Community & HOA
Community
- Features: Biking, Curbs, Foothills, Gutter(s), Storm Drain(s), Street Lights, Suburban, Sidewalks
- Security: Carbon Monoxide Detector(s), Smoke Detector(s)
Location
- Region: Yorba Linda
Financial & listing details
- Price per square foot: $563/sqft
- Tax assessed value: $1,456,651
- Date on market: 3/13/2025
- Cumulative days on market: 21 days
- Listing terms: Cash to New Loan
- Road surface type: Paved
Price history
| Date | Event | Price |
|---|---|---|
| 5/30/2025 | Sold | $2,212,000-3.8%$563/sqft |
Source:  CRMLS #NP25035647 Report a problem CRMLS #NP25035647 Report a problem | ||
| 4/30/2025 | Pending sale | $2,299,900$585/sqft |
Source: CRMLS #NP25035647 Report a problem | ||
| 4/10/2025 | Contingent | $2,299,900$585/sqft |
Source: CRMLS #NP25035647 Report a problem | ||
| 4/4/2025 | Listed for sale | $2,299,900+58.6%$585/sqft |
Source: CRMLS #NP25035647 Report a problem | ||
| 5/25/2018 | Sold | $1,450,000$369/sqft |
Source: Public Record Report a problem | ||
| 4/17/2018 | Pending sale | $1,450,000$369/sqft |
Source: Kenneth Richard Kellogg, Broke #OC18041675 Report a problem | ||
| 4/9/2018 | Listed for sale | $1,450,000+935.7%$369/sqft |
Source: Kenneth Richard Kellogg, Broke #OC18041675 Report a problem | ||
| 3/2/2010 | Sold | $140,000-74.5%$36/sqft |
Source: Public Record Report a problem | ||
| 8/12/2003 | Sold | $550,000$140/sqft |
Source: Public Record Report a problem | ||
Public tax history
| Year | Property taxes | Tax assessment |
|---|---|---|
| 2026 | -- | $1,456,651 -11.7% |
| 2025 | $18,536 +2.3% | $1,649,850 +2% |
| 2024 | $18,126 +2.1% | $1,617,500 +2% |
| 2023 | $17,757 +0.6% | $1,585,785 +2% |
| 2022 | $17,656 +2.2% | $1,554,692 +2% |
| 2021 | $17,283 +0.5% | $1,524,208 +1% |
| 2020 | $17,195 | $1,508,580 +2% |
| 2019 | $17,195 +3.9% | $1,479,000 +34.7% |
| 2018 | $16,556 +34% | $1,097,593 +2% |
| 2017 | $12,354 | $1,076,072 +2% |
| 2016 | $12,354 +2.1% | $1,054,973 +1.5% |
| 2015 | $12,104 +4.6% | $1,039,127 +2% |
| 2014 | $11,575 | $1,018,772 +0.5% |
| 2013 | -- | $1,014,168 +2% |
| 2012 | -- | $994,283 +2% |
| 2011 | -- | $974,788 +0.8% |
| 2010 | -- | $967,503 -0.2% |
| 2009 | -- | $969,803 +2% |
| 2008 | -- | $950,788 +2% |
| 2007 | -- | $932,146 +6.3% |
| 2006 | -- | $876,607 +30% |
| 2005 | -- | $674,491 +22.6% |
| 2004 | -- | $550,000 +172% |
| 2003 | -- | $202,184 +2% |
| 2002 | -- | $198,220 +2% |
| 2001 | $2,332 +2% | $194,334 +2% |
| 2000 | $2,285 | $190,524 |
Find assessor info on the county website
Neighborhood: 92886
Nearby homes
- $1,643,5006 bd4 ba2.7k sqft20710 Calle Pera, Yorba Linda, CA 92886Off Market

- $1,522,3004 bd3 ba2.2k sqft20704 Calle Pera, Yorba Linda, CA 92886Off Market
- $1,910,0004 bd4 ba3.3k sqft20709 Calle Pera, Yorba Linda, CA 92886Sold
- $1,515,0004 bd3 ba1.9k sqft5066 Avenida De Los Reyes, Yorba Linda, CA 92886Sold
- $1,397,0003 bd3 ba1.9k sqft20730 Calle Pera, Yorba Linda, CA 92886Off Market
- $1,570,2004 bd2 ba2.5k sqft20740 Calle Pera, Yorba Linda, CA 92886Off Market
- $1,820,1004 bd3 ba3.2k sqft5076 Avenida De Los Reyes, Yorba Linda, CA 92886Off Market
- $1,487,6004 bd3 ba2.3k sqft5050 Avenida De Los Reyes, Yorba Linda, CA 92886Off Market
Nearby schools
GreatSchools rating
- 7/10Travis Ranch SchoolGrades: K-8Distance: 0.5 mi
- 9/10Esperanza High SchoolGrades: 9-12Distance: 2.3 mi
Schools provided by the listing agent
- Elementary: Travis
- Middle: Travis
- High: Esperanza
Source: CRMLS. This data may not be complete. We recommend contacting the local school district to confirm school assignments for this home.
Get a cash offer in 3 minutes
Find out how much your home could sell for in as little as 3 minutes with a no-obligation cash offer.
Estimated market value
$2,222,500
Get a cash offer in 3 minutes
Find out how much your home could sell for in as little as 3 minutes with a no-obligation cash offer.
Estimated market value
$2,222,500
- California
- Orange County
- Yorba Linda
- 92886
- 20706 Calle Pera
Nearby cities
Nearby zip codes
Other Yorba Linda Topics
