Step into luxury with this breathtaking 4-bedroom, 3.5-bath estate, nestled on a quiet cul-de-sac in the highly sought-after Travis Ranch community of Yorba Linda. From the moment you arrive, you’ll be captivated by the home’s striking curb appeal, elegant design, and peaceful surroundings that offer both privacy and sophistication. A standout feature is the double gate beside the 3-car garage, providing extra parking or RV access. Inside, you’re welcomed by a grand entryway that flows into the formal living and dining areas, creating the perfect space for both intimate moments and entertaining. The upgraded kitchen is a culinary masterpiece, featuring custom cabinetry, granite countertops, and high-end KitchenAid appliances—including double ovens, a 5-burner gas range, built-in refrigerator, and coffee bar. Large windows flood the space with natural light, while the kitchen transitions into the cozy family room with a striking fireplace. A highlight of the home is the expansive first-level bonus room with soaring ceilings, custom fireplace, cherry wood wet bar, and double doors to your private backyard oasis. This versatile space offers seamless indoor-outdoor flow, perfect for entertaining or unwinding. With a walk-in closet and built-ins, it could serve as an in-law suite or guest retreat. Just steps away, a bathroom with walk-in shower adds comfort and privacy. Outside, your own paradise awaits: a heated pool with tranquil waterfall grotto and pebble tec finish, soothing spa, and lush landscaping with mature trees for privacy. The backyard also features a grassy area, covered patio for dining al fresco, a playhouse, and a matching stone fire pit for cozy gatherings. Upstairs, the luxurious primary suite offers soaring ceilings and an updated en-suite bath with soaking tub, dual vanities with quartz counters, and designer tile backsplash. Three additional spacious bedrooms provide ample room, while an office easily converts into a fifth bedroom. The guest bath has been upgraded with custom cabinetry, granite counters, and a chic tub/shower combo. With every detail thoughtfully designed, this home defines luxury living. Located in a serene neighborhood, it’s just moments from award-winning schools, parks, shopping, and dining. Don’t miss your chance to own this stunning estate in the prestigious Travis Ranch community of Yorba Linda. Step into your dream home today.
Sold for $1,910,000
Listed by: Keller Williams Realty • Patricia Bellis • Contact: tbellisbroker@gmail.com
Bought with: First Team Real Estate
$1,910,000
20709 Calle Pera, Yorba Linda, CA 92886
4beds
3,386sqft
Single Family Residence
Built in 1981
0.29 Acres Lot
$1,931,200 Zestimate®
$564/sqft
$7,374 Estimated rent
Home value
$1,931,200
$1.78M - $2.11M
$7,374/mo
Zestimate® history
Owner options
List your home for rent
$7,374/mo
Rent Zestimate®
Find your next renter with Zillow Rental Manager. Plus, with online applications, you can quickly screen prospective tenants – for free.
$7,374/mo
Rent Zestimate®
Refinance and save
$12,003/mo
Est. payment
Refinancing to a lower rate could help reduce your monthly payments and save thousands over the life of the loan.
$12,003/mo
Est. payment
Explore your selling options
Work with a Zillow partner agent
Leverage their expertise and Zillow's premium Showcase listings to get your home seen by more buyers.
Get startedList with your own agent
Get your home in front of millions of buyers by listing it on Zillow.
Learn how to do itSell it yourself
Take full control of how buyers see your home on Zillow by listing For Sale by Owner (FSBO).
List your homeWhat's special
In-ground heated poolCozy fireplaceCustom fireplaceWaterfall grottoLush professionally landscaped yardTranquil backyard havenUpdated en-suite bathroom
Zillow last checked:
Listing updated:
Listed by:
Patricia Bellis DRE #01963777 tbellisbroker@gmail.com,
Keller Williams Realty
Bought with:
Holly McKhann, DRE #01956721
First Team Real Estate
Source: CRMLS,MLS#: IG25142196 Originating MLS: California Regional MLS
Originating MLS: California Regional MLSFacts & features
Interior
Bedrooms & bathrooms
- Bedrooms: 4
- Bathrooms: 4
- Full bathrooms: 3
- 1/2 bathrooms: 1
- Main level bathrooms: 2
Rooms
- Room types: Bonus Room, Bedroom, Entry/Foyer, Family Room, Foyer, Kitchen, Living Room, Primary Bedroom, Office, Other, Dining Room
Primary bedroom
- Features: Primary Suite
Bedroom
- Features: All Bedrooms Up
Bathroom
- Features: Bathroom Exhaust Fan, Dual Sinks, Low Flow Plumbing Fixtures, Remodeled, Tub Shower, Walk-In Shower
Kitchen
- Features: Granite Counters, Kitchen/Family Room Combo, Remodeled, Updated Kitchen
Heating
- Central, Fireplace(s), See Remarks
Cooling
- Central Air
Appliances
- Included: Double Oven, Dishwasher, Gas Cooktop, Microwave, Refrigerator, Range Hood, Vented Exhaust Fan, Dryer, Washer
- Laundry: Washer Hookup, Gas Dryer Hookup, In Garage
Features
- Beamed Ceilings, Wet Bar, Ceiling Fan(s), Cathedral Ceiling(s), Separate/Formal Dining Room, Granite Counters, High Ceilings, All Bedrooms Up, Entrance Foyer, Primary Suite
- Flooring: Carpet, Tile
- Windows: Double Pane Windows
- Has fireplace: Yes
- Fireplace features: Bonus Room, Family Room
- Common walls with other units/homes: No Common Walls
Interior area
- Total interior livable area: 3,386 sqft
Property
Parking
- Total spaces: 7
- Parking features: Concrete, Door-Multi, Direct Access, Driveway, Garage Faces Front, Garage
- Attached garage spaces: 3
- Uncovered spaces: 4
Accessibility
- Accessibility features: Parking
Features
- Levels: Two
- Stories: 2
- Entry location: main
- Patio & porch: Rear Porch, Covered, See Remarks
- Exterior features: Lighting
- Has private pool: Yes
- Pool features: Heated, In Ground, Pebble, Private, See Remarks, Waterfall
- Has spa: Yes
- Spa features: Heated, In Ground, Private
- Fencing: Block
- Has view: Yes
- View description: City Lights, Neighborhood
Lot
- Size: 0.29 Acres
- Features: 0-1 Unit/Acre, Back Yard, Cul-De-Sac, Front Yard, Sprinklers In Rear, Sprinklers In Front, Landscaped, Sprinkler System, Yard
Details
- Additional structures: Shed(s)
- Parcel number: 35129215
- Zoning: R-1
- Special conditions: Standard,Trust
Construction
Type & style
- Home type: SingleFamily
- Property subtype: Single Family Residence
Condition
- Turnkey
- New construction: No
- Year built: 1981
Utilities & green energy
- Electric: Standard
- Sewer: Public Sewer
- Water: Public
- Utilities for property: Cable Connected, Electricity Connected, Natural Gas Connected, Phone Connected, Sewer Connected, Water Connected
Community & HOA
Community
- Features: Gutter(s), Street Lights, Suburban, Sidewalks
- Security: Carbon Monoxide Detector(s), Smoke Detector(s)
- Subdivision: Travis Ranch (Trvr)
Location
- Region: Yorba Linda
Financial & listing details
- Price per square foot: $564/sqft
- Tax assessed value: $1,221,490
- Date on market: 7/7/2025
- Cumulative days on market: 51 days
- Listing terms: Cash,Cash to New Loan,Conventional
- Inclusions: Custom Cabinet Refrigerator, Microwave, Washer/Dryer units, Full Dry Bar, Backyard Playhouse
- Exclusions: Horn light fixture over kitchen sink, powder room shelf unit, bonus room bathroom mirror, 2nd level guest bathroom "Steampunk" décor
Price history
| Date | Event | Price |
|---|---|---|
| 10/23/2025 | Sold | $1,910,000-2%$564/sqft |
Source:  CRMLS #IG25142196 Report a problem CRMLS #IG25142196 Report a problem | ||
| 10/15/2025 | Pending sale | $1,949,000$576/sqft |
Source: CRMLS #IG25142196 Report a problem | ||
| 9/11/2025 | Contingent | $1,949,000$576/sqft |
Source: CRMLS #IG25142196 Report a problem | ||
| 8/24/2025 | Price change | $1,949,000-1.3%$576/sqft |
Source: CRMLS #IG25142196 Report a problem | ||
| 7/7/2025 | Listed for sale | $1,975,000+429.5%$583/sqft |
Source: CRMLS #IG25142196 Report a problem | ||
| 5/5/1999 | Sold | $373,000$110/sqft |
Source: Public Record Report a problem | ||
Public tax history
| Year | Property taxes | Tax assessment |
|---|---|---|
| 2026 | -- | $1,221,490 +69.9% |
| 2025 | $8,670 +2.4% | $718,846 +2% |
| 2024 | $8,466 +2.7% | $704,751 +2% |
| 2023 | $8,245 +0.5% | $690,933 +2% |
| 2022 | $8,202 +2.7% | $677,386 +2% |
| 2021 | $7,988 +1.5% | $664,104 +1% |
| 2020 | $7,866 | $657,295 +2% |
| 2019 | $7,866 +3.8% | $644,407 +2% |
| 2018 | $7,576 +2.6% | $631,772 +2% |
| 2017 | $7,385 | $619,385 +2% |
| 2016 | $7,385 +2% | $607,241 +1.5% |
| 2015 | $7,237 +4.7% | $598,120 +2% |
| 2014 | $6,911 | $586,404 +0.5% |
| 2013 | -- | $583,754 +2% |
| 2012 | -- | $572,308 +2% |
| 2011 | -- | $561,087 +0.8% |
| 2010 | -- | $556,894 -0.2% |
| 2009 | -- | $558,218 +2% |
| 2008 | -- | $547,273 +2% |
| 2007 | -- | $536,543 +2% |
| 2006 | -- | $526,023 +6.8% |
| 2005 | -- | $492,444 +4.2% |
| 2004 | -- | $472,748 +1.9% |
| 2003 | -- | $464,084 +17.2% |
| 2002 | -- | $395,830 +2% |
| 2001 | $4,346 +1.9% | $388,069 +2% |
| 2000 | $4,266 | $380,460 |
Find assessor info on the county website
Neighborhood: 92886
Nearby homes
- $1,415,4004 bd2 ba2.2k sqft20713 Calle Pera, Yorba Linda, CA 92886Off Market
- $1,423,5004 bd3 ba1.9k sqft5036 Avenida De Los Reyes, Yorba Linda, CA 92886Off Market
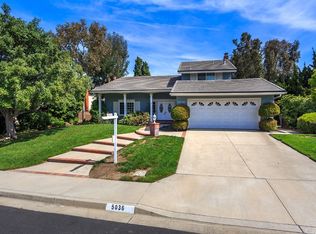
- $1,498,6004 bd3 ba2.3k sqft5050 Avenida De Los Reyes, Yorba Linda, CA 92886Off Market
- $1,462,9004 bd3 ba2.3k sqft5026 Avenida De Los Reyes, Yorba Linda, CA 92886Off Market
- $2,212,0006 bd4 ba3.9k sqft20706 Calle Pera, Yorba Linda, CA 92886Sold
- $1,523,0004 bd3 ba2.2k sqft20704 Calle Pera, Yorba Linda, CA 92886Off Market
- $1,515,0004 bd3 ba1.9k sqft5066 Avenida De Los Reyes, Yorba Linda, CA 92886Sold
- $1,650,4006 bd4 ba2.7k sqft20710 Calle Pera, Yorba Linda, CA 92886Off Market
Nearby schools
GreatSchools rating
- 7/10Travis Ranch SchoolGrades: K-8Distance: 0.5 mi
- 9/10Esperanza High SchoolGrades: 9-12Distance: 2.3 mi
Get a cash offer in 3 minutes
Find out how much your home could sell for in as little as 3 minutes with a no-obligation cash offer.
Estimated market value
$1,931,200
Get a cash offer in 3 minutes
Find out how much your home could sell for in as little as 3 minutes with a no-obligation cash offer.
Estimated market value
$1,931,200
- California
- Orange County
- Yorba Linda
- 92886
- 20709 Calle Pera
Nearby cities
Nearby zip codes
Other Yorba Linda Topics
