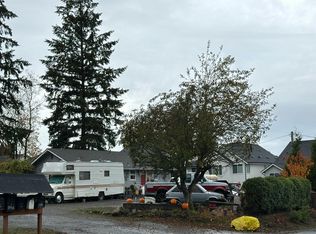
Welcome home to this charming Cedarview rambler, offering comfortable single-level living with thoughtful updates and exceptional outdoor space. This cozy 2-bedroom, 1.75-bath home features durable LVP flooring throughout, a bright kitchen with granite countertops, custom built-in cabinets, a large center island, subway tile backsplash, and updated lighting. A covered back deck extends your living area outdoors, overlooking a fully fenced backyard with beautiful landscaping and a huge garden bed ready for your green thumb. Three large sheds and outbuildings provide abundant storage, plus dedicated RV parking for added convenience. Pre-inspected and move-in ready, this inviting property blends practical living with plenty of room to enjoy the outdoors. Just minutes to 410, shopping, dining and entertainment.
Pending
Listed by: COMPASS • Hal Bennett • 253-432-1419
$445,000
20707 92nd Street E, Bonney Lake, WA 98391
2beds
1,147sqft
Single Family Residence
Built in 1969
9,199 Square Feet Lot
$-- Zestimate®
$388/sqft
$-- HOA
What's special
- --
- on Zillow
- 680
- views
- 76
- saves
Likely to sell faster than
Zillow last checked:
Listing updated:
Listed by:
Hal Bennett 253-432-1419 hal.bennett@compass.com,
COMPASS,
Bao Quoc Kieu 206-321-4567,
COMPASS
Source: NWMLS as distributed by MLS GRID,MLS#: 2597139
Facts & features
Interior
Bedrooms & bathrooms
- Bedrooms: 2
- Bathrooms: 2
- Full bathrooms: 1
- 3/4 bathrooms: 1
- Main level bathrooms: 2
- Main level bedrooms: 2
Primary bedroom
- Level: Main
Bedroom
- Level: Main
Bathroom full
- Level: Main
Bathroom three quarter
- Level: Main
Dining room
- Level: Main
Entry hall
- Level: Main
Kitchen with eating space
- Level: Main
Living room
- Level: Main
Utility room
- Level: Main
Heating
- Fireplace, Forced Air, Electric
Cooling
- None
Appliances
- Included: Dryer, Microwave, Refrigerator, Stove(s)/Range(s), Washer, Dryer(s), Microwave(s), Refrigerator(s), Washer(s)
Features
- Flooring: Ceramic Tile, Laminate, Vinyl Plank, Carpet
- Number of fireplaces: 1
- Fireplace features: Electric, Main Level: 1, Fireplace
Interior area
- Total structure area: 1,147
- Total interior livable area: 1,147 sqft
Video & virtual tour
Property
Parking
- Total spaces: 6
- Parking features: Driveway
- Uncovered spaces: 6
Features
- Levels: One
- Stories: 1
- Entry location: Main
- Patio & porch: Fireplace
- Has view: Yes
- View description: Territorial
Lot
- Size: 9,199 Square Feet
- Features: Paved, Cable TV, Deck, Fenced-Fully, Outbuildings
- Topography: Level
- Residential vegetation: Garden Space
Details
- Parcel number: 2947200050
- Special conditions: Standard
Construction
Type & style
- Home type: SingleFamily
- Architectural style: Craftsman,1 Story
- Property subtype: Single Family Residence
Materials
- Wood Siding, Wood Products
- Foundation: Poured Concrete
- Roof: Composition
Condition
- Year built: 1969
Utilities & green energy
- Sewer: Septic Tank
- Water: Public
Community & HOA
Community
- Subdivision: Cedarview
Location
- Region: Bonney Lake
Financial & listing details
- Price per square foot: $388/sqft
- Tax assessed value: $441,800
- Annual tax amount: $4,526
- Date on market: 10/23/2026
- Listing terms: Conventional,FHA,VA Loan
- Inclusions: Dryer(s), Microwave(s), Refrigerator(s), Stove(s)/Range(s), Washer(s)
Estimated market value
Not available
Estimated sales range
Not available
Not available
Price history
| Date | Event | Price |
|---|---|---|
| 11/1/2026 | Pending sale | $445,000$388/sqft |
Source:  NWMLS as distributed by MLS GRID #2597139 Report a problem | ||
| 10/23/2026 | Listed for sale | $445,000+155%$388/sqft |
Source: NWMLS as distributed by MLS GRID #2597139 Report a problem | ||
| 12/9/2014 | Listing removed | $174,500$152/sqft |
Source: RE/MAX ALL CITY #706109 Report a problem | ||
| 12/9/2014 | Listed for sale | $174,500$152/sqft |
Source: RE/MAX ALL CITY #706109 Report a problem | ||
| 12/3/2014 | Sold | $174,500$152/sqft |
Source: NWMLS as distributed by MLS GRID #706109 Report a problem | ||
| 11/4/2014 | Pending sale | $174,500$152/sqft |
Source: RE/MAX ALL CITY #706109 Report a problem | ||
| 10/24/2014 | Price change | $174,500-5.4%$152/sqft |
Source: RE/MAX ALL CITY #706109 Report a problem | ||
| 10/13/2014 | Listed for sale | $184,500+105%$161/sqft |
Source: RE/MAX ALL CITY #706109 Report a problem | ||
| 11/17/1999 | Sold | $90,000+25%$78/sqft |
Source: Public Record Report a problem | ||
| 4/19/1996 | Sold | $72,000$63/sqft |
Source: Public Record Report a problem | ||
Public tax history
| Year | Property taxes | Tax assessment |
|---|---|---|
| 2025 | $4,526 +7.1% | $441,800 +8.8% |
| 2024 | $4,226 +13% | $406,200 +8.1% |
| 2023 | $3,741 -2.1% | $375,800 -5.4% |
| 2022 | $3,822 +3.2% | $397,400 +20% |
| 2021 | $3,704 +37.8% | $331,200 +34.6% |
| 2019 | $2,687 -1.3% | $246,100 +12.2% |
| 2018 | $2,722 +8.7% | $219,400 +10.9% |
| 2017 | $2,503 +27.8% | $197,900 +35.4% |
| 2016 | $1,959 | $146,200 +15.8% |
| 2014 | $1,959 +10.9% | $126,200 +20.2% |
| 2013 | $1,766 | $105,000 -1.4% |
| 2012 | -- | $106,500 -19.1% |
| 2011 | -- | $131,700 -5.5% |
| 2010 | -- | $139,300 -16.6% |
| 2009 | -- | $167,100 -4.7% |
| 2008 | $2,042 +0% | $175,400 -2% |
| 2007 | $2,042 +18.9% | $178,900 +64% |
| 2002 | $1,719 +9.6% | $109,100 |
| 2001 | $1,568 | $109,100 +12.7% |
| 2000 | $1,568 | $96,800 |
Find assessor info on the county website
Monthly payment
Est. payment
Payment breakdown
Explore the cost of this home by adjusting the details. Changes won't be saved.Climate risks
Neighborhood: 98391
Nearby schools
Schools provided by the listing agent
- Elementary: Bonney Lake Elem
- Middle: Mtn View Middle
- High: Bonney Lake High
Source: NWMLS as distributed by MLS GRID. This data may not be complete. We recommend contacting the local school district to confirm school assignments for this home.

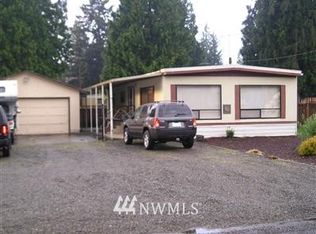

Similar homes
- $--3 bd2 ba1.3k sqft20805 Bonanza Dr E, Bonney Lake, WA 98391Auction
 Auction.com 1
- $470,0002 bd2 ba1.1k sqft9515 208th Avenue E, Bonney Lake, WA 98391Active
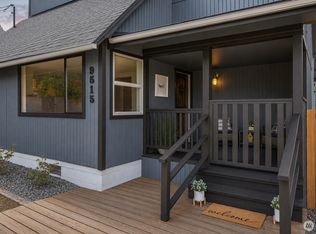 MLS ID #2562060, Brooke Ashley. NWMLS as distributed by MLS GRID
- $--2 bd1 ba1.2k sqft19804 Church Lake Rd E, Bonney Lake, WA 98391Auction
 Auction.com 2
- $--3 bd2 ba1.3k sqft9514 210th Ave E, Bonney Lake, WA 98391Auction
 Auction.com 2
