Skip main navigation
Off market
  • $1,094,700

    20709 Globe Mills Ct, Ashburn, VA 20147

    4beds
    4baths
    4,372sqft
    SingleFamily
    Built in 1993
    0.26 Acres Lot
    $1,094,700 Zestimate®
    $250/sqft
    $4,730 Estimated rent

    Home value

    $1,094,700

    $1.04M - $1.15M

    $4,730/mo

    Zestimate® history
    Loading
    Loading...

    Owner options

    List your home for rent

    $4,730/mo

    Rent Zestimate®

    Find your next renter with Zillow Rental Manager. Plus, with online applications, you can quickly screen prospective tenants – for free.

    Learn more

    $4,730/mo

    Rent Zestimate®

    Refinance and save

    $6,737/mo

    Est. payment

    Refinancing to a lower rate could help reduce your monthly payments and save thousands over the life of the loan.

    See today's rates

    $6,737/mo

    Est. payment

    Explore your selling options

    Work with a Zillow partner agent

    Leverage their expertise and Zillow's premium Showcase listings to get your home seen by more buyers.

    Get started

    List with your own agent

    Get your home in front of millions of buyers by listing it on Zillow.

    Learn how to do it

    Sell it yourself

    Take full control of how buyers see your home on Zillow by listing For Sale by Owner (FSBO).

    List your home

    What's special

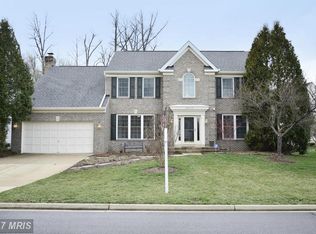
    Immaculately maintained with an open floorplan and located in the heart of Ashburn. Features include hardwood floors, a wood paneled and book-cased library, sunny dining and living rooms, a gourmet granite kitchen and a family room with a gas fireplace and French doors to the patio. The upper level offers an owners suite with a tray ceiling and luxury bath. Additionally there is a bedroom with a full bath and two additional bedrooms with a shared bath. The finished lower level offers a lounge area with built-in cabinetry, huge recreation room, flex room and full bath. Outdoor features include a patio area with stamped concrete, dining areas and a fully fenced yard with beautiful landscaping.Main Level Two-Story Foyer features hardwood floors, a chandelier and coat closet A Library with built-in shelving, carpet flooring, crown & chair molding and wainscoting The Dining Room offers multiple windows, a chandelier, column details and crown moldings Living Room featuring carpet flooring, column details and crown and chair molding The huge Kitchen features granite counters, a center island, ample bleached maple cabinetry, storage pantry and a Mud Room complete with a sink and counter space. Appliances include a 4 burner Whirlpool cooktop, a GE Adora dishwasher, a GE Adora refrigerator and Whirlpool double wall ovens Casual Dining/Breakfast Room at end of kitchen offers a chandelier, hardwood flooring and triple windows Step-down Family Room features a gas fireplace, carpet flooring, crown & chair molding and French doors to the patio areas A Powder Room, located between the kitchen and library offers a pedestal sinkUpper Level The Master Suite features neutral carpeting, tray ceiling, ceiling fan and a sitting area Luxurious Master Bath offers ceramic tile flooring, granite vanity with dual sinks, a Jacuzzi bath, water closet, a glass shower enclosure with bench seating and a huge walk-in closet Bedroom 2 makes a perfect guest room with a private bath and a wall closet Bedrooms 3 & 4 feature neutral carpeting and are separated by a buddy bath with cherry vanity and dual sinksWalk-Out Lower Level Lounge Area features carpet floors, built-in cabinetry and pendant lights The spacious Recreation Room offers neutral carpeting and pendant lighting Flex/Exercise Room offers carpet floors and a window A Full Bath with tile floors and shower/bath combo A large Storage Room with plenty of room for future expansion Laundry Room with laundry sink and additional storage roomAdditional Stamped Concrete Patio off the family room Beautiful landscaping and great yard bordered by trees Schools serving the area are Dominion Trail Elementary, Farmwell Middle School and Broad Run High School Convenient to shopping, dining and entertainment in nearby Dulles Town Center and Leesburg Prime Outlets; near Dulles airport All information deemed reliable but not guaranteed, and should be independently verified.

    This property is off market, which means it's not currently listed for sale or rent on Zillow. This may be different from what's available on other websites or public sources.

    Facts & features

    Interior

    Bedrooms & bathrooms
    • Bedrooms: 4
    • Bathrooms: 4.5
    Heating
    • Other
    Cooling
    • Central
    Features
    • Basement: Finished
    • Has fireplace: Yes
    Interior area
    • Total interior livable area: 4,372 sqft

    Property

    Parking
    • Parking features: Garage
    Features
    • Exterior features: Other
    Lot
    • Size: 0.26 Acres
    Details
    • Parcel number: 085185485000

    Construction

    Type & style
    • Home type: SingleFamily
    • Architectural style: Colonial
    Materials
    • Metal
    • Foundation: Concrete
    • Roof: Asphalt
    Condition
    • Year built: 1993

    Community & HOA

    HOA
    • Has HOA: Yes
    • HOA fee: $124 monthly
    Location
    • Region: Ashburn

    Financial & listing details

    • Price per square foot: $250/sqft
    • Tax assessed value: $927,540
    • Annual tax amount: $7,467

    Price history

    DateEventPrice
    5/25/2011Sold$580,000-3.3%$133/sqft
    Source: Public Record Report a problem
    4/2/2011Price change$599,900-4%$137/sqft
    Source: Long & Foster, Realtors #LO7549974 Report a problem
    3/15/2011Price change$625,000-3.1%$143/sqft
    Source: Long & Foster, Realtors #LO7549974 Report a problem
    3/13/2011Listed for sale$645,000+125.5%$148/sqft
    Source: Long & Foster, Realtors #LO7549974 Report a problem
    11/1/1996Sold$286,000$65/sqft
    Source: Public Record Report a problem

    Public tax history

    YearProperty taxesTax assessment
    2025$7,467 -0.5%$927,540 +6.9%
    2024$7,502 +2.5%$867,280 +3.7%
    2023$7,316 +3.3%$836,120 +5%
    2022$7,085 +3.2%$796,030 +13.6%
    2021$6,865 -0.4%$700,480 +5.2%
    2020$6,893 +0%$665,970 +1.9%
    2019$6,893 +6.6%$653,390 +9.6%
    2018$6,466 -1.2%$595,950 +2.5%
    2017$6,541 +1.3%$581,450 -0.8%
    2016$6,458 $586,280 +50.8%
    2015$6,458 +0.9%$388,700 +3.9%
    2014$6,402 -4.7%$374,000 -5.9%
    2013$6,721 $397,620
    2012-- --
    2011-- --
    2010-- --
    2009-- $485,400 -20.2%
    2008-- $608,100 -5.4%
    2007-- $642,900 -7.2%
    2006-- $692,700 +15.4%
    2005-- $600,400 +3.4%
    2004-- $580,500 +22.6%
    2003-- $473,500 +15.8%
    2002-- $409,000 +6.6%
    2001-- $383,800
    Find assessor info on the county website

    Neighborhood: 20147

    Nearby schools

    GreatSchools rating
    Get a cash offer in 3 minutes
    Find out how much your home could sell for in as little as 3 minutes with a no-obligation cash offer.
    Estimated market value
    $1,094,700
    Get a cash offer in 3 minutes
    Find out how much your home could sell for in as little as 3 minutes with a no-obligation cash offer.
    Estimated market value
    $1,094,700