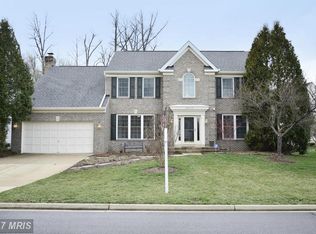
Featuring one of the biggest and best yards in all of Ashburn Village, welcome home to this lovingly maintained original-owner 4 BR, 3.5 BA home that offers a rare combination of privacy, natural beauty, and everyday comfort. Perfect for those who love trees, grass, and outdoor space, the expansive backyard is framed by a landscaped border and eleven mature oak trees, creating a true outdoor retreat complete with a stone patio ideal for grilling, gatherings, and quiet moments surrounded by nature. This welcoming home features a bright, open-plan ground level designed for effortless everyday living and easy entertaining. East–west exposure fills the home with natural light from morning to evening—perfect for enjoying coffee on the patio at sunrise and relaxed dinners as the sun sets. Inside, hardwood floors run throughout all above-ground levels, with the exception of the porcelain tile kitchen floor. The thoughtfully designed primary suite features a walk-in closet that opens directly into the remodeled en-suite bath—an ideal layout for households with differing sleep schedules. The finished lower level adds even more versatility, offering a cozy theater room and a convenient mini-kitchen that makes movie nights and hosting guests a breeze. Thoughtful updates include a stone patio added in 2018, custom blinds installed in 2021, all new toilets in 2022, a beautifully remodeled primary bathroom completed in 2022, and new recessed lighting in the kitchen added in 2023. Located just a short walk to the Ashburn Village Sports Pavilion, Pavilion Lake, the Woods pool, and a nearby tot lot, this home combines convenience, comfort, and lifestyle in one of Ashburn Village’s most sought-after settings. Living in Ashburn Village means enjoying unmatched amenities, including four outdoor pools, a year-round indoor pool, eight playgrounds, 17 miles of walking and jogging paths, baseball and soccer fields, outdoor basketball courts, sand volleyball, a dog park, tennis 365 days a year, dedicated pickleball courts, a full fitness center with sauna and steam room, racquetball and indoor basketball courts, a vibrant pickleball community, annual events like a 5K and Fall Fest, and the scenic beauty of the community lakes. The location is exceptional—walkable or bikeable to Farmwell Station Middle School, the W&OD Trail, the Ashburn Sports Pavilion, and the Ashburn Village Shopping Center with Giant, restaurants, and more—plus just minutes to One Loudoun, Ashburn Ice House, Route 28 and approximately 12 minutes to Route 267, making this home a rare combination of updates, outdoor enjoyment, community lifestyle, and everyday convenience.
Sold for $1,070,000
$1,070,000
43932 Tavern Dr, Ashburn, VA 20147
4beds
3,969sqft
Single Family Residence
Built in 1993
0.32 Acres Lot
$1,071,700 Zestimate®
$270/sqft
$4,713 Estimated rent
Home value
$1,071,700
$1.02M - $1.13M
$4,713/mo
Zestimate® history
Owner options
List your home for rent
$4,713/mo
Rent Zestimate®
Find your next renter with Zillow Rental Manager. Plus, with online applications, you can quickly screen prospective tenants – for free.
$4,713/mo
Rent Zestimate®
Refinance and save
$6,640/mo
Est. payment
Refinancing to a lower rate could help reduce your monthly payments and save thousands over the life of the loan.
$6,640/mo
Est. payment
Explore your selling options
Work with a Zillow partner agent
Leverage their expertise and Zillow's premium Showcase listings to get your home seen by more buyers.
Get startedList with your own agent
Get your home in front of millions of buyers by listing it on Zillow.
Learn how to do itSell it yourself
Take full control of how buyers see your home on Zillow by listing For Sale by Owner (FSBO).
List your homeWhat's special
Cozy theater roomLandscaped borderExpansive backyardThoughtfully designed primary suitePorcelain tile kitchen floorEleven mature oak trees
Zillow last checked:
Listing updated:
Listed by:
Ryan Marquiss 571-528-8099,
Samson Properties
Bought with:
Nikki Burn, 0225270300
EXP Realty, LLC
Source: Bright MLS,MLS#: VALO2124312
Facts & features
Interior
Bedrooms & bathrooms
- Bedrooms: 4
- Bathrooms: 4
- Full bathrooms: 3
- 1/2 bathrooms: 1
- Main level bathrooms: 1
Basement
- Area: 1113
Heating
- Central, Natural Gas
Cooling
- Central Air, Electric
Appliances
- Included: Gas Water Heater
Features
- Ceiling Fan(s), Crown Molding, Dining Area, Family Room Off Kitchen, Kitchen - Table Space, Pantry, Recessed Lighting
- Flooring: Wood
- Basement: Finished
- Number of fireplaces: 1
Interior area
- Total structure area: 3,969
- Total interior livable area: 3,969 sqft
- Finished area above ground: 2,856
- Finished area below ground: 1,113
Property
Parking
- Total spaces: 2
- Parking features: Garage Faces Front, Attached, Driveway
- Attached garage spaces: 2
- Has uncovered spaces: Yes
Accessibility
- Accessibility features: None
Features
- Levels: Three
- Stories: 3
- Exterior features: Lawn Sprinkler
- Pool features: Community
Lot
- Size: 0.32 Acres
Details
- Additional structures: Above Grade, Below Grade
- Parcel number: 085183990000
- Zoning: PDH4
- Special conditions: Standard
Construction
Type & style
- Home type: SingleFamily
- Architectural style: Colonial
- Property subtype: Single Family Residence
Materials
- Vinyl Siding
- Foundation: Slab
- Roof: Shingle
Condition
- New construction: No
- Year built: 1993
Utilities & green energy
- Sewer: Other
- Water: Other
Community & HOA
Community
- Features: Pool
- Security: Fire Sprinkler System
- Subdivision: Ashburn Village
HOA
- Has HOA: Yes
- Amenities included: Baseball Field, Basketball Court, Bike Trail, Clubhouse, Fitness Center, Jogging Path, Lake, Indoor Pool, Pool, Racquetball, Tennis Court(s), Tot Lots/Playground, Water/Lake Privileges
- Services included: Common Area Maintenance, Trash, Snow Removal
- HOA fee: $144 monthly
- HOA name: ASHBURN VILLAGE
Location
- Region: Ashburn
Financial & listing details
- Price per square foot: $270/sqft
- Tax assessed value: $896,330
- Annual tax amount: $7,267
- Date on market: 5/15/2026
- Listing agreement: Exclusive Right To Sell
- Ownership: Fee Simple
Price history
| Date | Event | Price |
|---|---|---|
| 6/5/2026 | Sold | $1,070,000+4.4%$270/sqft |
Source:  Bright MLS #VALO2124312 Report a problem Bright MLS #VALO2124312 Report a problem | ||
| 5/18/2026 | Pending sale | $1,025,000$258/sqft |
Source: Bright MLS #VALO2124312 Report a problem | ||
| 5/15/2026 | Listed for sale | $1,025,000+281.6%$258/sqft |
Source: Bright MLS #VALO2124312 Report a problem | ||
| 12/17/1993 | Sold | $268,585$68/sqft |
Source: Public Record Report a problem | ||
Public tax history
| Year | Property taxes | Tax assessment |
|---|---|---|
| 2025 | $7,267 -0.5% | $902,700 +6.9% |
| 2024 | $7,307 +1.9% | $844,690 +3.1% |
| 2023 | $7,167 +3.3% | $819,120 +5.1% |
| 2022 | $6,937 +3.3% | $779,440 +13.7% |
| 2021 | $6,718 +3.4% | $685,520 +9.2% |
| 2020 | $6,495 0% | $627,520 +1.9% |
| 2019 | $6,495 +6.6% | $615,800 +9.6% |
| 2018 | $6,093 -1.2% | $561,610 +2.4% |
| 2017 | $6,169 -0.2% | $548,370 -0.8% |
| 2016 | $6,181 | $552,780 +52.5% |
| 2015 | $6,181 +0.8% | $362,500 +3.9% |
| 2014 | $6,132 -2.6% | $348,790 -3.5% |
| 2013 | $6,294 | $361,610 |
| 2012 | -- | -- |
| 2011 | -- | -- |
| 2010 | -- | -- |
| 2009 | -- | $460,800 -16.4% |
| 2008 | -- | $551,500 -4.7% |
| 2007 | -- | $578,400 -7% |
| 2006 | -- | $621,700 +14.8% |
| 2005 | -- | $541,600 +4% |
| 2004 | -- | $521,000 +27.8% |
| 2003 | -- | $407,600 +16.1% |
| 2002 | -- | $351,000 +6.5% |
| 2001 | -- | $329,500 |
Find assessor info on the county website
Neighborhood: 20147
Nearby homes
- $1,067,1004 bd3 ba3.2k sqft43928 Tavern Dr, Ashburn, VA 20147Off Market
- $1,170,3006 bd4 ba4.6k sqft43936 Tavern Dr, Ashburn, VA 20147Off Market
- $1,083,8004 bd4 ba4.8k sqft20705 Globe Mills Ct, Ashburn, VA 20147Off Market
- $904,0004 bd2 ba2.6k sqft20701 Globe Mills Ct, Ashburn, VA 20147Off Market
- $1,014,6004 bd3 ba3k sqft43929 Tavern Dr, Ashburn, VA 20147Off Market
- $1,075,8004 bd5 ba4.3k sqft43942 Glenhazel Dr, Ashburn, VA 20147Off Market
- $1,098,6004 bd4 ba4.3k sqft20709 Globe Mills Ct, Ashburn, VA 20147Off Market
- $1,016,7004 bd3 ba2.8k sqft43940 Tavern Dr, Ashburn, VA 20147Off Market
Nearby schools
GreatSchools rating
- 5/10Dominion Trail Elementary SchoolGrades: PK-5Distance: 0.5 mi
- 8/10Farmwell Station Middle SchoolGrades: 6-8Distance: 0.6 mi
- 8/10Broad Run High SchoolGrades: 9-12Distance: 1.6 mi
Schools provided by the listing agent
- Elementary: Dominion Trail
- Middle: Farmwell Station
- High: Broad Run
- District: Loudoun County Public Schools
Source: Bright MLS. This data may not be complete. We recommend contacting the local school district to confirm school assignments for this home.
Get a cash offer in 3 minutes
Find out how much your home could sell for in as little as 3 minutes with a no-obligation cash offer.
Estimated market value
$1,071,700
Get a cash offer in 3 minutes
Find out how much your home could sell for in as little as 3 minutes with a no-obligation cash offer.
Estimated market value
$1,071,700
- Virginia
- Loudoun County
- Ashburn
- 20147
- 43932 Tavern Dr
Nearby cities
Nearby neighborhoods
Nearby zip codes
Other Ashburn Topics
