This is NOT just a home — it’s two homes in one, with income potential most buyers overlook. Rare 6,000+ sqft estate with a fully functional private ADU in a prime Redmond location. Priced at almost the lowest per sqft, perfect for multigenerational living, guest accommodations, or rental income (~$2,500/month, potentially offsetting up to 500K in mortgage payments, buyer to verify). Just an easy 8-minute walk to public schools and The Bear Creek School. The main residence features 4 bedrooms plus a spacious bonus room, soaring ceilings with a dramatic 14-ft circular ceiling, expansive living areas, a dedicated home office, and an oversized 3-car garage. Nearly $200K in recent upgrades include a luxurious primary bath with whirlpool spa tub, updated secondary bathrooms, refinished kitchen cabinetry, new septic tank, and refreshed landscaping. The private ADU offers its own entrance and parking, a full kitchen, living room, bedroom, plus a bonus room, laundry, and a separate heating system—perfect for extended living or rental income. Pre-inspected and move-in ready.
Active
Listed by: Windermere Bellevue Commons • Janice Cai
$2,080,000
20709 NE 79th Street, Redmond, WA 98053
5beds
6,020sqft
Single Family Residence
Built in 1977
10,201 Square Feet Lot
$1,963,400 Zestimate®
$346/sqft
$-- HOA
What's special
Refinished kitchen cabinetryDedicated home officeSpacious bonus roomUpdated secondary bathroomsRefreshed landscapingFully functional private adu
- 135 days
- 335
- 9
Zillow last checked:
Listing updated:
Listed by:
Janice Cai,
Windermere Bellevue Commons,
Weihao Liu,
Keller Williams Rlty Bellevue
Source: NWMLS as distributed by MLS GRID,MLS#: 2510249
Facts & features
Interior
Bedrooms & bathrooms
- Bedrooms: 5
- Bathrooms: 7
- Full bathrooms: 3
- 3/4 bathrooms: 2
- 1/2 bathrooms: 2
- Main level bathrooms: 4
- Main level bedrooms: 3
Bedroom
- Level: Lower
Bathroom full
- Level: Main
Bathroom three quarter
- Level: Main
Bathroom three quarter
- Level: Lower
Bathroom full
- Level: Lower
Other
- Level: Lower
Bonus room
- Level: Lower
Heating
- Fireplace, Baseboard, Forced Air, Heat Pump, Electric, Natural Gas
Cooling
- Heat Pump
Appliances
- Included: Dishwasher, Dryer, Microwave, Refrigerator, Stove(s)/Range(s), Washer, Dishwasher(s), Dryer(s), Microwave(s), Refrigerator(s), Washer(s)
Features
- Bath Off Primary, Ceiling Fan(s), Dining Room, Pantry
- Flooring: Bamboo/Cork, Ceramic Tile, Hardwood, Carpet
- Basement: Daylight,Finished
- Number of fireplaces: 2
- Fireplace features: Wood Burning, Main Level: 2, Fireplace
Interior area
- Total structure area: 6,020
- Total interior livable area: 6,020 sqft
Video & virtual tour
Property
Parking
- Total spaces: 3
- Parking features: Driveway, Attached Garage
- Has attached garage: Yes
- Covered spaces: 3
Features
- Levels: One
- Stories: 1
- Entry location: Main
- Patio & porch: Second Kitchen, Bath Off Primary, Ceiling Fan(s), Dining Room, Fireplace, Jetted Tub, Pantry, Vaulted Ceiling(s), Walk-In Closet(s), Wine Cellar
- Spa features: Bath
- Has view: Yes
- View description: Territorial
Lot
- Size: 10,201 Square Feet
- Features: Cul-De-Sac, Dead End Street, Paved, Cable TV, Deck, Fenced-Fully, Gas Available, High Speed Internet, Patio
- Topography: Partial Slope
Details
- Additional structures: ADU Beds: 1, ADU Baths: 1
- Parcel number: 8807300580
- Zoning description: Jurisdiction: City
- Special conditions: Standard
Construction
Type & style
- Home type: SingleFamily
- Architectural style: Craftsman,1 Story w/Bsmnt.
- Property subtype: Single Family Residence
Materials
- Wood Siding
- Foundation: Slab
- Roof: Composition
Condition
- Very Good
- Year built: 1977
- Major remodel year: 2004
Utilities & green energy
- Sewer: Septic Tank
- Water: Community, Public
Community & HOA
Community
- Subdivision: Union Hill
Location
- Region: Redmond
Financial & listing details
- Price per square foot: $346/sqft
- Tax assessed value: $2,300,000
- Annual tax amount: $15,157
- Date on market: 2/18/2026
- Cumulative days on market: 199 days
- Listing terms: Conventional
- Inclusions: Dishwasher(s), Dryer(s), Microwave(s), Refrigerator(s), Stove(s)/Range(s), Washer(s)
Estimated market value
$1,963,400
$1.87M - $2.06M
$6,746/mo
Price history
| Date | Event | Price |
|---|---|---|
| 4/22/2026 | Listed for sale | $2,080,000+98.1%$346/sqft |
Source:  NWMLS as distributed by MLS GRID #2510249 Report a problem NWMLS as distributed by MLS GRID #2510249 Report a problem | ||
| 9/22/2019 | Sold | $1,050,000$174/sqft |
Source: Agent Provided Report a problem | ||
| 5/17/2018 | Sold | $1,050,000$174/sqft |
Source: NWMLS as distributed by MLS GRID #1264053 Report a problem | ||
| 4/19/2018 | Pending sale | $1,050,000$174/sqft |
Source: Coldwell Banker Bain #1264053 Report a problem | ||
| 4/12/2018 | Listed for sale | $1,050,000+42.7%$174/sqft |
Source: Coldwell Banker Bain #1264053 Report a problem | ||
| 1/3/2014 | Sold | $735,750-1.9%$122/sqft |
Source: NWMLS as distributed by MLS GRID #501132 Report a problem | ||
| 12/7/2013 | Pending sale | $750,000$125/sqft |
Source: Keller Williams - Kirkland #501132 Report a problem | ||
| 7/24/2013 | Price change | $750,000-3.2%$125/sqft |
Source: Keller Williams - Kirkland #501132 Report a problem | ||
| 6/13/2013 | Listed for sale | $775,000+11%$129/sqft |
Source: Keller Williams - Kirkland #501132 Report a problem | ||
| 4/22/2011 | Listing removed | $698,000$116/sqft |
Source: John L Scott Real Estate #181950 Report a problem | ||
| 3/3/2011 | Price change | $698,000-8%$116/sqft |
Source: Owner #181950 Report a problem | ||
| 2/5/2011 | Price change | $759,000-5%$126/sqft |
Source: Owner #181950 Report a problem | ||
| 10/18/2010 | Price change | $799,000-3.2%$133/sqft |
Source: Owner #181950 Report a problem | ||
| 9/12/2010 | Listed for sale | $825,000+12.6%$137/sqft |
Source: Owner #181950 Report a problem | ||
| 2/14/2006 | Sold | $732,500+166.4%$122/sqft |
Source: NWMLS as distributed by MLS GRID #25136446 Report a problem | ||
| 4/23/2004 | Sold | $275,000$46/sqft |
Source: Public Record Report a problem | ||
Public tax history
| Year | Property taxes | Tax assessment |
|---|---|---|
| 2025 | $22,384 +17.3% | $2,300,000 +11.1% |
| 2024 | $19,089 +25.9% | $2,070,000 +35% |
| 2023 | $15,157 -5.5% | $1,533,000 -17.4% |
| 2022 | $16,044 +23% | $1,857,000 +44.7% |
| 2021 | $13,043 +6.8% | $1,283,000 +17.4% |
| 2020 | $12,210 +2.7% | $1,093,000 +1.6% |
| 2019 | $11,885 +6.8% | $1,076,000 +4.1% |
| 2018 | $11,127 -7.3% | $1,034,000 +2.9% |
| 2017 | $12,006 +19.2% | $1,005,000 +9.2% |
| 2016 | $10,074 | $920,000 +6.2% |
| 2015 | $10,074 | $866,000 +5.4% |
| 2014 | $10,074 | $822,000 +14.6% |
| 2013 | $10,074 | $717,000 +7.8% |
| 2012 | -- | $665,000 +5.1% |
| 2011 | -- | $633,000 -6.2% |
| 2010 | -- | $675,000 |
| 2009 | -- | $675,000 +1.4% |
| 2007 | -- | $666,000 +29.8% |
| 2006 | -- | $513,000 +47% |
| 2005 | -- | $349,000 +27.8% |
| 2001 | $3,572 +27.5% | $273,000 +37.9% |
| 2000 | $2,802 | $198,000 |
Find assessor info on the county website
Monthly payment
Est. payment
Payment breakdown
Explore the cost of this home by adjusting the details. Changes won't be saved.Climate risks
Neighborhood: 98053
Nearby schools
Schools provided by the listing agent
- Elementary: Dickinson Elem
- Middle: Evergreen Middle
- High: Eastlake High
Source: NWMLS as distributed by MLS GRID. This data may not be complete. We recommend contacting the local school district to confirm school assignments for this home.
Similar homes
- $2,049,9004 bd3 ba3.3k sqftWestchester Park, Redmond, WA 98053Active
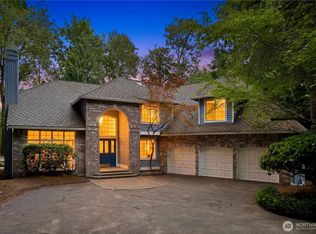 MLS ID #2547205, Rebecco Zou. NWMLS as distributed by MLS GRID
 - $2,650,0004 bd5 ba4.1k sqft7214 204th Dr NE, Redmond, WA 98053Active
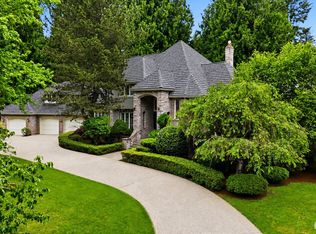 MLS ID #2522740, Sheryl Yang. NWMLS as distributed by MLS GRID
 - $2,180,0006 bd4 ba3.9k sqft2311 185th Place NE, Redmond, WA 98052Active
 MLS ID #2550592, Rob Condiotty. NWMLS as distributed by MLS GRID
 - $1,148,0003 bd2 ba3.6k sqft19926 NE Union Hill RD, Redmond, WA 98053Active
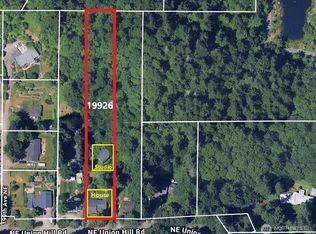 MLS ID #2539544, Deqin Ma. NWMLS as distributed by MLS GRID
