This end-unit townhouse is a gem in Smyrna! 2-bedrooms, 2.5-bathrooms with an open floorplan and 1-car garage. Living room has vaulted ceilings. Stainless steel kitchen appliances. Separate dining area. Primary bedroom is on the first floor with separate shower and tub. 2nd bedroom is upstairs with a private full bathroom. A spacious loft upstairs can be office etc. Brand new carpet. Ceiling fans in living room, both bedrooms and the loft. Private fenced in back patio. Community offers playground. HOA is responsible for pest control, trash, lawn care, and exterior maintenance. Conveniently located near Publix, I-24, medical, school, shopping, restaurant and more.
Closed
$330,000
2071 Caladonia Way, Smyrna, TN 37167
2beds
1,487sqft
Townhouse, Residential, Condominium
Built in 2013
-- sqft lot
$-- Zestimate®
$222/sqft
$1,899 Estimated rent
Home value
Not available
Estimated sales range
Not available
$1,899/mo
Zestimate® history
Owner options
List your home for rent
$1,899/mo
Rent Zestimate®
Find your next renter with Zillow Rental Manager. Plus, with online applications, you can quickly screen prospective tenants – for free.
$1,899/mo
Rent Zestimate®
Refinance and save
$2,049/mo
Est. payment
Refinancing to a lower rate could help reduce your monthly payments and save thousands over the life of the loan.
$2,049/mo
Est. payment
Explore your selling options
Work with a Zillow partner agent
Leverage their expertise and Zillow's premium Showcase listings to get your home seen by more buyers.
Get startedList with your own agent
Get your home in front of millions of buyers by listing it on Zillow.
Learn how to do itSell it yourself
Take full control of how buyers see your home on Zillow by listing For Sale by Owner (FSBO).
List your homeWhat's special
Spacious loft upstairsPrivate fencedOpen floorplanSeparate showerVaulted ceilingsCeiling fans
Zillow last checked:
Listing updated:
Listed by:
Nasrin Kazemi 615-772-6656,
MM Realty & Management,
Sheri Ma 484-716-4758,
MM Realty & Management
Bought with:
George W Weeks, 301274
Team George Weeks Real Estate, LLC
Source: RealTracs MLS as distributed by MLS GRID,MLS#: 2592113
Facts & features
Interior
Bedrooms & bathrooms
- Bedrooms: 2
- Bathrooms: 3
- Full bathrooms: 2
- 1/2 bathrooms: 1
- Main level bedrooms: 1
Bedroom 1
- Area: 156 Square Feet
- Dimensions: 13x12
Bedroom 2
- Features: Bath
- Level: Bath
- Area: 144 Square Feet
- Dimensions: 12x12
Bonus room
- Features: Second Floor
- Level: Second Floor
- Area: 144 Square Feet
- Dimensions: 12x12
Dining room
- Features: Combination
- Level: Combination
- Area: 108 Square Feet
- Dimensions: 9x12
Kitchen
- Area: 135 Square Feet
- Dimensions: 9x15
Living room
- Area: 224 Square Feet
- Dimensions: 16x14
Heating
- Central, Electric
Cooling
- Central Air, Electric
Appliances
- Included: Dishwasher, Disposal, Freezer, Microwave, Refrigerator, Electric Oven, Cooktop
Features
- Ceiling Fan(s), Pantry
- Flooring: Carpet, Vinyl
- Has fireplace: No
- Common walls with other units/homes: End Unit
Interior area
- Total structure area: 1,487
- Total interior livable area: 1,487 sqft
- Finished area above ground: 1,487
Property
Parking
- Total spaces: 2
- Parking features: Garage Door Opener, Garage Faces Side
- Garage spaces: 1
- Uncovered spaces: 1
Features
- Levels: Two
- Stories: 2
- Fencing: Back Yard
Lot
- Features: Level
Details
- Parcel number: 050 01204 R0107291
- Special conditions: Standard
Construction
Type & style
- Home type: Townhouse
- Architectural style: Traditional
- Property subtype: Townhouse, Residential, Condominium
- Attached to another structure: Yes
Materials
- Brick
- Roof: Asphalt
Condition
- New construction: No
- Year built: 2013
Utilities & green energy
- Sewer: Public Sewer
- Water: Public
- Utilities for property: Electricity Available, Water Available, Underground Utilities
Community & HOA
Community
- Security: Smoke Detector(s)
- Subdivision: Lee Crossing Prd Sec 3 Ph 4
HOA
- Has HOA: Yes
- Amenities included: Playground, Underground Utilities
- Services included: Maintenance Grounds, Insurance, Pest Control
- HOA fee: $150 monthly
- Second HOA fee: $500 one time
Location
- Region: Smyrna
Financial & listing details
- Price per square foot: $222/sqft
- Tax assessed value: $175,900
- Annual tax amount: $1,436
- Date on market: 11/10/2023
- Electric utility on property: Yes
Price history
| Date | Event | Price |
|---|---|---|
| 12/14/2023 | Sold | $330,000+0%$222/sqft |
Source:  RealTracs MLS as distributed by MLS GRID #2592113 Report a problem RealTracs MLS as distributed by MLS GRID #2592113 Report a problem | ||
| 11/20/2023 | Contingent | $329,900$222/sqft |
Source: RealTracs MLS as distributed by MLS GRID #2592113 Report a problem | ||
| 11/10/2023 | Listed for sale | $329,900+71.8%$222/sqft |
Source: RealTracs MLS as distributed by MLS GRID #2592113 Report a problem | ||
| 10/9/2023 | Listing removed | -- |
Source: Zillow Rentals Report a problem | ||
| 9/18/2023 | Listed for rent | $1,800+20%$1/sqft |
Source: Zillow Rentals Report a problem | ||
| 9/18/2021 | Listing removed | -- |
Source: Zillow Rental Manager Report a problem | ||
| 8/18/2021 | Listed for rent | $1,500$1/sqft |
Source: Zillow Rental Manager Report a problem | ||
| 3/26/2019 | Sold | $192,000$129/sqft |
Source: RealTracs MLS as distributed by MLS GRID #2011273 Report a problem | ||
| 2/13/2019 | Listed for sale | $192,000$129/sqft |
Source: PARKS #2011273 Report a problem | ||
Public tax history
| Year | Property taxes | Tax assessment |
|---|---|---|
| 2018 | $1,231 +43.8% | $43,975 +37.6% |
| 2017 | $856 | $31,950 |
Find assessor info on the county website
Neighborhood: 37167
Nearby homes
- $260,0002 bd3 ba1.2k sqft3032 Burnt Pine Dr, Smyrna, TN 37167Sold

- $282,5003 bd3 ba1.4k sqft2058 Caladonia Way, Smyrna, TN 37167Sold

- $250,0002 bd3 ba1.3k sqft2064 Caladonia Way, Smyrna, TN 37167Sold
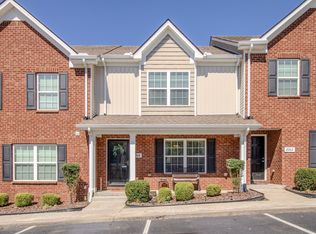
- $302,0003 bd3 ba1.6k sqft2038 Caladonia Way, Smyrna, TN 37167Sold

- $318,0003 bd3 ba1.7k sqft2039 Caladonia Way, Smyrna, TN 37167Sold
- $2,1003 bd3 ba1.6k sqft2006 Caladonia Way, Smyrna, TN 37167For Rent
- $153,2003 bd3 ba1.3k sqft3048 Burnt Pine Dr, Smyrna, TN 37167Off Market
- $279,5002 bd3 ba1.4k sqft3040 Burnt Pine Dr, Smyrna, TN 37167Sold
- $166,2002 bd3 ba1.4k sqft1002 Harold Lee Dr, Smyrna, TN 37167Off Market
Nearby schools
GreatSchools rating
- 7/10Rocky Fork Elementary SchoolGrades: PK-5Distance: 1.9 mi
- 8/10Stewarts Creek Middle SchoolGrades: 6-8Distance: 2.4 mi
- 8/10Stewarts Creek High SchoolGrades: 9-12Distance: 2.2 mi
Schools provided by the listing agent
- Elementary: Rocky Fork Elementary School
- Middle: Stewarts Creek Middle School
- High: Stewarts Creek High School
Source: RealTracs MLS as distributed by MLS GRID. This data may not be complete. We recommend contacting the local school district to confirm school assignments for this home.


Get pre-qualified for a loan
At Zillow Home Loans, we can pre-qualify you in as little as 5 minutes with no impact to your credit score.An equal housing lender. NMLS #10287.
- Tennessee
- Rutherford County
- Smyrna
- 37167
- 2071 Caladonia Way
Nearby cities
Nearby zip codes
Other Smyrna Topics
