Welcome to Lake view living - This updated 3 bedroom 2 bath home all brick home in northern Jacksonville boasts a light and airy kitchen along with a family/dining room to include a wood burning fireplace. Extra features include a skylight in the second bathroom along with a bonus room that can be used for an office or extra entertaining space. Plenty of updates throughout the home. A huge patio that runs the entire length of the home - perfect for outdoor entertaining gazabo/pergola or your own private oasis to relax. This home qualified for 100% financing through the PATH program.
No creative financing. Seller is now offering: A Buyer credit at closing with accepted offer.
Active
Price cut: $5K (7/21)
$210,000
2071 COURTNEY Drive, Jacksonville, FL 32208
3beds
1,561sqft
Single Family Residence
Built in 1964
0.38 Acres Lot
$-- Zestimate®
$135/sqft
$-- HOA
What's special
Wood burning fireplaceLight and airy kitchenPrivate oasis to relaxPerfect for outdoor entertainingAll brick home
- 172 days |
- 519 |
- 24 |
Zillow last checked:
Listing updated:
Listed by:
LAURE FILOSA 352-464-3932,
FLORIDA HOMES REALTY & MTG LLC 904-996-9115
Source: realMLS,MLS#: 2131429
Facts & features
Interior
Bedrooms & bathrooms
- Bedrooms: 3
- Bathrooms: 2
- Full bathrooms: 2
Primary bedroom
- Level: Main
Bedroom 2
- Level: Main
Bedroom 3
- Level: Main
Bathroom 1
- Level: Main
Bathroom 2
- Description: Bathroom with Skylight
- Level: Main
Bonus room
- Level: Main
Family room
- Description: Family Room with Fireplace
- Level: Main
Kitchen
- Level: Main
Living room
- Level: Main
Heating
- Central, Electric
Cooling
- Central Air, Electric
Appliances
- Included: Dishwasher, Disposal, Dryer, Electric Oven, Electric Range, Ice Maker, Refrigerator, Washer, Washer/Dryer Stacked
- Laundry: Electric Dryer Hookup, In Unit, Washer Hookup
Features
- Ceiling Fan(s), Primary Bathroom - Shower No Tub
- Flooring: Carpet, Laminate, Tile, Vinyl
- Windows: Skylight(s)
- Number of fireplaces: 1
- Fireplace features: Wood Burning
Interior area
- Total structure area: 1,673
- Total interior livable area: 1,561 sqft
Property
Parking
- Parking features: Additional Parking
Features
- Levels: One
- Stories: 1
- Patio & porch: Front Porch, Rear Porch
- Fencing: Fenced,Back Yard,Chain Link
- Has view: Yes
- View description: Lake
- Has water view: Yes
- Water view: Lake
- Waterfront features: Lake Front
Lot
- Size: 0.38 Acres
- Dimensions: 80 x 206
Details
- Additional structures: Shed(s)
- Parcel number: 0261030000
- Zoning description: Residential
Construction
Type & style
- Home type: SingleFamily
- Architectural style: Traditional
- Property subtype: Single Family Residence
- Attached to another structure: Yes
Materials
- Roof: Shingle
Condition
- Updated/Remodeled
- New construction: No
- Year built: 1964
Utilities & green energy
- Sewer: Public Sewer
- Water: Public
- Utilities for property: Cable Available, Cable Connected, Electricity Available, Electricity Connected, Sewer Connected, Water Available
Green energy
- Energy efficient items: Appliances, HVAC, Water Heater
Community & HOA
Community
- Security: 24 Hour Security, Security System Owned, Smoke Detector(s)
- Subdivision: Lake Park Estates
HOA
- Has HOA: No
Location
- Region: Jacksonville
Financial & listing details
- Price per square foot: $135/sqft
- Tax assessed value: $194,046
- Annual tax amount: $2,434
- Date on market: 8/10/2026
- Listing terms: Cash,Conventional,FHA,VA Loan
- Road surface type: Asphalt, Paved
Estimated market value
Not available
Estimated sales range
Not available
Not available
Price history
| Date | Event | Price |
|---|---|---|
| 8/10/2026 | Listed for sale | $210,000$135/sqft |
Source:  realMLS #2131429 Report a problem realMLS #2131429 Report a problem | ||
| 8/9/2026 | Pending sale | $210,000$135/sqft |
Source: realMLS #2131429 Report a problem | ||
| 8/9/2026 | Listed for sale | $210,000$135/sqft |
Source: realMLS #2131429 Report a problem | ||
| 8/3/2026 | Pending sale | $210,000$135/sqft |
Source: realMLS #2131429 Report a problem | ||
| 7/21/2026 | Price change | $210,000-2.3%$135/sqft |
Source: realMLS #2131429 Report a problem | ||
| 6/27/2026 | Price change | $215,000-2.3%$138/sqft |
Source: realMLS #2131429 Report a problem | ||
| 5/27/2026 | Price change | $220,000-2.2%$141/sqft |
Source: realMLS #2131429 Report a problem | ||
| 5/2/2026 | Price change | $225,000-1.7%$144/sqft |
Source: realMLS #2131429 Report a problem | ||
| 3/16/2026 | Price change | $229,000-4.6%$147/sqft |
Source: realMLS #2131429 Report a problem | ||
| 2/25/2026 | Listed for sale | $240,000+103.4%$154/sqft |
Source: realMLS #2131429 Report a problem | ||
| 3/9/2017 | Sold | $118,000-5.6%$76/sqft |
Source: realMLS #834838 Report a problem | ||
| 12/30/2016 | Pending sale | $125,000$80/sqft |
Source: EXIT REAL ESTATE GALLERY #834838 Report a problem | ||
| 12/17/2016 | Listed for sale | $125,000$80/sqft |
Source: EXIT REAL ESTATE GALLERY #834838 Report a problem | ||
| 12/6/2016 | Pending sale | $125,000$80/sqft |
Source: EXIT REAL ESTATE GALLERY #834838 Report a problem | ||
| 11/13/2016 | Price change | $125,000-3.8%$80/sqft |
Source: EXIT REAL ESTATE GALLERY #834838 Report a problem | ||
| 10/3/2016 | Price change | $129,900-3.8%$83/sqft |
Source: EXIT REAL ESTATE GALLERY #834838 Report a problem | ||
| 8/21/2016 | Pending sale | $135,000$86/sqft |
Source: EXIT REAL ESTATE GALLERY #834838 Report a problem | ||
| 8/13/2016 | Price change | $135,000-3.5%$86/sqft |
Source: EXIT REAL ESTATE GALLERY #834838 Report a problem | ||
| 7/10/2016 | Price change | $139,900-3.5%$90/sqft |
Source: EXIT REAL ESTATE GALLERY #834838 Report a problem | ||
| 6/28/2016 | Listed for sale | $145,000+151%$93/sqft |
Source: EXIT REAL ESTATE GALLERY #834838 Report a problem | ||
| 4/13/2016 | Sold | $57,774-0.4%$37/sqft |
Source: Public Record Report a problem | ||
| 3/24/2016 | Price change | $58,000-5.7%$37/sqft |
Source: REALHome Services and Solutions Report a problem | ||
| 2/27/2016 | Listed for sale | $61,480-3.9%$39/sqft |
Source: REALHome Services and Solutions Report a problem | ||
| 4/28/1994 | Sold | $64,000$41/sqft |
Source: Public Record Report a problem | ||
Public tax history
| Year | Property taxes | Tax assessment |
|---|---|---|
| 2024 | $2,185 -23.5% | $174,400 +24% |
| 2023 | $2,855 +13% | $140,687 +10% |
| 2022 | $2,526 +12.5% | $127,898 +10% |
| 2021 | $2,247 +3.6% | $116,271 +5.4% |
| 2020 | $2,169 +8.2% | $110,354 +10% |
| 2019 | $2,004 -2.2% | $100,322 -1.6% |
| 2018 | $2,049 | $101,922 +5% |
| 2017 | $2,049 +3.4% | $97,057 +7.2% |
| 2016 | $1,981 +4.7% | $90,529 +6.5% |
| 2015 | $1,892 +4.1% | $85,037 +6.2% |
| 2014 | $1,818 | $80,092 -4.8% |
| 2013 | -- | $84,172 +10.8% |
| 2012 | -- | $75,968 -4% |
| 2011 | -- | $79,115 -3% |
| 2010 | -- | $81,599 +2.7% |
| 2009 | -- | $79,454 +5.7% |
| 2006 | -- | $75,184 +3% |
| 2005 | $892 | $72,994 +3% |
| 2004 | -- | $70,868 +1.9% |
| 2003 | $864 | $69,547 +2.4% |
| 2002 | -- | $67,917 +1.6% |
| 2001 | -- | $66,847 +3% |
| 2000 | -- | $64,900 +2.4% |
| 1999 | -- | $63,398 |
Find assessor info on the county website
Monthly payment
Est. payment
Payment breakdown
Explore the cost of this home by adjusting the details. Changes won't be saved.Climate risks
Neighborhood: Lake Forest Hills
Nearby schools
GreatSchools rating
- 3/10Sallye B. Mathis Elementary SchoolGrades: PK-5Distance: 0.9 mi
- 3/10Jean Ribault Middle SchoolGrades: 6-8Distance: 1.1 mi
- 4/10Jean Ribault High SchoolGrades: 9-12Distance: 1.1 mi
Schools provided by the listing agent
- Elementary: Sallye B. Mathis
- Middle: Jean Ribault
- High: Jean Ribault
Source: realMLS. This data may not be complete. We recommend contacting the local school district to confirm school assignments for this home.
- $219,6003 bd1 ba2.1k sqft2061 Courtney Dr, Jacksonville, FL 32208Off Market
- $223,8003 bd2 ba1.4k sqft2101 Courtney Dr, Jacksonville, FL 32208Off Market
- $195,700-- bd-- ba-- sqft2143 Courtney Dr #1, Jacksonville, FL 32208Off Market
- $209,7003 bd2 ba1.2k sqft2051 Courtney Dr, Jacksonville, FL 32208Off Market
- $289,9004 bd2 ba2.6k sqft2111 Courtney Dr, Jacksonville, FL 32208Off Market
- $171,0003 bd2 ba1.3k sqft2102 Burgoyne Dr, Jacksonville, FL 32208Off Market
- $224,0005 bd2 ba1.7k sqft7771 Barry Dr E, Jacksonville, FL 32208Off Market
- $48,0000.3 acres2114 Burgoyne Dr, Jacksonville, FL 32208Sold
A local agent can set up tours, give advice and negotiate with sellers.
Similar homes
- $215,0004 bd2 ba1.2k sqft9122 1ST Avenue, Jacksonville, FL 32208For Sale
 MLS ID #2131311, MEGAN KIZER. realMLS
 - $189,9995 bd2 ba1.7k sqft8834 CAMPHOR Drive, Jacksonville, FL 32208For Sale
 MLS ID #2126805, ILEANA PEREZ. realMLS
 - $220,0004 bd2 ba1.2k sqft5013 CHIVALRY Drive, Jacksonville, FL 32208For Sale
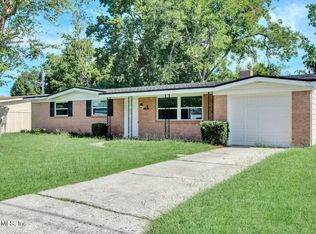 MLS ID #2140751, ROSY GUZMAN GOMEZ. realMLS
 - $199,9003 bd2 ba1.1k sqft3018 WATER Street, Jacksonville, FL 32208For Sale
 MLS ID #2144680, KIMBERLY SHOCKS. realMLS
 - $--2 bd2 ba1.1k sqft7901 Rondo Ave, Jacksonville, FL 32219AuctionServiceLink Auction
- $202,5004 bd2 ba1.2k sqft7221 DOSTIE Drive, Jacksonville, FL 32209For SaleMLS ID #2145553, ANTHONY MAGANA. realMLS
- $233,0003 bd2 ba1.5k sqft3346 COLUMBUS Avenue, Jacksonville, FL 32254For SaleMLS ID #2143391, JOYOUS BURDEN. realMLS
- $190,0003 bd1 ba1.1k sqft7342 WILDER Avenue, Jacksonville, FL 32208For SaleMLS ID #2140020, LAUREN McGUIRE. realMLS
- $225,0003 bd1 ba1.9k sqft5884 RETHA Road, Jacksonville, FL 32254For SaleMLS ID #2135860, CANDACE O'NEAL. realMLS
- $189,9003 bd2 ba1.3k sqft678 LINWOOD Avenue, Jacksonville, FL 32206For SaleMLS ID #2138219, NATHANIEL WATSON. realMLS
- $220,0004 bd3 ba1.6k sqft3065 FRANCIS Road, Jacksonville, FL 32209For SaleMLS ID #2111327, ANTOINETTE JACKSON. realMLS
- $175,0003 bd1 ba1.5k sqft5924 CHARLES D EVERS Drive, Jacksonville, FL 32219For SaleMLS ID #2157428, REBECCA PARKER. realMLS
- $160,0003 bd2 ba1k sqft4909 FREDERICKSBURG Avenue, Jacksonville, FL 32208For SaleMLS ID #2116625, TAQUILLA ALLEN. realMLS
- $138,0003 bd2 ba1.1k sqft7079 ALAN Avenue, Jacksonville, FL 32208For SaleMLS ID #2120476, WILLIAM DANE COUSSENS. realMLS
- $159,0003 bd2 ba1.4k sqft5068 ANDREW ROBINSON Drive, Jacksonville, FL 32209For SaleMLS ID #2146543, JESSICA KRISTINE WALKER. realMLS
- $207,0003 bd1 ba1k sqft5351 ROYCE Avenue, Jacksonville, FL 32205For SaleMLS ID #2154884, LAUREN MACGILLIS. realMLS
- $172,0005 bd2 ba1.7k sqft5626 VERBENA Road, Jacksonville, FL 32209For SaleMLS ID #2141633, MOSES R NAE. realMLS
- $265,0004 bd2 ba2.1k sqft9716 DEVONSHIRE Boulevard, Jacksonville, FL 32208For SaleMLS ID #2138710, DALY N BRAXTON. realMLS
- $259,9003 bd1 ba1.2k sqft9038 COMMONWEALTH Avenue, Jacksonville, FL 32220For SaleMLS ID #2159666, BRAYDEN CARROLL. realMLS
- $235,0003 bd2 ba1.2k sqft242 HOLLY Court, Jacksonville, FL 32218For SaleMLS ID #2152215, PARKER GAILEY. realMLS
