Welcome to the Belmont Subdivision, a beautifully crafted 4-bedroom, 2.5-bath home offering approximately 1,933 square feet of thoughtfully designed living space. Nestled in a highly desirable neighborhood just minutes from the scenic Blue Ridge Parkway, this freshly painted two-story home blends comfort, elegance, and convenience.Step inside to find 9' ceilings on the main level with a smooth plaster finish and stylish Luxury Vinyl Plank (LVP) flooring throughout the foyer, dining room, living area, kitchen, and half bath. The open-concept kitchen is a chef's dream, featuring Timberlake Fairfield cabinetry, stunning granite countertops, stainless steel appliances, and a layout ideal for entertaining. The spacious dining room boasts elegant crown molding, chair rail, and picture frame wainscoting, adding a touch of timeless charm.
Upstairs, you'll find four generously sized bedrooms, including a luxurious owner's suite with crown molding and a spa-like bath adorned with cultured marble countertops and ceramic tile. The laundry room and all bathrooms also feature durable ceramic tile.
Outside, enjoy low-maintenance brick and siding construction with architectural shingles. The newly fenced backyard provides privacy and space to relax, entertain, or let pets and children play. Enjoy beautiful views and a peaceful setting in this growing community.
Don't miss your chance to own newer construction, built in 2023, in one of Vinton's most sought-after areasschedule your tour today!
Sold for $385,000
$385,000
2071 Heys Ln, Vinton, VA 24179
4beds
1,933sqft
Single Family Residence
Built in 2023
7,840 Square Feet Lot
$391,800 Zestimate®
$199/sqft
$2,564 Estimated rent
Home value
$391,800
$353,000 - $435,000
$2,564/mo
Zestimate® history
Owner options
List your home for rent
$2,564/mo
Rent Zestimate®
Find your next renter with Zillow Rental Manager. Plus, with online applications, you can quickly screen prospective tenants – for free.
$2,564/mo
Rent Zestimate®
Refinance and save
$2,456/mo
Est. payment
Refinancing to a lower rate could help reduce your monthly payments and save thousands over the life of the loan.
$2,456/mo
Est. payment
Explore your selling options
Work with a Zillow partner agent
Leverage their expertise and Zillow's premium Showcase listings to get your home seen by more buyers.
Get startedList with your own agent
Get your home in front of millions of buyers by listing it on Zillow.
Learn how to do itSell it yourself
Take full control of how buyers see your home on Zillow by listing For Sale by Owner (FSBO).
List your homeWhat's special
Beautiful viewsNewly fenced backyardArchitectural shinglesTimberlake fairfield cabinetryStunning granite countertopsScenic blue ridge parkwayPeaceful setting
Zillow last checked:
Listing updated:
Listed by:
MARGARET JEAN CRAYE 540-484-3234,
EXP REALTY LLC - SML
Bought with:
ADAM STEPHENSON, 0225242154
RE/MAX ALL STARS
Source: RVAR,MLS#: 916437
Facts & features
Interior
Bedrooms & bathrooms
- Bedrooms: 4
- Bathrooms: 3
- Full bathrooms: 2
- 1/2 bathrooms: 1
Heating
- Heat Pump Electric
Cooling
- Heat Pump Electric
Appliances
- Included: Dishwasher, Microwave, Electric Range, Refrigerator
Features
- Breakfast Area
- Flooring: Carpet, Ceramic Tile
- Doors: Insulated
- Windows: Insulated Windows, Tilt-In
- Has basement: No
Interior area
- Total structure area: 1,933
- Total interior livable area: 1,933 sqft
- Finished area above ground: 1,933
Property
Parking
- Total spaces: 4
- Parking features: Attached, Off Street
- Has attached garage: Yes
- Covered spaces: 2
- Uncovered spaces: 2
Features
- Levels: Two
- Stories: 2
- Patio & porch: Patio, Front Porch
- Fencing: Fenced
Lot
- Size: 7,840 Square Feet
- Features: Cul-De-Sac, Gentle Sloping
Details
- Parcel number: 050.030612.000000
Construction
Type & style
- Home type: SingleFamily
- Property subtype: Single Family Residence
Materials
- Brick, Vinyl
Condition
- Completed
- Year built: 2023
Utilities & green energy
- Electric: 0 Phase
- Sewer: Public Sewer
Community & HOA
Community
- Subdivision: Belmont
HOA
- Has HOA: Yes
- HOA fee: $95 annually
Location
- Region: Vinton
Financial & listing details
- Price per square foot: $199/sqft
- Tax assessed value: $343,500
- Annual tax amount: $3,572
- Date on market: 4/20/2025
- Road surface type: Paved
Price history
| Date | Event | Price |
|---|---|---|
| 6/5/2025 | Sold | $385,000-1.3%$199/sqft |
Source:  RVAR #916437 Report a problem RVAR #916437 Report a problem | ||
| 5/11/2025 | Pending sale | $390,000$202/sqft |
Source: RVAR #916437 Report a problem | ||
| 4/20/2025 | Listed for sale | $390,000+10.7%$202/sqft |
Source: RVAR #916437 Report a problem | ||
| 4/10/2024 | Sold | $352,200+3.6%$182/sqft |
Source: RVAR #897864 Report a problem | ||
| 2/26/2024 | Pending sale | $339,950$176/sqft |
Source: RVAR #897864 Report a problem | ||
| 2/15/2024 | Price change | $339,950+1.5%$176/sqft |
Source: RVAR #897864 Report a problem | ||
| 2/7/2024 | Listed for sale | $334,950$173/sqft |
Source: RVAR #897864 Report a problem | ||
| 2/1/2024 | Pending sale | $334,950$173/sqft |
Source: RVAR #897864 Report a problem | ||
| 12/1/2023 | Price change | $334,950-3.2%$173/sqft |
Source: RVAR #897864 Report a problem | ||
| 5/2/2023 | Listed for sale | $345,950$179/sqft |
Source: RVAR #897864 Report a problem | ||
Public tax history
| Year | Property taxes | Tax assessment |
|---|---|---|
| 2025 | $3,538 +486.5% | $343,500 +492.2% |
| 2024 | $603 -1.9% | $58,000 |
| 2023 | $615 +12.8% | $58,000 +16% |
| 2022 | $545 +8.7% | $50,000 +8.7% |
| 2021 | $501 +7% | $46,000 +7% |
| 2020 | $469 | $43,000 |
Find assessor info on the county website
Neighborhood: 24179
Nearby homes
- $398,0003 bd3 ba2.1k sqft2009 Lawson Ln, Vinton, VA 24179Sold
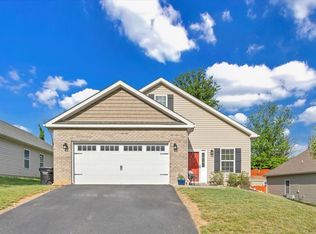
- $410,0004 bd3 ba1.9k sqft2010 Lawson Ln, Vinton, VA 24179Sold
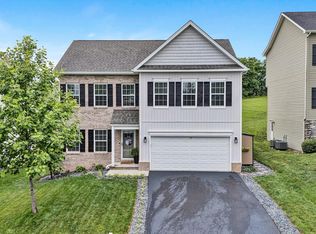
- $410,0004 bd3 ba2.2k sqft2081 Lawson Ln, Vinton, VA 24179Sold
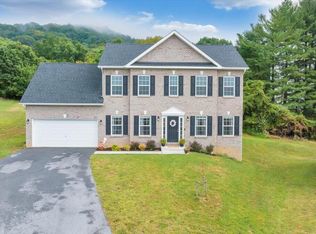
- $413,1194 bd3 ba2.1k sqft2098 Heys Ln, Vinton, VA 24179Sold
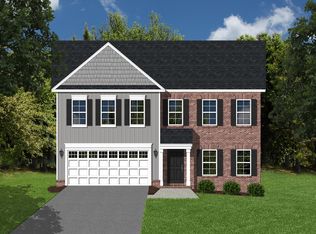
- $367,5983 bd3 ba1.6k sqft2052 Heys Ln, Vinton, VA 24179Sold
- $364,5364 bd3 ba1.9k sqft2097 Heys Ln, Vinton, VA 24179Sold
- $365,9504 bd3 ba1.9k sqft2068 Heys Ln, Vinton, VA 24179Sold
- $350,0003 bd3 ba1.6k sqft2041 Heys Ln, Vinton, VA 24179Sold
Nearby schools
GreatSchools rating
- 9/10Herman L. Horn Elementary SchoolGrades: PK-5Distance: 1 mi
- 7/10William Byrd Middle SchoolGrades: 6-8Distance: 0.8 mi
- 5/10William Byrd High SchoolGrades: 9-12Distance: 0.9 mi
Schools provided by the listing agent
- Elementary: Herman L. Horn
- Middle: William Byrd
- High: William Byrd
Source: RVAR. This data may not be complete. We recommend contacting the local school district to confirm school assignments for this home.


Get pre-qualified for a loan
At Zillow Home Loans, we can pre-qualify you in as little as 5 minutes with no impact to your credit score.An equal housing lender. NMLS #10287.
Sell for more on Zillow
Get a Zillow Showcase℠ listing at no additional cost and you could sell for .
$391,800
2% more
+$7,836
With Zillow Showcase(estimated)
$399,636
- Virginia
- Roanoke County
- Vinton
- 24179
- 2071 Heys Ln
Nearby cities
Nearby zip codes
Other Vinton Topics
