Nestled in a coveted corner of Beverly Hills Post Office, this Mediterranean Villa embodies peaceful luxury. Surrounded by mature trees on a tranquil cul-de-sac, the home is a stone's throw from picturesque nature trails. Inside, the layout is perfect for elegant entertaining, with rooms bathed in natural light and patios offering serene views, ideal for dining or quiet reflection. The kitchen is a chef's dream, boasting a central island, a cozy breakfast nook, and a formal dining area, all complemented by a service pantry. Each spacious bedroom suite is crowned with vaulted ceilings and features opulent amenities akin to those found in a high-end boutique hotel. Step outside to the patio and discover a captivating oasis with a fire pit, a separate dining area, barbecue facilities, a spa, and a cascading "waterfall" overlooking the private pool sanctuary. Currently undergoing construction, the home will soon include an additional 2,400 sq. ft. of space, encompassing a luxurious master bathroom, a sprawling walk-in closet, a media room, a grand living space, a study/office, a walk-in pantry, a powder room, a wine cellar, a gymnasium, a maid's quarters with an accompanying bath, a new laundry suite, and a private two-car garage with an elevator providing direct access into the home. The buyer will acquire the property in its current AS IS condition, allowing for customization of all finishes in this grand addition. The final home is projected to be 6,117 total square footage.
Sold for $3,650,000
Listed by: The Agency • Karen Lowe • Contact: 424-230-3700
Bought with: The Agency
$3,650,000
2071 N Beverly Dr, Beverly Hills, CA 90210
5beds
6,117sqft
Single Family Residence
Built in 1989
0.89 Acres Lot
$4,792,500 Zestimate®
$597/sqft
$16,462 Estimated rent
Home value
$4,792,500
$4.17M - $5.61M
$16,462/mo
Zestimate® history
Owner options
List your home for rent
$16,462/mo
Rent Zestimate®
Find your next renter with Zillow Rental Manager. Plus, with online applications, you can quickly screen prospective tenants – for free.
$16,462/mo
Rent Zestimate®
Refinance and save
$23,109/mo
Est. payment
Refinancing to a lower rate could help reduce your monthly payments and save thousands over the life of the loan.
$23,109/mo
Est. payment
Explore your selling options
Work with a Zillow partner agent
Leverage their expertise and Zillow's premium Showcase listings to get your home seen by more buyers.
Get startedList with your own agent
Get your home in front of millions of buyers by listing it on Zillow.
Learn how to do itSell it yourself
Take full control of how buyers see your home on Zillow by listing For Sale by Owner (FSBO).
List your homeWhat's special
Zillow last checked:
Listing updated:
Listed by:
Karen Lowe DRE #02152213 310-995-2622,
The Agency,
Sharon Benton DRE #02021318 424-400-5943,
The Agency
Bought with:
Jean-Baptist Rugiero, DRE #01913472
The Agency
Mehdi Maamri, DRE #02226495
The Agency
Source: CRMLS,MLS#: PV24062528 Originating MLS: California Regional MLS
Originating MLS: California Regional MLSFacts & features
Interior
Bedrooms & bathrooms
- Bedrooms: 5
- Bathrooms: 5
- Full bathrooms: 5
- Main level bathrooms: 2
- Main level bedrooms: 2
Rooms
- Room types: Bonus Room, Bedroom, Entry/Foyer, Family Room, Foyer, Library, Living Room, Primary Bathroom, Primary Bedroom, Other, Dining Room
Bedroom
- Features: All Bedrooms Up
Bathroom
- Features: Bathtub, Low Flow Plumbing Fixtures, Separate Shower
Kitchen
- Features: Kitchen Island
Heating
- Central
Cooling
- Central Air
Appliances
- Included: Built-In Range, Barbecue, Double Oven, Dishwasher, Gas Cooktop, Disposal, Refrigerator
- Laundry: Inside, Laundry Room
Features
- Beamed Ceilings, Wet Bar, Balcony, Breakfast Area, Coffered Ceiling(s), Separate/Formal Dining Room, Eat-in Kitchen, Elevator, High Ceilings, Recessed Lighting, Bar, All Bedrooms Up, Entrance Foyer, Primary Suite, Walk-In Closet(s)
- Flooring: Carpet, Tile, Wood
- Windows: Drapes, French/Mullioned
- Has fireplace: Yes
- Fireplace features: Family Room, Gas, Living Room, Primary Bedroom
- Common walls with other units/homes: No Common Walls
Interior area
- Total interior livable area: 6,117 sqft
Property
Parking
- Total spaces: 2
- Parking features: Door-Multi, Driveway, Garage, Private
- Attached garage spaces: 2
Features
- Levels: Two
- Stories: 2
- Entry location: double door
- Patio & porch: Rear Porch, Deck, Front Porch
- Has private pool: Yes
- Pool features: Heated, In Ground, Private
- Has spa: Yes
- Spa features: Heated, In Ground, Private
- Fencing: None
- Has view: Yes
- View description: Canyon, Mountain(s)
Lot
- Size: 0.89 Acres
- Features: Back Yard, Corner Lot, Front Yard, Garden
Details
- Additional structures: Gazebo
- Parcel number: 4386016029
- Zoning: LARE20
- Special conditions: Standard
Construction
Type & style
- Home type: SingleFamily
- Architectural style: Mediterranean
- Property subtype: Single Family Residence
Materials
- Stucco
- Foundation: Raised, Slab
- Roof: Tile
Condition
- Building Permit,Under Construction
- New construction: No
- Year built: 1989
Utilities & green energy
- Electric: Standard
- Sewer: Public Sewer
- Water: Public
- Utilities for property: Electricity Connected, Natural Gas Connected, Sewer Connected, Water Connected
Community & HOA
Community
- Features: Biking, Foothills, Hiking, Park
- Security: Carbon Monoxide Detector(s), Smoke Detector(s)
Location
- Region: Beverly Hills
Financial & listing details
- Price per square foot: $597/sqft
- Date on market: 4/5/2024
- Cumulative days on market: 75 days
- Listing terms: Cash,Cash to New Loan,Conventional,Submit
- Exclusions: Dining Room Chandelier
- Road surface type: Paved
Price history
| Date | Event | Price |
|---|---|---|
| 7/9/2024 | Sold | $3,650,000-18.9%$597/sqft |
Source:  CRMLS #PV24062528 Report a problem CRMLS #PV24062528 Report a problem | ||
| 7/5/2024 | Pending sale | $4,500,000$736/sqft |
Source: CRMLS #PV24062528 Report a problem | ||
| 6/24/2024 | Contingent | $4,500,000$736/sqft |
Source: CRMLS #PV24062528 Report a problem | ||
| 6/17/2024 | Price change | $4,500,000-8.2%$736/sqft |
Source: CRMLS #PV24062528 Report a problem | ||
| 6/9/2024 | Price change | $4,900,000-16.9%$801/sqft |
Source: CRMLS #PV24062528 Report a problem | ||
| 5/21/2024 | Price change | $5,900,000-6.3%$965/sqft |
Source: CRMLS #PV24062528 Report a problem | ||
| 4/5/2024 | Listed for sale | $6,299,000-2.8%$1,030/sqft |
Source: CRMLS #PV24062528 Report a problem | ||
| 3/29/2024 | Listing removed | -- |
Source:  CLAW #23-328005 Report a problem CLAW #23-328005 Report a problem | ||
| 1/26/2024 | Price change | $6,480,000-4%$1,059/sqft |
Source: CLAW #23-328005 Report a problem | ||
| 11/10/2023 | Listed for sale | $6,750,000-20.6%$1,103/sqft |
Source: CLAW #23-328005 Report a problem | ||
| 2/25/2023 | Listing removed | -- |
Source: CLAW #22-195229 Report a problem | ||
| 9/1/2022 | Listed for sale | $8,500,000+13.4%$1,390/sqft |
Source: CLAW #22-195229 Report a problem | ||
| 8/7/2022 | Listing removed | -- |
Source: CLAW #22-126031 Report a problem | ||
| 4/18/2022 | Price change | $7,495,000-6.3%$1,225/sqft |
Source: CLAW #22-126031 Report a problem | ||
| 2/11/2022 | Listed for sale | $8,000,000$1,308/sqft |
Source: CLAW #22-126031 Report a problem | ||
Public tax history
Tax history is unavailable.
Neighborhood: Beverly Crest
Nearby homes
- $2,972,2004 bd4 ba3.7k sqft2075 N Beverly Dr, Beverly Hills, CA 90210Off Market
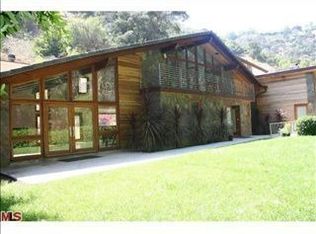
- $2,828,7003 bd4 ba3k sqft2047 Desford Dr, Beverly Hills, CA 90210Off Market
- $5,084,2005 bd5 ba4k sqft2074 N Beverly Dr, Beverly Hills, CA 90210Off Market

- $1,895,0004 bd3 ba2.4k sqft2068 N Beverly Dr, Beverly Hills, CA 90210Pending
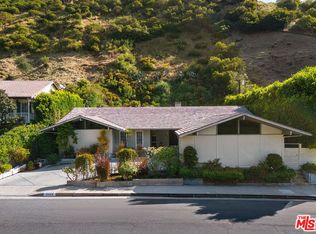
- $2,650,0003 bd3 ba2.4k sqft2055 N Beverly Dr, Beverly Hills, CA 90210Sold
- $4,540,8004 bd4 ba3.2k sqft2100 N Beverly Dr, Beverly Hills, CA 90210Off Market
- $2,575-- bd-- ba-- sqft2100 N Beverly Dr, Beverly Hills, CA 90210Off Market
- $2,850,0005 bd4 ba3.1k sqft2060 N Beverly Dr, Beverly Hills, CA 90210Sold
Nearby schools
GreatSchools rating
- 8/10Warner Avenue Elementary SchoolGrades: K-5Distance: 2.9 mi
- 7/10Emerson Community Charter SchoolGrades: 6-8Distance: 3.9 mi
- 6/10University Senior High School CharterGrades: 9-12Distance: 5 mi
Get a cash offer in 3 minutes
Find out how much your home could sell for in as little as 3 minutes with a no-obligation cash offer.
Estimated market value
$4,792,500
Get a cash offer in 3 minutes
Find out how much your home could sell for in as little as 3 minutes with a no-obligation cash offer.
Estimated market value
$4,792,500
- California
- Los Angeles County
- Los Angeles
- 90210
- Beverly Crest
- 2071 N Beverly Dr
Nearby cities
Nearby neighborhoods
Nearby zip codes
Other Los Angeles Topics
