Experience the quintessential California lifestyle in this sophisticated mid-century single-story retreat. Set north of Sunset Blvd, this 4-bed, 3-bath residence balances privacy with timeless design across ~2,421 sq. ft. Vaulted wood-beamed ceilings and rich hardwoods frame sun-drenched interiors. The floor plan flows effortlessly from a formal living room with a signature stone fireplace to an intimate family room with its own hearth.Retreat to a tranquil sunroom overlooking lush greenery or the primary sanctuary featuring a spacious sitting area, walk-in closet, and a designer en-suite. Modern updates throughoutincluding refined bathrooms and a character-rich powder roomcomplement the home's original soul. Enveloped by mature landscaping just moments from Franklin Canyon trails and the world-class amenities of Beverly Hills, this is a rare opportunity for secluded, refined living.
Pending
$1,895,000
2068 N Beverly Dr, Beverly Hills, CA 90210
4beds
2,421sqft
:
Get pre-qualified$11,801/mo
Residential, Single Family Residence
Built in 1959
0.31 Acres Lot
$1,848,700 Zestimate®
$783/sqft
$-- HOA
What's special
Signature stone fireplaceSun-drenched interiorsDesigner en-suiteCharacter-rich powder roomEnveloped by mature landscapingRefined bathroomsWalk-in closet
- 95 days |
- 120 |
- 0 |
Zillow last checked:
Listing updated:
Listed by:
Zack Grakal DRE # 01366301 310-770-1124,
Keller Williams Beverly Hills 310-432-6400,
Adam Glick DRE # 01982917 310-488-4410,
Keller Williams Beverly Hills
Source: CLAW,MLS#: 26782737
Facts & features
Interior
Bedrooms & bathrooms
- Bedrooms: 4
- Bathrooms: 3
- Full bathrooms: 3
Rooms
- Room types: Den, Dining Room, Living Room, Patio Covered, Family Room, Entry, Powder, Walk-In Closet
Bedroom
- Features: Walk-In Closet(s)
Bathroom
- Features: Powder Room, Shower and Tub
Kitchen
- Features: Stone Counters
Heating
- Central
Cooling
- Central Air
Appliances
- Included: Oven, Gas/Electric Range, Dishwasher, Range/Oven, Washer, Dryer, Refrigerator, Disposal, Gas Water Heater
- Laundry: Laundry Area, Gas Or Electric Dryer Hookup
Features
- Beamed Ceilings, Built-in Features, Built-Ins, Ceiling Fan(s), Formal Dining Rm
- Flooring: Wood, Tile
- Number of fireplaces: 2
- Fireplace features: Family Room, Living Room
Interior area
- Total structure area: 2,421
- Total interior livable area: 2,421 sqft
Property
Parking
- Total spaces: 4
- Parking features: Driveway, Garage, On Street, Garage - 1 Car
- Garage spaces: 1
- Uncovered spaces: 3
Features
- Levels: One
- Entry location: Ground Level w/steps
- Patio & porch: Screened
- Pool features: None
- Spa features: None
- Has view: Yes
- View description: Canyon, Trees/Woods, City
- Waterfront features: None
Lot
- Size: 0.31 Acres
- Dimensions: 88 x 156
Details
- Additional structures: None
- Parcel number: 4386023008
- Zoning: LARE15
- Special conditions: Standard
Construction
Type & style
- Home type: SingleFamily
- Architectural style: Contemporary
- Property subtype: Residential, Single Family Residence
Condition
- Year built: 1959
Utilities & green energy
- Sewer: In Street
- Water: Public
Community & HOA
Community
- Security: Carbon Monoxide Detector(s), Smoke Detector(s)
HOA
- Has HOA: No
Location
- Region: Beverly Hills
Financial & listing details
- Price per square foot: $783/sqft
- Tax assessed value: $180,384
- Annual tax amount: $2,808
- Date on market: 4/23/2026
Estimated market value
$1,848,700
$1.76M - $1.94M
$7,777/mo
Price history
| Date | Event | Price |
|---|---|---|
| 6/8/2026 | Pending sale | $1,895,000$783/sqft |
Source:  CLAW #26782737 Report a problem CLAW #26782737 Report a problem | ||
| 5/29/2026 | Contingent | $1,895,000$783/sqft |
Source: CLAW #26782737 Report a problem | ||
| 4/23/2026 | Listed for sale | $1,895,000$783/sqft |
Source: CLAW #26782737 Report a problem | ||
| 2/7/2025 | Listing removed | $6,950$3/sqft |
Source:  CLAW #25-482543 Report a problem CLAW #25-482543 Report a problem | ||
| 1/15/2025 | Listed for rent | $6,950$3/sqft |
Source: CLAW #25-482543 Report a problem | ||
| 12/16/2024 | Listing removed | $6,950$3/sqft |
Source: CLAW #24-472075 Report a problem | ||
| 12/13/2024 | Listed for rent | $6,950$3/sqft |
Source: CLAW #24-472075 Report a problem | ||
Public tax history
| Year | Property taxes | Tax assessment |
|---|---|---|
| 2025 | $2,808 +3.8% | $180,384 +2% |
| 2024 | $2,705 +1.4% | $176,848 +2% |
| 2023 | $2,666 +2.9% | $173,381 +2% |
| 2022 | $2,593 +1.7% | $169,983 +2% |
| 2021 | $2,548 +2.1% | $166,651 +1% |
| 2020 | $2,496 | $164,944 +2% |
| 2019 | $2,496 +9.5% | $161,711 +2% |
| 2018 | $2,279 | $158,541 +2% |
| 2017 | $2,279 +1.8% | $155,434 +2% |
| 2016 | $2,238 +5.1% | $152,388 +1.5% |
| 2015 | $2,129 +0.3% | $150,100 +2% |
| 2014 | $2,121 | $147,161 +2.5% |
| 2012 | -- | $143,625 +2% |
| 2011 | -- | $140,810 +0.8% |
| 2010 | -- | $139,759 -0.2% |
| 2009 | -- | $140,092 +2% |
| 2008 | -- | $137,346 +2% |
| 2007 | -- | $134,654 +2% |
| 2006 | -- | $132,015 |
| 2005 | -- | $132,015 +4% |
| 2004 | -- | $126,891 +1.9% |
| 2003 | -- | $124,567 +2% |
| 2002 | -- | $122,125 +4% |
| 2000 | -- | $117,384 |
Find assessor info on the county website
Monthly payment
Est. payment
Payment breakdown
Explore the cost of this home by adjusting the details. Changes won't be saved.Climate risks
Neighborhood: Beverly Crest
Nearby schools
GreatSchools rating
- 8/10Warner Avenue Elementary SchoolGrades: K-5Distance: 2.9 mi
- 7/10Emerson Community Charter SchoolGrades: 6-8Distance: 4 mi
- 6/10University Senior High School CharterGrades: 9-12Distance: 5 mi
Schools provided by the listing agent
- District: Los Angeles Unified
Source: CLAW. This data may not be complete. We recommend contacting the local school district to confirm school assignments for this home.
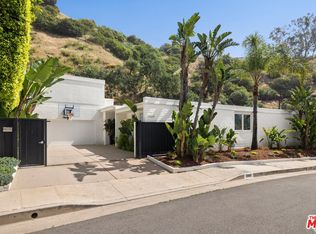
- $2,850,0005 bd4 ba3.1k sqft2060 N Beverly Dr, Beverly Hills, CA 90210Sold
- $2,839,7005 bd4 ba2.8k sqft2060 N Beverly Dr #N, Beverly Hills, CA 90210Off Market
- $5,084,2005 bd5 ba4k sqft2074 N Beverly Dr, Beverly Hills, CA 90210Off Market

- $2,533,9003 bd3 ba2.3k sqft2054 N Beverly Dr, Beverly Hills, CA 90210Off Market

- $3,650,0005 bd5 ba6.1k sqft2071 N Beverly Dr, Beverly Hills, CA 90210Sold
- $2,650,0003 bd3 ba2.4k sqft2055 N Beverly Dr, Beverly Hills, CA 90210Sold
- $4,540,8004 bd4 ba3.2k sqft2100 N Beverly Dr, Beverly Hills, CA 90210Off Market
- $2,575-- bd-- ba-- sqft2100 N Beverly Dr, Beverly Hills, CA 90210Off Market
A local agent can set up tours, give advice and negotiate with sellers.
Similar homes
- $1,899,0004 bd3 ba2.7k sqft17066 Empanada Pl, Encino, CA 91436For Sale
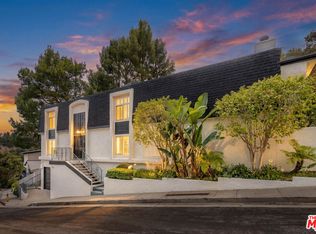 MLS ID #25543703, Andrew Manning DRE # 00941825, Berkshire Hathaway HomeServices California Properties. CLAW
 - $1,800,0003 bd3 ba2.2k sqft10315 Clusterberry Ct, Los Angeles, CA 90077For Sale
 MLS ID #26853075, Lorena Costino DRE # 01940336, Compass. CLAW
 - $1,899,0004 bd4 ba2.5k sqft14440 Valley Vista Blvd, Sherman Oaks, CA 91423For Sale
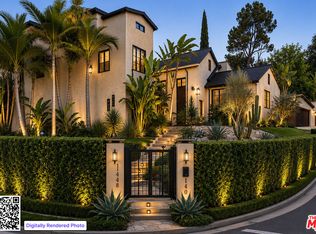 MLS ID #26850845, Brian Veasman DRE # 01895807, Compass. CLAW
 - $1,899,0005 bd3 ba2.6k sqft11325 Sunshine Ter, Studio City, CA 91604For Sale
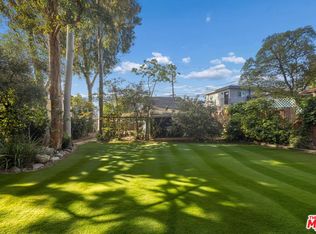 MLS ID #26842361, Francis Tim Hyde DRE # 01731653, Compass. CLAW
 - $2,099,0004 bd3 ba1.6k sqft7586 Woodrow Wilson Dr, Los Angeles, CA 90046For SaleMLS ID #26863611, Sevak Khatchadourian DRE # 01006619, Westside Estate Agency Inc.. CLAW
- $1,875,0004 bd3 ba2.3k sqft2831 Overland Ave, Los Angeles, CA 90064For SaleMLS ID #26849275, Chad Lund DRE # 00998185, Douglas Elliman. CLAW
- $1,695,0004 bd3 ba2.2k sqft4954 Mammoth Ave, Sherman Oaks, CA 91423For SaleMLS ID #26855921, Penelope Psaltiras DRE # 01717768, Berkshire Hathaway HomeServices California Properties. CLAW
- $1,899,0005 bd3 ba2.9k sqft6609 Whitley Ter, Los Angeles, CA 90068For SaleMLS ID #26848053, Karen Lower DRE # 01296557, Compass. CLAW
- $1,625,0003 bd2 ba2k sqft3553 Summerfield Dr, Sherman Oaks, CA 91423For SaleMLS ID #26857197, Barry Dantagnan DRE # 01020477, Coldwell Banker Realty. CLAW
- $2,399,0004 bd3 ba3k sqft12004 Briarvale Ln, Studio City, CA 91604For SaleMLS ID #26854469, Denny Kagasoff DRE # 00995873, Douglas Elliman. CLAW
- $1,650,0004 bd3 ba2.5k sqft4645 Petit Ave, Encino, CA 91436For SaleMLS ID #26789837, Michael Cohen DRE # 01522253, Compass. CLAW
- $1,799,9994 bd3 ba2.5k sqft3447 Primera Ave, Los Angeles, CA 90068For SaleMLS ID #26843797, Tom Otero DRE # 01153440, Rodeo Realty. CLAW
- $1,899,0003 bd2 ba1.8k sqft2525 Ivanhoe Dr, Los Angeles, CA 90039For SaleMLS ID #26844131, Wilke Itzin DRE # 02119451, Compass. CLAW
- $1,995,0003 bd3 ba1.6k sqft750 N Stanley Ave, Los Angeles, CA 90046For SaleMLS ID #26861681, Corey Nelson DRE # 01462372, Robust Real Estate. CLAW
- $1,599,0003 bd2 ba2k sqft13155 Margate St, Van Nuys, CA 91401For SaleMLS ID #26854551, Alan Taylor DRE # 01369255, Compass. CLAW
- $2,285,0004 bd5 ba2.8k sqft11642 Acama St, Studio City, CA 91604For SaleMLS ID #26841119, Lisa Kirshner Elkin DRE # 01159728, Christie's International Real Estate SoCal. CLAW
- $1,775,0003 bd3 ba1.9k sqft2641 Rinconia Dr, Los Angeles, CA 90068For SaleMLS ID #26849849, Tomer Fridman DRE # 01750717, Christie's International Real Estate SoCal. CLAW
- $1,995,0003 bd5 ba2.2k sqft1857 Hi Point St, Los Angeles, CA 90035For SaleMLS ID #26850643, Rosalyn Bowers DRE # 02231791, Keller Williams Beverly Hills. CLAW
- $1,799,0005 bd3 ba1.6k sqft8024 Holy Cross Pl, Los Angeles, CA 90045For SaleMLS ID #26863787, Robin Zacha DRE # 01263946, Power Brokers. CLAW
- $1,679,0005 bd6 ba3.1k sqft3724 Dixie Canyon Ave, Sherman Oaks, CA 91423For SaleMLS ID #26846203, Andrew Dinsky DRE # 01724985, Equity Union. CLAW
Local buyer's agents are ready to help
