Skip main navigation
Closed
  • $1,420,000

    2071 River Oaks Dr, Louisville, TN 37777

    4beds
    3,795sqft
    Single Family Residence
    Built in 2014
    1.77 Acres Lot
    $1,461,500 Zestimate®
    $374/sqft
    $4,013 Estimated rent

    Home value

    $1,461,500

    $1.37M - $1.56M

    $4,013/mo

    Zestimate® history
    Loading
    Loading...

    Owner options

    List your home for rent

    $4,013/mo

    Rent Zestimate®

    Find your next renter with Zillow Rental Manager. Plus, with online applications, you can quickly screen prospective tenants – for free.

    Learn more

    $4,013/mo

    Rent Zestimate®

    Refinance and save

    $8,110/mo

    Est. payment

    Refinancing to a lower rate could help reduce your monthly payments and save thousands over the life of the loan.

    See today's rates

    $8,110/mo

    Est. payment

    Explore your selling options

    Work with a Zillow partner agent

    Leverage their expertise and Zillow's premium Showcase listings to get your home seen by more buyers.

    Get started

    List with your own agent

    Get your home in front of millions of buyers by listing it on Zillow.

    Learn how to do it

    Sell it yourself

    Take full control of how buyers see your home on Zillow by listing For Sale by Owner (FSBO).

    List your home

    What's special

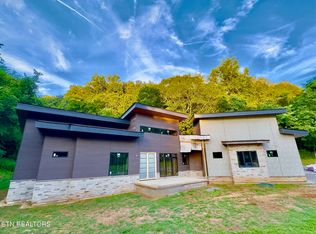
    If you have been looking for a custom built home with a fantastic view of the lake and mountains in a gated community just minutes from Pell Pkwy and Topside, here is your answer. Take time to review the photos of this rare opportunity and notice all the special features it affords. On the main level, the great room, kitchen/dining area overlook the river and mtns. Spacious main level primary suite, closet and bath offers great comfortable space. Guest bedroom on main with full bath. Notice maple floors, custom finishes and gourmet kitchen. Open deck and screened covered deck are great places to relax and enjoy the views. Upper level offers 2 bedrooms share J&J bath and there is a cozy loft adjacent to both. Lower Level provides endless possibilities workshop, workout area, multiple vehicle space or whatever your use. The photos tell the story better than words can describe.

    Zillow last checked:

    Listing updated:

    Listed by:

    Dick Brower,

    Realty Executives Associates,

    Sharon Bailey,

    Realty Executives Associates

    Bought with:

    Donna H. Tallent, 280158

    Realty Executives Associates

    Source: East Tennessee Realtors,MLS#: 1264596MLS Logo

    Facts & features

    Interior

    Bedrooms & bathrooms
    • Bedrooms: 4
    • Bathrooms: 4
    • Full bathrooms: 3
    • 1/2 bathrooms: 1
    Heating
    • Central, Propane
    Cooling
    • Central Air
    Appliances
    • Included: Dishwasher, Microwave, Range, Refrigerator, Self Cleaning Oven
    Features
    • Walk-In Closet(s), Kitchen Island, Pantry, Eat-in Kitchen
    • Flooring: Carpet, Hardwood, Tile
    • Basement: Walk-Out Access,Partially Finished,Slab
    • Number of fireplaces: 1
    • Fireplace features: Wood Burning
    Interior area
    • Total structure area: 3,795
    • Total interior livable area: 3,795 sqft

    Property

    Parking
    • Total spaces: 2
    • Parking features: Garage Door Opener, Attached, Detached, Main Level
    • Attached garage spaces: 2
    Features
    • Exterior features: Prof Landscaped
    • Has view: Yes
    • View description: Mountain(s), Trees/Woods
    • Has water view: Yes
    Lot
    • Size: 1.77 Acres
    • Dimensions: 200 x 478 irr app
    • Features: Wooded
    Details
    • Parcel number: 008006.00
    • Other equipment: Generator

    Construction

    Type & style
    • Home type: SingleFamily
    • Architectural style: Craftsman,Traditional
    • Property subtype: Single Family Residence
    Materials
    • Cedar, Frame
    Condition
    • Year built: 2014

    Utilities & green energy

    • Sewer: Other
    • Water: Public

    Community & HOA

    Community
    • Security: Gated Community, Security System, Smoke Detector(s)
    • Subdivision: Eagle Cliffs
    HOA
    • Has HOA: Yes
    Location
    • Region: Louisville

    Financial & listing details

    • Price per square foot: $374/sqft
    • Tax assessed value: $993,200
    • Annual tax amount: $3,948
    • Date on market: 5/31/2024
    • Listing terms: New Loan,Cash,Conventional

    Price history

    DateEventPrice
    8/9/2024Sold$1,420,000-2.1%$374/sqft
    Source: East Tennessee Realtors #1264596 Report a problem
    7/3/2024Pending sale$1,450,000$382/sqft
    Source: East Tennessee Realtors #1264596 Report a problem
    5/31/2024Listed for sale$1,450,000$382/sqft
    Source: East Tennessee Realtors #1264596 Report a problem

    Public tax history

    YearProperty taxesTax assessment
    2025$3,948 $248,300
    2024$3,948 $248,300
    2023$3,948 +10%$248,300 +70.9%
    2022$3,588 $145,275
    2021$3,588 $145,275
    2020$3,588 $145,275
    2019$3,588 +4.6%$145,275 +4.6%
    2018$3,432 +2.1%$138,950
    2017$3,363 $138,950
    2016$3,363 +12.6%$138,950
    2015$2,987 $138,950
    2014-- $138,950 +270.5%
    2013-- $37,500
    Find assessor info on the county website

    Neighborhood: 37777

    Nearby schools

    GreatSchools rating
    Schools provided by the listing agent
    • Elementary: Rockford
    • Middle: Eagleton

    Source: East Tennessee Realtors. This data may not be complete. We recommend contacting the local school district to confirm school assignments for this home.

    Get pre-qualified for a loan
    At Zillow Home Loans, we can pre-qualify you in as little as 5 minutes with no impact to your credit score.

    An equal housing lender. NMLS #10287.