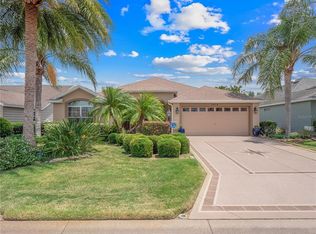
Stylish Upgrades, Spacious Lot & Outdoor Florida Paradise Awaits in The Villages! Imagine waking up each morning in your very own slice of paradise in The Villages. This beautiful three-bedroom, two-bath home sits on an oversized lot, giving you the space and freedom to create the lifestyle you’ve always dreamed of. BOND PAID—NEW ROOF 2025—NEW AIR CONDITIONER 2024--FULLY FURNISHED--GARAGE STRETCED 2 ' FORWARD--(will fit truck)--15X28 GLASS ENCLOSED LANAI (adds 420 s/f of living area to the home)---NO KISSING LANAI. Inside, this home exudes casual elegance with crown molding throughout, upgraded kitchen featuring rich cabinetry with step-ups, sleek stainless steel appliances, and the perfect flow for both everyday living and entertaining. Step through the living area and into the sun-filled 15’ x 28’ glass-enclosed lanai, where mornings begin with coffee in the quiet glow of Florida sunshine or relax by the cozy fireplace. In the evenings, this space transforms into the perfect gathering spot, blurring the lines between indoor comfort and outdoor beauty. Beyond the lanai, the expansive 15’ x 48’ paver patio awaits—tucked beneath a vine covered pergola, complete with a 220 outlet ready for a hot tub, privacy wall and gas table firepit. It’s easy to picture long afternoons of laughter with friends, or peaceful nights under the stars with nothing but the soft breeze around you. The property’s generous size even allows room to build your very own pool, giving you the opportunity to create a true backyard retreat or even add an office or additional room. From sunny days spent outdoors to evenings of relaxed elegance inside, this home was designed for those who love to live life fully, surrounded by comfort, style, and a joyful sense of relaxation. Tucked midway between Lake Sumter Landing Town Square and Brownwood Town Square you are just a short golf cart ride to entertainment, restaurants, groceries, Drs. and shopping of all kinds as well as neighborhood recreation centers and country clubs. Call us today to see this incredible home and one of a kind homesite, you don’t want to wait too long!!
Sold for $598,000
$598,000
2071 Trout Ct, The Villages, FL 32162
3beds
1,915sqft
Single Family Residence
Built in 2010
9,576 Square Feet Lot
$595,900 Zestimate®
$312/sqft
$3,193 Estimated rent
Home value
$595,900
$560,000 - $638,000
$3,193/mo
Zestimate® history
Owner options
List your home for rent
$3,193/mo
Rent Zestimate®
Find your next renter with Zillow Rental Manager. Plus, with online applications, you can quickly screen prospective tenants – for free.
$3,193/mo
Rent Zestimate®
Refinance and save
$3,933/mo
Est. payment
Refinancing to a lower rate could help reduce your monthly payments and save thousands over the life of the loan.
$3,933/mo
Est. payment
Explore your selling options
Work with a Zillow partner agent
Leverage their expertise and Zillow's premium Showcase listings to get your home seen by more buyers.
Get startedList with your own agent
Get your home in front of millions of buyers by listing it on Zillow.
Learn how to do itSell it yourself
Take full control of how buyers see your home on Zillow by listing For Sale by Owner (FSBO).
List your homeWhat's special
Cozy fireplacePrivacy wallRich cabinetryOversized lotGas table firepitGlass-enclosed lanaiCrown molding
Zillow last checked:
Listing updated:
Listed by:
Jeannie Ulmer 352-516-1128,
SALLY LOVE REAL ESTATE 352-399-2010,
Will Leahy,
SALLY LOVE REAL ESTATE
Bought with:
Nicole Dege, 3394858
REDFIN CORPORATION
Source: Stellar MLS,MLS#: G5101460 Originating MLS: Lake and Sumter
Originating MLS: Lake and Sumter
Facts & features
Interior
Bedrooms & bathrooms
- Bedrooms: 3
- Bathrooms: 2
- Full bathrooms: 2
Rooms
- Room types: Breakfast Room Separate, Utility Room
Primary bedroom
- Features: Ceiling Fan(s), Dual Sinks, En Suite Bathroom, Shower No Tub, Water Closet/Priv Toilet, Window/Skylight in Bath, Dual Closets
- Level: First
- Area: 243 Square Feet
- Dimensions: 13.5x18
Bedroom 2
- Features: Ceiling Fan(s), Built-in Closet
- Level: First
- Area: 121 Square Feet
- Dimensions: 11x11
Bedroom 3
- Features: Ceiling Fan(s), Built-in Closet
- Level: Second
- Area: 144 Square Feet
- Dimensions: 12x12
Balcony porch lanai
- Features: Ceiling Fan(s), No Closet
- Level: First
- Area: 420 Square Feet
- Dimensions: 15x28
Dining room
- Features: Breakfast Bar, No Closet
- Level: First
- Area: 130 Square Feet
- Dimensions: 13x10
Kitchen
- Features: Breakfast Bar, No Closet
- Level: First
- Area: 165 Square Feet
- Dimensions: 15x11
Living room
- Features: Ceiling Fan(s), No Closet
- Level: First
- Area: 255 Square Feet
- Dimensions: 17x15
Heating
- Central
Cooling
- Central Air
Appliances
- Included: Dishwasher, Disposal, Dryer, Electric Water Heater, Microwave, Range, Refrigerator, Washer
- Laundry: Laundry Room
Features
- Ceiling Fan(s), Crown Molding, Eating Space In Kitchen, Living Room/Dining Room Combo, Open Floorplan, Primary Bedroom Main Floor, Solid Surface Counters, Thermostat, Vaulted Ceiling(s), Walk-In Closet(s)
- Flooring: Carpet, Ceramic Tile
- Doors: Sliding Doors
- Windows: Blinds, Double Pane Windows, Insulated Windows, Skylight(s)
- Has fireplace: Yes
- Fireplace features: Electric, Other Room
- Furnished: Yes
Interior area
- Total structure area: 2,933
- Total interior livable area: 1,915 sqft
Property
Parking
- Total spaces: 2
- Parking features: Driveway, Garage Door Opener, Golf Cart Garage, Golf Cart Parking, Ground Level, Workshop in Garage
- Garage spaces: 2
- Has uncovered spaces: Yes
Features
- Levels: One
- Stories: 1
- Patio & porch: Covered, Enclosed, Patio, Rear Porch
- Exterior features: Garden, Irrigation System, Lighting, Rain Gutters, Sprinkler Metered
- Has view: Yes
- View description: Garden, Trees/Woods
Lot
- Size: 9,576 Square Feet
- Features: In County, Landscaped, Level, Near Golf Course
- Residential vegetation: Mature Landscaping, Trees/Landscaped
Details
- Parcel number: D28G045
- Zoning: RES
- Special conditions: None
Construction
Type & style
- Home type: SingleFamily
- Architectural style: Florida
- Property subtype: Single Family Residence
Materials
- Block, Stucco
- Foundation: Slab
- Roof: Shingle
Condition
- New construction: No
- Year built: 2010
Details
- Builder model: BEGONIA
Utilities & green energy
- Sewer: Public Sewer
- Water: None
- Utilities for property: Cable Connected, Electricity Connected, Fire Hydrant, Phone Available, Public, Sewer Connected, Sprinkler Meter, Sprinkler Recycled, Street Lights, Underground Utilities, Water Connected
Community & HOA
Community
- Features: Clubhouse, Community Mailbox, Deed Restrictions, Dog Park, Fitness Center, Gated Community - Guard, Gated Community - No Guard, Golf Carts OK, Golf, Irrigation-Reclaimed Water, Park, Playground, Pool, Restaurant, Sidewalks, Special Community Restrictions
- Security: Gated Community, Key Card Entry, Smoke Detector(s)
- Pet fee: $0 monthly
- Senior community: Yes
- Subdivision: VILLAGES/SUMTER UN 167
HOA
- Has HOA: No
- Amenities included: Gated, Golf Course, Pickleball Court(s), Playground, Pool, Recreation Facilities, Shuffleboard Court, Tennis Court(s), Trail(s)
- HOA fee: $199 monthly
Location
- Region: The Villages
Financial & listing details
- Price per square foot: $312/sqft
- Tax assessed value: $452,000
- Annual tax amount: $2,782
- Date on market: 9/2/2025
- Cumulative days on market: 7 days
- Listing terms: Cash,Conventional,FHA,VA Loan
- Ownership: Fee Simple
- Total actual rent: 0
- Electric utility on property: Yes
- Road surface type: Paved
Price history
| Date | Event | Price |
|---|---|---|
| 11/5/2025 | Sold | $598,000-2.8%$312/sqft |
Source:  Stellar MLS #G5101460 Report a problem Stellar MLS #G5101460 Report a problem | ||
| 9/10/2025 | Pending sale | $615,000$321/sqft |
Source: Stellar MLS #G5101460 Report a problem | ||
| 9/2/2025 | Listed for sale | $615,000$321/sqft |
Source: Stellar MLS #G5101460 Report a problem | ||
Public tax history
| Year | Property taxes | Tax assessment |
|---|---|---|
| 2025 | $2,816 +1.2% | $223,800 +2.9% |
| 2024 | $2,782 +8.9% | $217,500 +3% |
| 2023 | $2,555 +2.9% | $211,170 +3% |
| 2022 | $2,483 -4.7% | $205,020 +3% |
| 2021 | $2,607 -1.8% | $199,050 +1.4% |
| 2020 | $2,653 | $196,310 +2.3% |
| 2019 | $2,653 -35.4% | $191,900 +1.9% |
| 2018 | $4,108 +5.4% | $188,330 +2.1% |
| 2017 | $3,898 -6.1% | $184,460 +2.1% |
| 2016 | $4,151 +1.5% | $180,670 +0.7% |
| 2015 | $4,091 -0.4% | $179,420 +1.6% |
| 2014 | $4,106 -0.4% | $176,520 +1.5% |
| 2013 | $4,124 | $173,920 +1.7% |
| 2012 | -- | $171,020 +3% |
| 2011 | -- | $166,039 +564.3% |
| 2010 | -- | $24,993 |
Find assessor info on the county website
Neighborhood: 32162
Nearby homes
- $425,0003 bd2 ba1.8k sqft2079 Trout Ct, The Villages, FL 32162Sold
- $575,600-- bd-- ba2k sqft2064 Salmon Way, The Villages, FL 32162Off Market
- $611,900-- bd-- ba2k sqft2063 Trout Ct, The Villages, FL 32162Off Market
- $391,700-- bd-- ba1.8k sqft2087 Trout Ct, The Villages, FL 32162Off Market
- $487,200-- bd-- ba1.9k sqft2041 Salmon Way, The Villages, FL 32162Off Market
- $438,000-- bd-- ba1.8k sqft2049 Salmon Way, The Villages, FL 32162Sold
- $375,0003 bd2 ba1.6k sqft2070 Trout Ct, The Villages, FL 32162Sold
- $425,0003 bd2 ba1.5k sqft2078 Salmon Way, The Villages, FL 32162Sold
Nearby schools
GreatSchools rating
- 8/10Wildwood Elementary SchoolGrades: PK-5Distance: 3.1 mi
- 3/10Wildwood Middle/ High SchoolGrades: 6-12Distance: 2.9 mi
Get a cash offer in 3 minutes
Find out how much your home could sell for in as little as 3 minutes with a no-obligation cash offer.
Estimated market value
$595,900
Get a cash offer in 3 minutes
Find out how much your home could sell for in as little as 3 minutes with a no-obligation cash offer.
Estimated market value
$595,900
- Florida
- Sumter County
- The Villages
- 32162
- 2071 Trout Ct
Nearby cities
Nearby zip codes
Other The Villages Topics
