BOND PAID OFF!! This Beautiful "Gardenia" Model in The Sought After Village Of Pennecamp with Outstanding Curb Appeal and Plenty of Upgrades! Automatically you will be amazed with the pristine landscaping and seating area upon entry! Entering the property you will be welcomed with an essence of Elegance and Grace, with handcrafted Lighting Shining with Tiffany Lamps! Moving passed the Foyer you will have a Grand Living Room with an Open Concept combined with the Formal Dining! Natural Light shines from the windows of the Bonus/Atmosphere room that runs off the main living area giving additional entertainment space! The Kitchen comes equipped with Updated Stainless Steel Appliances, Recessed Lighting, Under Cabinet Lighting, plenty of counter and cabinet space, and a lovely Kitchen Nook which overlooks the lush landscaping and front courtyard area! With a desired floor plan is no wonder why the Gardenia is one of Pennecamp's most sought out models! Upon entry you will have the first two bedrooms and full bathroom with upgraded counters and NO CARPET instead Luxury Vinyl Planks! The Master Suite is tucked away in the back wing of the property outside of the dining room! The Grand Primary Ensuite with an additional seating area and its own private access to the Bonus room and exterior of the home comes with Tray Ceilings, His and Hers Walk-In Closets, Dual Vanities, and Enlarged Shower, and Separate Water Closet! With many of the other properties facing other homes in the backyard! This property has a gorgeous Garden View and Extra Concrete slab perfect for outdoor furniture and just enjoying all nature has to offer! Get used to hearing “Welcome to The Fishbowl!” from new friends in the very active this very active community. With Tarpon Boil, Redfish Run, and Bonita Pass Executive Golf Courses, 2 adult pools, and Fish Hawk Recreation Center nearby, you will love the coming together community environment and social scene. It's not just a home It is a LIFESTYLE!
Sold for $425,000
$425,000
2079 Trout Ct, The Villages, FL 32162
3beds
1,887sqft
Single Family Residence
Built in 2010
5,460 Square Feet Lot
$454,500 Zestimate®
$225/sqft
$2,917 Estimated rent
Home value
$454,500
$432,000 - $477,000
$2,917/mo
Zestimate® history
Owner options
List your home for rent
$2,917/mo
Rent Zestimate®
Find your next renter with Zillow Rental Manager. Plus, with online applications, you can quickly screen prospective tenants – for free.
$2,917/mo
Rent Zestimate®
Refinance and save
$2,878/mo
Est. payment
Refinancing to a lower rate could help reduce your monthly payments and save thousands over the life of the loan.
$2,878/mo
Est. payment
Explore your selling options
Work with a Zillow partner agent
Leverage their expertise and Zillow's premium Showcase listings to get your home seen by more buyers.
Get startedList with your own agent
Get your home in front of millions of buyers by listing it on Zillow.
Learn how to do itSell it yourself
Take full control of how buyers see your home on Zillow by listing For Sale by Owner (FSBO).
List your homeWhat's special
Bonus roomFront courtyard areaTray ceilingsUpgraded countersFish hawk recreation centerRecessed lightingLuxury vinyl planks
Zillow last checked:
Listing updated:
Listed by:
Corinne Defilippis 941-807-7961,
EXP REALTY LLC 407-392-1800
Bought with:
Michelle Bachmann, 3568252
COLDWELL BANKER VANGUARD LIFESTYLE REALTY
Source: Stellar MLS,MLS#: O6110227 Originating MLS: Orlando Regional
Originating MLS: Orlando Regional
Facts & features
Interior
Bedrooms & bathrooms
- Bedrooms: 3
- Bathrooms: 2
- Full bathrooms: 2
Primary bedroom
- Features: Ceiling Fan(s), En Suite Bathroom, Granite Counters, Shower No Tub, Water Closet/Priv Toilet, Walk-In Closet(s)
- Level: First
- Dimensions: 18x14
Bedroom 2
- Features: Built-in Closet
- Level: First
- Dimensions: 11x11
Bedroom 3
- Features: No Closet
- Level: First
- Dimensions: 11x11
Balcony porch lanai
- Level: First
- Dimensions: 28x9
Kitchen
- Features: Breakfast Bar
- Level: First
- Dimensions: 14x10
Living room
- Level: First
- Dimensions: 17x17
Heating
- Central
Cooling
- Central Air
Appliances
- Included: Dishwasher, Disposal, Microwave, Range, Refrigerator, Water Softener
Features
- Ceiling Fan(s), Living Room/Dining Room Combo, Split Bedroom, Thermostat, Tray Ceiling(s), Walk-In Closet(s)
- Flooring: Ceramic Tile, Vinyl
- Doors: Sliding Doors
- Has fireplace: No
Interior area
- Total structure area: 1,887
- Total interior livable area: 1,887 sqft
Property
Parking
- Total spaces: 2
- Parking features: Garage - Attached
- Attached garage spaces: 2
Features
- Levels: One
- Stories: 1
- Patio & porch: Enclosed
- Exterior features: Garden, Irrigation System, Lighting, Sidewalk
Lot
- Size: 5,460 Square Feet
Details
- Parcel number: D28G046
- Zoning: 00
- Special conditions: None
Construction
Type & style
- Home type: SingleFamily
- Property subtype: Single Family Residence
Materials
- Concrete
- Foundation: Slab
- Roof: Shingle
Condition
- New construction: No
- Year built: 2010
Utilities & green energy
- Sewer: Public Sewer
- Water: Public
- Utilities for property: Cable Connected, Electricity Available, Water Available
Community & HOA
Community
- Features: Community Mailbox, Deed Restrictions, Gated, Golf Carts OK, Golf, Pool, Restaurant, Sidewalks
- Pet fee: $0 monthly
- Senior community: Yes
- Subdivision: VILLAGES/SUMTER
HOA
- Has HOA: Yes
- Amenities included: Clubhouse, Fitness Center, Gated, Golf Course, Pool, Tennis Court(s)
- Services included: Pool Maintenance, Recreational Facilities
- HOA fee: $189 monthly
- HOA name: Nicole
- HOA phone: 352-751-3900
Location
- Region: The Villages
Financial & listing details
- Price per square foot: $225/sqft
- Tax assessed value: $392,140
- Annual tax amount: $3,044
- Date on market: 5/12/2023
- Cumulative days on market: 83 days
- Listing terms: Cash,Conventional,FHA,VA Loan
- Ownership: Fee Simple
- Total actual rent: 0
- Electric utility on property: Yes
- Road surface type: Asphalt
Price history
| Date | Event | Price |
|---|---|---|
| 9/1/2023 | Sold | $425,000-5.3%$225/sqft |
Source:  Stellar MLS #O6110227 Report a problem Stellar MLS #O6110227 Report a problem | ||
| 8/4/2023 | Pending sale | $449,000$238/sqft |
Source: Stellar MLS #O6110227 Report a problem | ||
| 7/27/2023 | Price change | $449,000-1.3%$238/sqft |
Source: Stellar MLS #O6110227 Report a problem | ||
| 7/17/2023 | Price change | $455,000-2.2%$241/sqft |
Source: Stellar MLS #O6110227 Report a problem | ||
| 7/6/2023 | Price change | $465,000-2.1%$246/sqft |
Source: Stellar MLS #O6110227 Report a problem | ||
| 5/23/2023 | Price change | $475,000-2.9%$252/sqft |
Source: Stellar MLS #O6110227 Report a problem | ||
| 5/12/2023 | Listed for sale | $489,000+36.2%$259/sqft |
Source: Stellar MLS #O6110227 Report a problem | ||
| 4/1/2020 | Sold | $359,000+50.3%$190/sqft |
Source: Public Record Report a problem | ||
| 7/7/2010 | Sold | $238,800$127/sqft |
Source: Public Record Report a problem | ||
Public tax history
| Year | Property taxes | Tax assessment |
|---|---|---|
| 2025 | $4,505 -0.9% | $392,140 +0.3% |
| 2024 | $4,544 +45.1% | $390,890 +46.5% |
| 2023 | $3,132 +2.9% | $266,730 +3% |
| 2022 | $3,045 -5.2% | $258,970 +3% |
| 2021 | $3,212 -28.5% | $251,430 +9.7% |
| 2020 | $4,492 | $229,230 +2.3% |
| 2019 | $4,492 -0.2% | $224,080 +1.9% |
| 2018 | $4,500 +6% | $219,910 +2.1% |
| 2017 | $4,244 -5.7% | $215,390 +2.1% |
| 2016 | $4,502 +1.4% | $210,960 +0.7% |
| 2015 | $4,440 -0.4% | $209,500 +0.8% |
| 2014 | $4,458 -1.1% | $207,840 +1.5% |
| 2013 | $4,508 | $204,770 +1.7% |
| 2012 | -- | $201,350 |
| 2011 | -- | $201,350 +1313% |
| 2010 | -- | $14,250 |
Find assessor info on the county website
Neighborhood: 32162
Nearby homes
- $393,100-- bd-- ba1.8k sqft2087 Trout Ct, The Villages, FL 32162Off Market
- $598,0003 bd2 ba1.9k sqft2071 Trout Ct, The Villages, FL 32162Sold
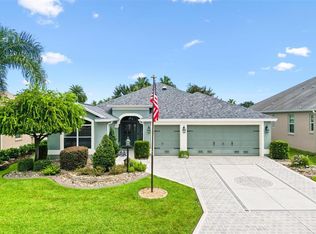
- $571,300-- bd-- ba2k sqft2064 Salmon Way, The Villages, FL 32162Off Market
- $401,7003 bd2 ba1.9k sqft2093 Trout Ct, The Villages, FL 32162Off Market
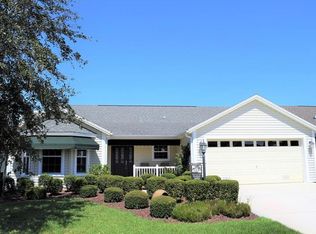
- $425,0003 bd2 ba1.5k sqft2078 Salmon Way, The Villages, FL 32162Sold
- $606,500-- bd-- ba2k sqft2063 Trout Ct, The Villages, FL 32162Off Market
- $368,3003 bd2 ba1.4k sqft2078 Trout Ct, The Villages, FL 32162Off Market
- $375,0003 bd2 ba1.6k sqft2070 Trout Ct, The Villages, FL 32162Sold
Nearby schools
GreatSchools rating
- 8/10Wildwood Elementary SchoolGrades: PK-5Distance: 3.1 mi
- 3/10Wildwood Middle/ High SchoolGrades: 6-12Distance: 2.9 mi
Schools provided by the listing agent
- Elementary: Wildwood Elementary
- Middle: Wildwood Middle
- High: Wildwood High
Source: Stellar MLS. This data may not be complete. We recommend contacting the local school district to confirm school assignments for this home.
Get a cash offer in 3 minutes
Find out how much your home could sell for in as little as 3 minutes with a no-obligation cash offer.
Estimated market value
$454,500
Get a cash offer in 3 minutes
Find out how much your home could sell for in as little as 3 minutes with a no-obligation cash offer.
Estimated market value
$454,500
- Florida
- Sumter County
- The Villages
- 32162
- 2079 Trout Ct
Nearby cities
Nearby zip codes
Other The Villages Topics
