Welcome to this beautifully renovated 3-bedroom, 3-full-bath home featuring TWO spacious primary suites, thoughtfully updated from top to bottom with modern finishes and quality craftsmanship throughout! The stunning new kitchen features granite countertops, stainless steel appliances, a gas range, built-in microwave, and stylish cabinetry. All three full bathrooms have been completely remodeled with beautifully tiled showers, new vanities, and updated fixtures. Gorgeous hardwood floors flow throughout the home, while the two primary suites offer exceptional flexibility for guests, multigenerational living, or added privacy. Both of the primary suites also feature spacious walk-in closets. Major improvements include a new roof, gutters, HVAC system, water heater, plumbing, electrical, and much more, offering peace of mind for years to come. The two-car garage and oversized driveway provide ample parking, while the private backyard and patio create the perfect setting for outdoor entertaining or relaxing evenings. Ideally situated near East Atlanta Village, Kirkwood, schools, parks, shopping, dining, and entertainment, this move-in-ready home offers the perfect combination of modern upgrades, comfort, and convenience. Everything has been done-just move in and enjoy! This home will be completed and ready for viewings within the next 30 days. Home was built in 1963, but the effective year is 1993.
Coming soon 11/23
$450,000
2071 Twin Falls Rd, Decatur, GA 30032
3beds
1,781sqft
Single Family Residence
Built in 1993
0.3 Acres Lot
$300,000 Zestimate®
$253/sqft
$-- HOA
What's special
- --
- on Zillow
- 167
- views
- 21
- saves
Zillow last checked:
Listing updated:
Listed by:
Greg Sullivan 404-918-9779,
Keller Williams Realty Atl. Partners
Source: GAMLS,MLS#: 10878082
Facts & features
Interior
Bedrooms & bathrooms
- Bedrooms: 3
- Bathrooms: 3
- Full bathrooms: 3
- Main level bathrooms: 3
- Main level bedrooms: 3
Rooms
- Room types: Other
Heating
- Central, Natural Gas
Cooling
- Central Air, Electric
Appliances
- Included: Gas Water Heater
- Laundry: In Garage
Features
- Master On Main Level
- Flooring: Hardwood, Laminate, Tile
- Windows: Double Pane Windows
- Basement: None
- Has fireplace: No
Interior area
- Total structure area: 1,781
- Total interior livable area: 1,781 sqft
- Finished area above ground: 1,781
- Finished area below ground: 0
Property
Parking
- Total spaces: 2
- Parking features: Attached, Garage, Garage Door Opener, Kitchen Level, Off Street
- Has attached garage: Yes
Features
- Levels: One
- Stories: 1
Lot
- Size: 0.3 Acres
- Features: Private
- Residential vegetation: Grassed, Partially Wooded
Details
- Parcel number: 15 155 08 058
Construction
Type & style
- Home type: SingleFamily
- Architectural style: Ranch
- Property subtype: Single Family Residence
Materials
- Brick
- Roof: Composition
Condition
- Updated/Remodeled
- New construction: No
- Year built: 1993
Utilities & green energy
- Sewer: Public Sewer
- Water: Public
- Utilities for property: Cable Available, Electricity Available, High Speed Internet, Natural Gas Available
Community & HOA
Community
- Features: Street Lights
- Subdivision: none
HOA
- Has HOA: No
- Services included: None
Location
- Region: Decatur
Financial & listing details
- Price per square foot: $253/sqft
- Tax assessed value: $228,300
- Annual tax amount: $3,009
- Date on market: 11/23/2026
- Listing agreement: Exclusive Right To Sell
- Listing terms: 1031 Exchange,Cash,Conventional,FHA,VA Loan
- Electric utility on property: Yes
Estimated market value
$300,000
$279,000 - $318,000
$2,036/mo
Price history
| Date | Event | Price |
|---|---|---|
| 1/29/2026 | Sold | $180,000-10%$101/sqft |
Source:  GAMLS #10394234 Report a problem | ||
| 10/14/2025 | Pending sale | $200,000$112/sqft |
Source: GAMLS #10394234 Report a problem | ||
| 10/1/2025 | Price change | $200,000-4.8%$112/sqft |
Source: GAMLS #10394234 Report a problem | ||
| 9/25/2025 | Price change | $210,000-16.4%$118/sqft |
Source: GAMLS #10394234 Report a problem | ||
| 5/22/2025 | Pending sale | $251,100$141/sqft |
Source:  FMLS GA #7470441 Report a problem | ||
| 5/22/2025 | Listed for sale | $251,100$141/sqft |
Source: FMLS GA #7470441 Report a problem | ||
| 5/4/2025 | Pending sale | $251,100$141/sqft |
Source: GAMLS #10394234 Report a problem | ||
| 5/2/2025 | Listed for sale | $251,100$141/sqft |
Source: GAMLS #10394234 Report a problem | ||
| 5/1/2025 | Listing removed | $251,100$141/sqft |
Source: FMLS GA #7470441 Report a problem | ||
| 2/24/2025 | Listed for sale | $251,100$141/sqft |
Source: FMLS GA #7470441 Report a problem | ||
| 11/18/2024 | Pending sale | $251,100$141/sqft |
Source: GAMLS #10394234 Report a problem | ||
| 10/11/2024 | Listed for sale | $251,100$141/sqft |
Source: GAMLS #10394234 Report a problem | ||
Public tax history
| Year | Property taxes | Tax assessment |
|---|---|---|
| 2025 | $3,009 -14.9% | $91,320 -11.4% |
| 2024 | $3,535 +25.1% | $103,040 +2.6% |
| 2023 | $2,825 +9.7% | $100,440 +31.5% |
| 2022 | $2,575 +9.4% | $76,360 +9.2% |
| 2021 | $2,353 +22.6% | $69,920 +22.2% |
| 2020 | $1,920 -64% | $57,200 +19.7% |
| 2019 | $5,337 -48.8% | $47,800 +20% |
| 2018 | $10,420 +62.6% | $39,840 +10.3% |
| 2017 | $6,410 +451.2% | $36,120 +2.3% |
| 2016 | $1,163 | $35,320 -4.3% |
| 2014 | $1,163 | $36,920 +91.1% |
| 2013 | -- | $19,320 |
| 2012 | -- | $19,320 -25.6% |
| 2011 | -- | $25,968 -53.1% |
| 2010 | $1,742 -2.4% | $55,360 |
| 2009 | $1,785 +18% | $55,360 |
| 2008 | $1,512 +6.1% | $55,360 |
| 2007 | $1,425 +6.9% | $55,360 +11.8% |
| 2006 | $1,333 +5.4% | $49,520 |
| 2005 | $1,265 +1.7% | $49,520 |
| 2004 | $1,244 +5.9% | $49,520 +2.7% |
| 2003 | $1,175 +26.9% | $48,200 +9.6% |
| 2002 | $926 +93% | $43,960 +27.6% |
| 2001 | $480 | $34,440 |
Find assessor info on the county website
Monthly payment
Est. payment
Payment breakdown
Explore the cost of this home by adjusting the details. Changes won't be saved.Climate risks
Neighborhood: Candler-Mcafee
Nearby schools
Schools provided by the listing agent
- Elementary: Snapfinger
- Middle: Columbia
- High: Columbia
Source: GAMLS. This data may not be complete. We recommend contacting the local school district to confirm school assignments for this home.
Similar homes
- $--3 bd3 ba1.7k sqft3018 White Oak Mews, Decatur, GA 30034Auction
 Auction.com 2
- $--4 bd2 ba1.7k sqft2252 Mark Trl, Decatur, GA 30032Auction
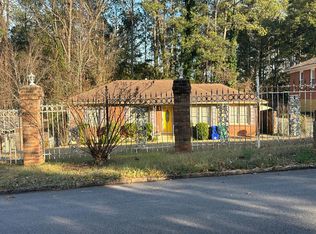 Auction.com 2
- $289,9003 bd2 ba1.3k sqft4262 Lindsey Dr, Decatur, GA 30035Active
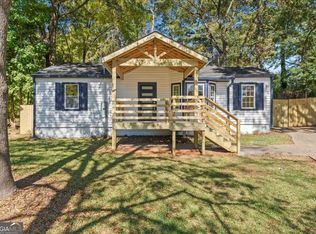
 MLS ID #10881126, Isabel Cueto, Virtual Properties Realty.com. GAMLS
- $--4 bd3 ba2.5k sqft3315 Renoir Ct, Decatur, GA 30034Auction
 Auction.com 2
- $450,0005 bd3 ba2.6k sqft3530 Columbia Pkwy, Decatur, GA 30034ActiveMLS ID #10853637, Joe Burgess, Burgess Realty Company. GAMLS
- $369,9003 bd2 ba1.6k sqft2628 Northview Ave, Decatur, GA 30032ActiveMLS ID #10871641, Benjamin Winwood, Lokation Real Estate LLC. GAMLS
- $235,0003 bd2 ba1.8k sqft4402 Highland Rd, Decatur, GA 30035ActiveMLS ID #10879267, Bridget A Johnson, Coldwell Banker Realty. GAMLS
- $339,9004 bd3 ba1.8k sqft2668 Joyce Ave, Decatur, GA 30032ActiveMLS ID #10840183, Benjamin Hitchins, Mainstay Brokerage. GAMLS
- $400,0005 bd3 ba2k sqft1990 Flintwood Dr SE, Atlanta, GA 30316ActiveMLS ID #10869605, Allan Brickman, Keller Williams Atlanta Midtown. GAMLS
- $275,0005 bd3 ba1.4k sqft3025 Catalina Dr, Decatur, GA 30032ActiveMLS ID #10868263, Ashley Ward, Mainstay Brokerage. GAMLS
- $250,0004 bd1 ba1.4k sqft(Undisclosed Address), Decatur, GA 30032For Sale
 MLS ID #7788398, Square Properties, Square Properties, Inc.. FMLS GA
