Updates and upgrades from top to bottom , this is the one you've been waiting for ! From the moment you walk through the custom leaded glass front door , this gorgeous home greets you with luxury and elegance. The soaring 10 foot ceilings, extensive moulding, wide plank hard wood floors , custom paint palette , and updated lighting, every detail has been carefully chosen. On the main level there is a bedroom , currently being used as an office, with a beautiful bow bay window, a full updated bathroom with tub & shower, a light and bright living space with floor to ceiling windows, gas fireplace, and stunning chandelier. The dining room accommodates a large table and leads into the fabulous chefs kitchen with quartz countertops, marble backsplash, stainless appliances , and an enormous island with plenty of seating. Sunny spot with a pair of chairs is perfect for morning coffee and evening cocktails! Walk out onto the spacious Trex Deck and patio surrounded by trees, ideal for entertaining or relaxing and listening to the birds. The large corner yard is landscaped, fully fenced, and plenty of breathing room with no home right next door. There is a tiled mudroom with double door pantry leading to the temperature controlled 3 car garage. Upstairs the new hard wood flooring leads to four bedrooms and and a renovated laundry room. The primary suite has its own separate hallway , and you will love the tray ceiling , amazing custom walk in closet, and spa like bath with corner soaking tub, seamless glass rain shower, and separate dual vanities. The three accessory bedrooms share a large full bath, and have custom closet systems. In the basement you'll find the perfect entertainment space, with new LVP floors, a gorgeous custom wet bar, room for pool table, and a den being used as 6th bedroom plus a full bath complete the space. The One Loudoun lifestyle is all about location and luxury , this home has it all !
Sold for $1,200,000
$1,200,000
20711 Jennifer Ann Dr, Ashburn, VA 20147
5beds
3,663sqft
Single Family Residence
Built in 2012
6,534 Square Feet Lot
$1,237,900 Zestimate®
$328/sqft
$4,939 Estimated rent
Home value
$1,237,900
$1.18M - $1.30M
$4,939/mo
Zestimate® history
Owner options
List your home for rent
$4,939/mo
Rent Zestimate®
Find your next renter with Zillow Rental Manager. Plus, with online applications, you can quickly screen prospective tenants – for free.
$4,939/mo
Rent Zestimate®
Refinance and save
$7,468/mo
Est. payment
Refinancing to a lower rate could help reduce your monthly payments and save thousands over the life of the loan.
$7,468/mo
Est. payment
Explore your selling options
Work with a Zillow partner agent
Leverage their expertise and Zillow's premium Showcase listings to get your home seen by more buyers.
Get startedList with your own agent
Get your home in front of millions of buyers by listing it on Zillow.
Learn how to do itSell it yourself
Take full control of how buyers see your home on Zillow by listing For Sale by Owner (FSBO).
List your homeWhat's special
Tray ceilingFull updated bathroomRenovated laundry roomSpacious trex deckGas fireplaceBeautiful bow bay windowTiled mudroom
Zillow last checked:
Listing updated:
Listed by:
Laurie Gessaman 703-554-9690,
Pearson Smith Realty, LLC
Bought with:
Kathy O'Neal, 0225151649
RE/MAX Executives
Source: Bright MLS,MLS#: VALO2062884
Facts & features
Interior
Bedrooms & bathrooms
- Bedrooms: 5
- Bathrooms: 4
- Full bathrooms: 4
- Main level bathrooms: 1
- Main level bedrooms: 1
Rooms
- Room types: Living Room, Dining Room, Primary Bedroom, Bedroom 2, Bedroom 3, Bedroom 4, Bedroom 5, Kitchen, Den, Laundry, Recreation Room, Primary Bathroom, Full Bath
Basement
- Area: 961
Heating
- Central, Natural Gas
Cooling
- Central Air, Electric
Appliances
- Included: Microwave, Cooktop, Dishwasher, Disposal, Dryer, Energy Efficient Appliances, Extra Refrigerator/Freezer, Humidifier, Ice Maker, Double Oven, Oven/Range - Gas, Oven, Refrigerator, Six Burner Stove, Stainless Steel Appliance(s), Washer, Gas Water Heater
- Laundry: Upper Level, Laundry Room, Mud Room
Features
- Bar, Breakfast Area, Ceiling Fan(s), Chair Railings, Crown Molding, Dining Area, Entry Level Bedroom, Family Room Off Kitchen, Open Floorplan, Kitchen - Gourmet, Kitchen Island, Pantry, Primary Bath(s), Recessed Lighting, Soaking Tub, Store/Office, Upgraded Countertops, Walk-In Closet(s), 9'+ Ceilings, Tray Ceiling(s)
- Flooring: Hardwood, Carpet, Luxury Vinyl, Wood
- Windows: Bay/Bow, Energy Efficient, Screens, Stain/Lead Glass, Window Treatments
- Basement: Partial,Finished,Improved
- Number of fireplaces: 1
- Fireplace features: Glass Doors, Gas/Propane, Marble, Mantel(s)
Interior area
- Total structure area: 3,663
- Total interior livable area: 3,663 sqft
- Finished area above ground: 2,702
- Finished area below ground: 961
Property
Parking
- Total spaces: 3
- Parking features: Built In, Garage Faces Rear, Garage Door Opener, Other, Heated, Attached
- Attached garage spaces: 3
Accessibility
- Accessibility features: None
Features
- Levels: Three
- Stories: 3
- Pool features: Community
- Fencing: Full
- Has view: Yes
- View description: Garden
Lot
- Size: 6,534 Square Feet
- Features: Corner Lot, Landscaped, Private, Rear Yard, Corner Lot/Unit
Details
- Additional structures: Above Grade, Below Grade
- Parcel number: 058295851000
- Zoning: PDH6
- Special conditions: Standard
Construction
Type & style
- Home type: SingleFamily
- Architectural style: Colonial
- Property subtype: Single Family Residence
Materials
- Masonry
- Foundation: Active Radon Mitigation
Condition
- Excellent
- New construction: No
- Year built: 2012
- Major remodel year: 2021
Details
- Builder model: Wicker Park
- Builder name: CAMBERLEY HOMES
Utilities & green energy
- Sewer: Public Sewer
- Water: Public
Community & HOA
Community
- Security: Carbon Monoxide Detector(s)
- Subdivision: One Loudoun
HOA
- Has HOA: Yes
- Amenities included: Basketball Court, Bike Trail, Clubhouse, Common Grounds, Community Center, Dog Park, Jogging Path, Meeting Room, Picnic Area, Party Room, Pool, Tennis Court(s), Tot Lots/Playground, Other
- Services included: Common Area Maintenance, Snow Removal, Trash, Road Maintenance, Reserve Funds, Recreation Facility, Pool(s), Management
- HOA fee: $219 monthly
- HOA name: ONE LOUDOUN NEIGHBORHOOD ASSOCIATION
Location
- Region: Ashburn
Financial & listing details
- Price per square foot: $328/sqft
- Tax assessed value: $919,080
- Annual tax amount: $8,041
- Date on market: 3/7/2024
- Listing agreement: Exclusive Right To Sell
- Listing terms: Cash,Conventional
- Inclusions: Current Home Warranty Coverage With Super Remains With Home Until 9 / 21 / 2024
- Exclusions: Garage Refrigerator, Safe, Exercise Equipment, Tv And Mount In Exercise Room, Pool Table Do Not Convey
- Ownership: Fee Simple
Price history
| Date | Event | Price |
|---|---|---|
| 3/28/2024 | Sold | $1,200,000+0.9%$328/sqft |
Source:  Bright MLS #VALO2062884 Report a problem Bright MLS #VALO2062884 Report a problem | ||
| 3/8/2024 | Pending sale | $1,189,000$325/sqft |
Source: Bright MLS #VALO2062884 Report a problem | ||
| 3/7/2024 | Listed for sale | $1,189,000+26.5%$325/sqft |
Source: Bright MLS #VALO2062884 Report a problem | ||
| 9/21/2021 | Sold | $940,000+0%$257/sqft |
Source: Bright MLS #VALO2006254 Report a problem | ||
| 8/24/2021 | Pending sale | $939,989+42.1%$257/sqft |
Source: Bright MLS #VALO2006254 Report a problem | ||
| 12/28/2012 | Sold | $661,574$181/sqft |
Source: Public Record Report a problem | ||
Public tax history
| Year | Property taxes | Tax assessment |
|---|---|---|
| 2025 | $8,526 +10.6% | $1,059,150 +18.8% |
| 2024 | $7,711 -4.1% | $891,400 -3% |
| 2023 | $8,042 +8.1% | $919,080 +9.9% |
| 2022 | $7,440 +1.9% | $835,930 +12.2% |
| 2021 | $7,304 +1.1% | $745,330 +6.8% |
| 2020 | $7,226 0% | $698,150 -3.9% |
| 2019 | $7,226 -0.6% | $726,740 +8.5% |
| 2018 | $7,270 -1.5% | $670,020 +2.1% |
| 2017 | $7,383 +3.1% | $656,240 +1.8% |
| 2016 | $7,162 | $644,480 +53.1% |
| 2015 | $7,162 +3% | $421,000 -0.3% |
| 2014 | $6,954 | $422,090 |
Find assessor info on the county website
Neighborhood: One Loudoun
Nearby homes
- $1,229,3005 bd4 ba4.3k sqft20707 Jennifer Ann Dr, Ashburn, VA 20147Off Market

- $1,250,0005 bd4 ba4.6k sqft20721 Jennifer Ann Dr, Ashburn, VA 20147Sold
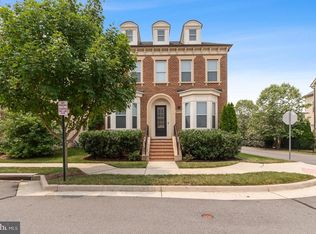
- $1,203,6005 bd4 ba4.3k sqft20703 Jennifer Ann Dr, Ashburn, VA 20147Off Market
- $1,062,4004 bd3 ba3.3k sqft20725 Jennifer Ann Dr, Ashburn, VA 20147Off Market

- $1,152,5005 bd4 ba4.1k sqft20699 Jennifer Ann Dr, Ashburn, VA 20147Off Market
- $1,099,8005 bd4 ba4.4k sqft20729 Jennifer Ann Dr, Ashburn, VA 20147Off Market
- $1,333,6005 bd6 ba5.7k sqft20710 Jennifer Ann Dr, Ashburn, VA 20147Off Market
- $1,400,0005 bd5 ba5.2k sqft20624 Holyoke Dr, Ashburn, VA 20147For Sale
Nearby schools
GreatSchools rating
- 8/10Steuart W. Weller Elementary SchoolGrades: PK-5Distance: 0.3 mi
- 8/10Belmont Ridge Middle SchoolGrades: 6-8Distance: 3.7 mi
- 8/10Riverside High SchoolGrades: 9-12Distance: 3.7 mi
Schools provided by the listing agent
- District: Loudoun County Public Schools
Source: Bright MLS. This data may not be complete. We recommend contacting the local school district to confirm school assignments for this home.
Get a cash offer in 3 minutes
Find out how much your home could sell for in as little as 3 minutes with a no-obligation cash offer.
Estimated market value
$1,237,900
Get a cash offer in 3 minutes
Find out how much your home could sell for in as little as 3 minutes with a no-obligation cash offer.
Estimated market value
$1,237,900
- Virginia
- Loudoun County
- Ashburn
- 20147
- One Loudoun
- 20711 Jennifer Ann Dr
Nearby cities
Nearby neighborhoods
Nearby zip codes
Other Ashburn Topics
