Back on the market. No fault to Seller(8/31/26). Check out this beautiful 2217 sqft ranch home on South Bend's Southside in popular Whispering Hills Subdivision! Partially wooded. 3 bedrooms, 2.5 baths on just under a 1 acre lot. Brick front exterior, 2 car attached garage, a huge composite deck off the back, and a sprinkler system all the way around the home and side yards. Large foyer entry way. Large great room with a gas starter woodburning fireplace, a vaulted ceiling, and skylights. Formal dining room. Large eat-in kitchen with custom cabinetry, granite countertops, tile backsplash, and appliances. First floor laundry. Good size bedrooms. The master bedroom is large with a walk-in closet and a full bath. Bedrooms also have windows with built-in blinds(10yrs). Full dry unfinished basement. New roof in 2013. Furnace and central air(2014). Dual septic system. Assoc dues only $110 a year. Minutes from all your major shopping. Very clean home!
Active under contract
$390,000
20711 Windrush Ct, South Bend, IN 46614
3beds
2,217sqft
Single Family Residence
Built in 1992
0.9 Acres Lot
$386,800 Zestimate®
$--/sqft
$-- HOA
What's special
Partially woodedGas starter woodburning fireplaceFirst floor laundryBrick front exteriorFormal dining roomLarge foyer entry wayGranite countertops
- 37 days
- 982
- 47
Zillow last checked:
Listing updated:
Listed by:
Jason H Kaser Office:574-656-9088,
Kaser Realty, LLC
Source: IRMLS,MLS#: 202634023
Facts & features
Interior
Bedrooms & bathrooms
- Bedrooms: 3
- Bathrooms: 3
- Full bathrooms: 2
- 1/2 bathrooms: 1
- Main level bedrooms: 3
Bedroom 1
- Level: Main
Bedroom 2
- Level: Main
Dining room
- Level: Main
- Area: 156
- Dimensions: 13 x 12
Kitchen
- Level: Main
- Area: 253
- Dimensions: 23 x 11
Living room
- Level: Main
- Area: 483
- Dimensions: 23 x 21
Heating
- Natural Gas, Forced Air
Cooling
- Central Air
Appliances
- Included: Disposal, Dishwasher, Microwave, Refrigerator, Washer, Dryer-Electric, Humidifier, Electric Range, Gas Water Heater, Water Softener Owned
- Laundry: Main Level
Features
- Bookcases, Cathedral Ceiling(s), Ceiling Fan(s), Walk-In Closet(s), Countertops-Solid Surf, Eat-in Kitchen, Entrance Foyer, Main Level Bedroom Suite, Formal Dining Room, Custom Cabinetry
- Flooring: Hardwood, Tile
- Windows: Skylight(s)
- Basement: Full,Unfinished,Concrete
- Number of fireplaces: 1
- Fireplace features: Living Room, Wood Burning, Gas Starter
Interior area
- Total structure area: 4,434
- Total interior livable area: 2,217 sqft
- Finished area above ground: 2,217
- Finished area below ground: 0
Video & virtual tour
Property
Parking
- Total spaces: 2
- Parking features: Attached, Garage Door Opener, Concrete
- Attached garage spaces: 2
- Has uncovered spaces: Yes
Features
- Levels: One
- Stories: 1
- Patio & porch: Deck
- Exterior features: Irrigation System
Lot
- Size: 0.9 Acres
- Features: Few Trees, Rolling Slope, 0-2.9999, Rural Subdivision, Near Walking Trail, Landscaped
Details
- Parcel number: 710835326031.000001
- Other equipment: Sump Pump
Construction
Type & style
- Home type: SingleFamily
- Architectural style: Ranch
- Property subtype: Single Family Residence
Materials
- Brick, Vinyl Siding
- Roof: Dimensional Shingles
Condition
- New construction: No
- Year built: 1992
Utilities & green energy
- Gas: NIPSCO
- Sewer: Septic Tank
- Water: Well
Community & HOA
Community
- Subdivision: Whispering Hills
Location
- Region: South Bend
Financial & listing details
- Tax assessed value: $374,700
- Annual tax amount: $3,692
- Date on market: 8/20/2026
- Listing terms: Cash,Conventional,FHA,VA Loan
Estimated market value
$386,800
$367,000 - $406,000
$2,545/mo
Price history
| Date | Event | Price |
|---|---|---|
| 8/31/2026 | Listed for sale | $390,000 |
Source:  IRMLS #202634023 Report a problem IRMLS #202634023 Report a problem | ||
| 8/28/2026 | Pending sale | $390,000 |
Source: IRMLS #202634023 Report a problem | ||
| 8/20/2026 | Listed for sale | $390,000+70.3% |
Source: IRMLS #202634023 Report a problem | ||
| 4/25/2013 | Listing removed | $229,000$103/sqft |
Source: RE/MAX 100 Inc #256512 Report a problem | ||
| 12/13/2012 | Price change | $229,000-4.2%$103/sqft |
Source: RE/MAX 100 Inc #256512 Report a problem | ||
| 10/24/2012 | Price change | $239,000-6.3%$108/sqft |
Source: RE/MAX 100 Inc #256512 Report a problem | ||
| 9/22/2012 | Price change | $255,000-7.3%$115/sqft |
Source: RE/MAX 100 Inc #256512 Report a problem | ||
| 6/14/2012 | Listed for sale | $275,000$124/sqft |
Source: RE/MAX 100 Inc #256512 Report a problem | ||
Public tax history
| Year | Property taxes | Tax assessment |
|---|---|---|
| 2025 | $3,607 +5.1% | $374,700 +5.5% |
| 2024 | $3,431 -4% | $355,000 +20.7% |
| 2023 | $3,576 +34.6% | $294,100 +0.3% |
| 2022 | $2,657 +0% | $293,100 +33.2% |
| 2021 | $2,656 +52.9% | $220,100 |
| 2020 | $1,737 -2.3% | $220,100 +26.7% |
| 2019 | $1,778 -11.6% | $173,700 -1.4% |
| 2018 | $2,012 -1.6% | $176,100 +0.3% |
| 2017 | $2,046 -1% | $175,600 |
| 2016 | $2,067 -2.2% | $175,600 +1.4% |
| 2014 | $2,114 +7% | $173,100 |
| 2013 | $1,976 +0.9% | $173,100 -2.5% |
| 2012 | $1,959 -6.9% | $177,500 -12.9% |
| 2011 | $2,104 +0.8% | $203,800 |
| 2010 | $2,087 +6.8% | $203,800 |
| 2009 | $1,955 | $203,800 |
| 2007 | -- | $203,800 -50% |
| 2006 | $2,857 -0.6% | $407,600 |
| 2004 | $2,875 +3.4% | $407,600 -23% |
| 2003 | $2,780 | $529,100 +1206.4% |
| 2001 | -- | $40,500 |
Find assessor info on the county website
Monthly payment
Est. payment
Payment breakdown
Explore the cost of this home by adjusting the details. Changes won't be saved.Climate risks
Neighborhood: 46614
Nearby schools
Schools provided by the listing agent
- Elementary: Monroe
- Middle: Jackson
- High: Riley
- District: South Bend Community School Corp.
Source: IRMLS. This data may not be complete. We recommend contacting the local school district to confirm school assignments for this home.

Similar homes
- $379,9004 bd3 ba1.6k sqft6804 Lutz Dr, South Bend, IN 46614For Sale
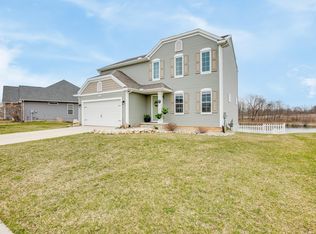 MLS ID #202639909, Jason Wampler, RE/MAX 1ST CHOICE REALTORS. IRMLS
 - $435,0004 bd3 ba2.6k sqft60955 Whispering Hills Dr, South Bend, IN 46614For Sale
 MLS ID #202625384, Adam Pendl, eXp Realty, LLC. IRMLS
 - $350,0003 bd2 ba1.8k sqft6433 Armstrong Dr, South Bend, IN 46614For Sale
 MLS ID #202629504, Emily M Dobson, Weichert Rltrs-J.Dunfee&Assoc.. IRMLS
 - $469,9004 bd4 ba3.2k sqft20787 Windrush Ct, South Bend, IN 46614For Sale
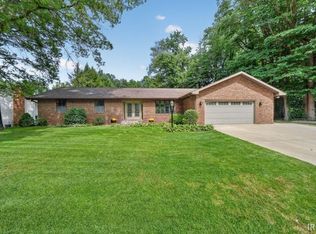 MLS ID #202638805, Derek Eisenberg, Continental Real Estate Group. IRMLS
