Stunning modern home minutes from Echo Falls Golf Course. Beautifully designed floor plan features main floor great room living with an inviting indoor/outdoor gas fireplace off the front deck. Floor-to-ceiling windows create a bright, airy atmosphere. Upstairs, you'll find four spacious bedrooms with large closets, 3 full baths, including a conveniently located laundry room. The kitchen is a culinary dream, offering ample counter space, a large island/plenty of seating, a gorgeous gas range, and a walk-in pantry. Step onto the private fully covered back deck, where the adjacent greenbelt provides tranquility. The bonus-room includes a large projector that stays with the home + a powder room/great for guests. Sellers are motivated!
Sold
Listed by: Windermere R.E. Mill Creek • Dana Hendricks
Bought with: Windermere Real Estate Co.
$1,850,000
20712 113th Drive SE, Snohomish, WA 98296
4beds
4,200sqft
Single Family Residence
Built in 2018
0.4 Acres Lot
$1,897,900 Zestimate®
$440/sqft
$6,407 Estimated rent
Home value
$1,897,900
$1.80M - $1.99M
$6,407/mo
Zestimate® history
Owner options
List your home for rent
$6,407/mo
Rent Zestimate®
Find your next renter with Zillow Rental Manager. Plus, with online applications, you can quickly screen prospective tenants – for free.
$6,407/mo
Rent Zestimate®
Refinance and save
$11,147/mo
Est. payment
Refinancing to a lower rate could help reduce your monthly payments and save thousands over the life of the loan.
$11,147/mo
Est. payment
Explore your selling options
Work with a Zillow partner agent
Leverage their expertise and Zillow's premium Showcase listings to get your home seen by more buyers.
Get startedList with your own agent
Get your home in front of millions of buyers by listing it on Zillow.
Learn how to do itSell it yourself
Take full control of how buyers see your home on Zillow by listing For Sale by Owner (FSBO).
List your homeWhat's special
Zillow last checked:
Listing updated:
Listed by:
Dana Hendricks,
Windermere R.E. Mill Creek,
Seamus Pelan,
Windermere R.E. Mill Creek
Bought with:
Glenda Fabrizio, 119630
Windermere Real Estate Co.
Source: NWMLS as distributed by MLS GRID,MLS#: 2239126
Facts & features
Interior
Bedrooms & bathrooms
- Bedrooms: 4
- Bathrooms: 5
- Full bathrooms: 3
- 1/2 bathrooms: 2
- Main level bathrooms: 1
Primary bedroom
- Level: Third
Bedroom
- Level: Third
Bedroom
- Level: Third
Bedroom
- Level: Third
Bathroom full
- Level: Third
Bathroom full
- Level: Third
Bathroom full
- Level: Third
Other
- Level: Lower
Other
- Level: Main
Other
- Level: Third
Den office
- Level: Main
Dining room
- Level: Main
Entry hall
- Level: Lower
Great room
- Level: Main
Kitchen with eating space
- Level: Main
Living room
- Level: Main
Rec room
- Level: Lower
Heating
- Fireplace, 90%+ High Efficiency, Heat Pump, Tankless Water Heater, Electric
Cooling
- Has cooling: Yes
Appliances
- Included: Dishwasher(s), Dryer(s), Disposal, Microwave(s), Refrigerator(s), Washer(s), Garbage Disposal
Features
- Bath Off Primary, Dining Room
- Flooring: Ceramic Tile, Engineered Hardwood, Carpet
- Number of fireplaces: 1
- Fireplace features: Gas, Main Level: 1, Fireplace
Interior area
- Total structure area: 4,200
- Total interior livable area: 4,200 sqft
Property
Parking
- Total spaces: 3
- Parking features: Driveway, Attached Garage
- Attached garage spaces: 3
Features
- Levels: Multi/Split
- Entry location: Lower
- Patio & porch: Bath Off Primary, Ceramic Tile, Dining Room, Fireplace, Sprinkler System, Walk-In Closet(s), Walk-In Pantry, Wall to Wall Carpet
- Has view: Yes
- View description: Territorial
Lot
- Size: 0.4 Acres
- Features: Cul-De-Sac, Curbs, Dead End Street, Paved, Cable TV, Fenced-Partially, High Speed Internet, Irrigation, Patio, Sprinkler System
- Topography: Level,Partial Slope
- Residential vegetation: Garden Space
Details
- Parcel number: 01157500000300
- Special conditions: Standard
Construction
Type & style
- Home type: SingleFamily
- Architectural style: Multi Level
- Property subtype: Single Family Residence
Materials
- Cement Planked, Wood Siding, Wood Products
- Foundation: Poured Concrete
- Roof: Composition
Condition
- Year built: 2018
Utilities & green energy
- Sewer: Septic Tank
- Water: Public
Community & HOA
Community
- Subdivision: Echo Lake
Location
- Region: Snohomish
Financial & listing details
- Price per square foot: $440/sqft
- Tax assessed value: $1,637,300
- Annual tax amount: $12,712
- Date on market: 7/20/2024
- Cumulative days on market: 732 days
- Listing terms: Conventional
- Inclusions: Dishwasher(s), Dryer(s), Garbage Disposal, Microwave(s), Refrigerator(s), Washer(s)
Price history
| Date | Event | Price |
|---|---|---|
| 10/1/2024 | Sold | $1,850,000-2.1%$440/sqft |
Source:  NWMLS as distributed by MLS GRID #2239126 Report a problem NWMLS as distributed by MLS GRID #2239126 Report a problem | ||
| 8/18/2024 | Pending sale | $1,890,000$450/sqft |
Source: NWMLS as distributed by MLS GRID #2239126 Report a problem | ||
| 8/15/2024 | Price change | $1,890,000-1.6%$450/sqft |
Source: NWMLS as distributed by MLS GRID #2239126 Report a problem | ||
| 5/30/2024 | Listed for sale | $1,920,000+12.9%$457/sqft |
Source: NWMLS as distributed by MLS GRID #2239126 Report a problem | ||
| 11/1/2021 | Sold | $1,700,000+14.9%$405/sqft |
Source: NWMLS as distributed by MLS GRID #1838940 Report a problem | ||
| 9/24/2021 | Pending sale | $1,480,000$352/sqft |
Source: NWMLS as distributed by MLS GRID #1838940 Report a problem | ||
| 9/17/2021 | Listed for sale | $1,480,000+34.7%$352/sqft |
Source: Realogics Sothebys International Realty #1838940 Report a problem | ||
| 9/28/2018 | Sold | $1,099,000$262/sqft |
Source: Public Record Report a problem | ||
Public tax history
| Year | Property taxes | Tax assessment |
|---|---|---|
| 2024 | $13,267 +4.4% | $1,637,300 +4.7% |
| 2023 | $12,713 +1.7% | $1,563,900 -7.1% |
| 2022 | $12,502 +2.7% | $1,683,200 +30% |
| 2021 | $12,173 +13.6% | $1,294,800 +15.7% |
| 2020 | $10,716 +5.6% | $1,119,500 +7.7% |
| 2019 | $10,148 | $1,039,000 +16.9% |
| 2018 | -- | $889,000 +393.9% |
| 2017 | $2,981 | $180,000 |
Find assessor info on the county website
Neighborhood: 98296
Nearby homes
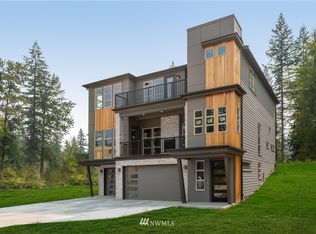
- $1,689,3004 bd5 ba4.2k sqftLOT 20712 116th Dr SE, Snohomish, WA 98296Off Market
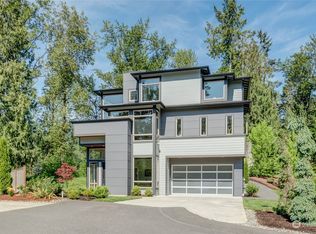
- $1,680,0004 bd4 ba3.9k sqft20708 113th Dr SE, Snohomish, WA 98296Sold
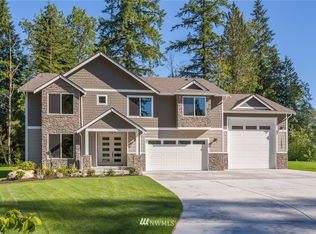
- $1,778,6004 bd4 ba3.7k sqft11402 215th St SE, Snohomish, WA 98296Off Market
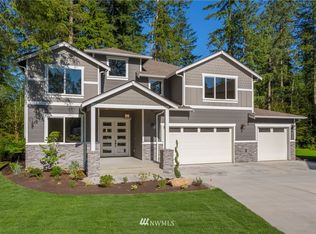
- $1,607,3004 bd3 ba3.7k sqft20704 123rd Dr SE, Snohomish, WA 98296Off Market
- $1,725,0004 bd3 ba4.2k sqft11409 207th St SE, Snohomish, WA 98296Sold
- $1,831,1004 bd4 ba4.2k sqft11326 214th St SE, Snohomish, WA 98296Off Market
- $1,743,3004 bd5 ba4.2k sqftLOT 20711 118th Dr SE, Snohomish, WA 98296Off Market
- $1,822,1004 bd4 ba3.8k sqftLOT 20923 125th Ave SE, Snohomish, WA 98296Off Market
Nearby schools
GreatSchools rating
- 7/10Maltby Elementary SchoolGrades: K-5Distance: 1.1 mi
- 8/10Hidden River Middle SchoolGrades: 6-8Distance: 1.5 mi
- 6/10Monroe High SchoolGrades: 9-12Distance: 4.1 mi
Get a cash offer in 3 minutes
Find out how much your home could sell for in as little as 3 minutes with a no-obligation cash offer.
Estimated market value
$1,897,900
Get a cash offer in 3 minutes
Find out how much your home could sell for in as little as 3 minutes with a no-obligation cash offer.
Estimated market value
$1,897,900
- Washington
- Snohomish County
- Snohomish
- 98296
- 20712 113th Drive SE
Nearby cities
Nearby neighborhoods
Nearby zip codes
Other Snohomish Topics
