Skip main navigation
Sold
  • Listed by: Marketplace Sotheby's Intl Rty • Matthew Voss
    Bought with: Windermere Real Estate/M2, LLC
    $1,655,200

    20712 (Lot 3) 113th Drive SE, Snohomish, WA 98296

    4beds
    4,200sqft
    Single Family Residence
    Built in 2018
    0.4 Acres Lot
    $1,655,200 Zestimate®
    $394/sqft
    $6,407 Estimated rent

    Home value

    $1,655,200

    $1.54M - $1.79M

    $6,407/mo

    Zestimate® history
    Loading
    Loading...

    Owner options

    List your home for rent

    $6,407/mo

    Rent Zestimate®

    Find your next renter with Zillow Rental Manager. Plus, with online applications, you can quickly screen prospective tenants – for free.

    Learn more

    $6,407/mo

    Rent Zestimate®

    Refinance and save

    $9,997/mo

    Est. payment

    Refinancing to a lower rate could help reduce your monthly payments and save thousands over the life of the loan.

    See today's rates

    $9,997/mo

    Est. payment

    Explore your selling options

    Work with a Zillow partner agent

    Leverage their expertise and Zillow's premium Showcase listings to get your home seen by more buyers.

    Get started

    List with your own agent

    Get your home in front of millions of buyers by listing it on Zillow.

    Learn how to do it

    Sell it yourself

    Take full control of how buyers see your home on Zillow by listing For Sale by Owner (FSBO).

    List your home

    What's special

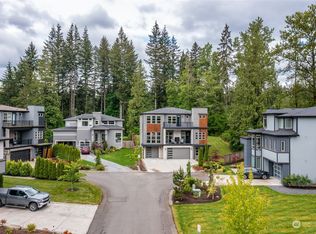
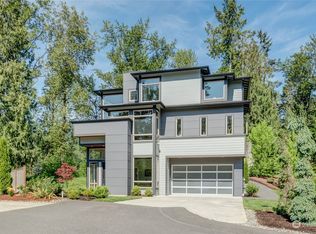
    Stunning home by J&S Dev on 1/2 Acre.Modern, yet Warm & Inviting w/high end finishes. 9&10ft Ceilings,Huge windows, Wd Stairs &Flrs, Cov’d Outdr entertaining w/Dbl Sided FP,Gas 4 BBQ+Lrg Sundeck. Gorgeous Kit incl:Huge Island,under cab lighting,farm sink,Quartz,Walk-in Panty & is open to LRG FamRm W/see-thru stone FP &Bar w/Wine Frig. Huge BnsRm w/1/2Ba,Study,DinRm, MSTR w/Prvt Deck, Barn door 2Spa BA w/HIS/HERS closets,heated Flrs,huge Dbl headed shower, 2nd Flr utility,A/C,Fully Landscaped.

    This property is not currently displayed as for sale or rent on Zillow. This may be different from what's on other websites or public sources.

    Zillow last checked:

    Listing updated:

    Listed by:

    Matthew Voss,

    Marketplace Sotheby's Intl Rty

    Bought with:

    Theresa Tuengel

    Windermere Real Estate/M2, LLC

    Source: NWMLS as distributed by MLS GRID,MLS#: 1347342MLS Logo

    Facts & features

    Interior

    Bedrooms & bathrooms
    • Bedrooms: 4
    • Bathrooms: 5
    • Full bathrooms: 3
    • 1/2 bathrooms: 2
    Heating
    • Fireplace
    Cooling
    • Has cooling: Yes
    Appliances
    • Included: Dishwasher_, GarbageDisposal_, Microwave_, RangeOven_, Dishwasher, Garbage Disposal, Microwave, Range/Oven, Water Heater: gas tankless, Water Heater Location: garage, Hot Water Recirc Pump, Tankless Water Heater
    Features
    • Dining Room
    • Flooring: Ceramic Tile, Hardwood, Vinyl, Carpet
    • Doors: French Doors
    • Basement: Finished
    • Number of fireplaces: 2
    • Fireplace features: Gas, Main Level: 2, FirePlace
    Interior area
    • Total structure area: 4,200
    • Total interior livable area: 4,200 sqft

    Property

    Parking
    • Total spaces: 3
    • Parking features: Garage - Attached
    • Attached garage spaces: 3
    Features
    • Levels: Two
    • Stories: 2
    • Patio & porch: Heat Pump, High Efficiency - 90%+, Ductless HP-Mini Split, Hot Water Recirc Pump, Tankless Water Heater, Ceramic Tile, Hardwood, Wall to Wall Carpet, Dining Room, French Doors, WalkInPantry, Walk-In Closet(s), FirePlace, Water Heater
    • Has view: Yes
    • View description: Territorial
    Lot
    • Size: 0.4 Acres
    • Features: Cul-De-Sac, Dead End Street, Paved, Cable TV, Deck, Fenced-Partially, Gas Available, High Speed Internet, Sprinkler System
    • Topography: PartialSlope
    Details
    • Parcel number: 01157500000300
    • Zoning description: Jurisdiction: County
    • Special conditions: Standard
    • Other equipment: Leased Equipment: none

    Construction

    Type & style
    • Home type: SingleFamily
    • Architectural style: Modern,2 Stories w/Bsmnt
    • Property subtype: Single Family Residence
    Materials
    • Cement/Concrete, Cement Planked, See Remarks, Stone
    • Foundation: Poured Concrete
    • Roof: Composition,Torch Down
    Condition
    • Very Good
    • New construction: Yes
    • Year built: 2018
    • Major remodel year: 2018
    Details
    • Builder name: J&S Development LLC

    Utilities & green energy

    • Electric: Company: PUD
    • Sewer: Septic Tank
    • Water: Public, Company: Crossvalley
    • Utilities for property: Cable Connected, High Speed Internet, Natural Gas Available, Septic System, Electric
    Green energy
    • Energy efficient items: High Efficiency - 90%+

    Community & HOA

    Community
    • Features: CCRs
    • Subdivision: Echo Lake
    HOA
    • HOA fee: $40 monthly
    Location
    • Region: Snohomish

    Financial & listing details

    • Price per square foot: $394/sqft
    • Annual tax amount: $2,980
    • Date on market: 10/12/2018
    • Cumulative days on market: 2839 days
    • Listing terms: Conventional,VA Loan
    • Inclusions: Dishwasher, GarbageDisposal, Microwave, RangeOven, LeasedEquipment

    Price history

    DateEventPrice
    9/28/2018Sold$1,099,000$262/sqft
    Source: NWMLS as distributed by MLS GRID #1347342 Report a problem

    Public tax history

    Tax history is unavailable.

    Neighborhood: 98296

    Nearby schools

    GreatSchools rating
    Get a cash offer in 3 minutes
    Find out how much your home could sell for in as little as 3 minutes with a no-obligation cash offer.
    Estimated market value
    $1,655,200
    Get a cash offer in 3 minutes
    Find out how much your home could sell for in as little as 3 minutes with a no-obligation cash offer.
    Estimated market value
    $1,655,200