This amazing Farm Style home w/ Wrap Around Deck sits on a stunning and secluded 2.5 acre lot w/ a private road. Home features Primary Bedroom (Carpet, Bay Windows, Private Deck) and Bathroom (Tile, Soaking Tub, WI Shower, Two Sinks) on the Main Floor along w/ another Bedroom (French Doors) that can be an Office. Home has Wood Floors throughout the Entry, Dining Room (Bay Window), and Kitchen (Quartz,Pantry, Cook Island, Eat in Area) and Living Room w/ Carpet and Wood FP. The Second Level has Two Bedrooms w/ Carpet, Double Closets, and Nooks along w/ a Huge Bonus or Family Room (Carpet and w/ Vaulted Ceiling). The property features Privacy, a Large Garden, Fire Pit, Big Chicken Coup, Above Ground Pool, RV Parking and Room to Roam!
Sold
Listed by: Redfin • Joe C. Christie Jr
Bought with: ZNonMember-Office-MLS
$879,000
20712 NE Kristen Circle, Brush Prairie, WA 98606
4beds
2,556sqft
Single Family Residence
Built in 1997
2.5 Acres Lot
$949,000 Zestimate®
$344/sqft
$3,424 Estimated rent
Home value
$949,000
$902,000 - $996,000
$3,424/mo
Zestimate® history
Owner options
List your home for rent
$3,424/mo
Rent Zestimate®
Find your next renter with Zillow Rental Manager. Plus, with online applications, you can quickly screen prospective tenants – for free.
$3,424/mo
Rent Zestimate®
Refinance and save
$5,364/mo
Est. payment
Refinancing to a lower rate could help reduce your monthly payments and save thousands over the life of the loan.
$5,364/mo
Est. payment
Explore your selling options
Work with a Zillow partner agent
Leverage their expertise and Zillow's premium Showcase listings to get your home seen by more buyers.
Get startedList with your own agent
Get your home in front of millions of buyers by listing it on Zillow.
Learn how to do itSell it yourself
Take full control of how buyers see your home on Zillow by listing For Sale by Owner (FSBO).
List your homeWhat's special
Rv parkingGround poolLarge gardenPrivate roadCook islandAmazing farm style homePrivate deck
Zillow last checked:
Listing updated:
Offers reviewed: Jun 26
Listed by:
Joe C. Christie Jr,
Redfin
Bought with:
Non Member ZDefault
ZNonMember-Office-MLS
Source: NWMLS as distributed by MLS GRID,MLS#: 2126195
Facts & features
Interior
Bedrooms & bathrooms
- Bedrooms: 4
- Bathrooms: 3
- Full bathrooms: 2
- 1/2 bathrooms: 1
- Main level bedrooms: 2
Primary bedroom
- Description: Carpet, Soaking Tub, WI Shower, Two Sinks
- Level: Main
Bedroom
- Description: Carpet, Closet, French Doors
- Level: Main
Bedroom
- Description: Carpet, Double Closet, Nook
- Level: Second
Bedroom
- Description: Carpet, Double Closet, Nook
- Level: Second
Bathroom full
- Description: Primary: 2 Sinks, Soaking Tub, Walk in Shower
- Level: Main
Bathroom full
- Description: Hall: 2 Sinks, Tub/Shower Combo
- Level: Second
Other
- Description: Main Level
- Level: Main
Bonus room
- Description: Carpet, Large Window, High Ceiling
- Level: Second
Dining room
- Description: Wood Floors, Bay Window
- Level: Main
Kitchen with eating space
- Description: Wood Floors, Quartz, Pantry, Cook Top Island, Tile Backsplash, Bay Window, Eat in Area
- Level: Main
Living room
- Description: Carpet, Wood Fireplace
- Level: Main
Utility room
- Description: Tile Floors, Sink, Cabinets, Storage,
- Level: Second
Heating
- Fireplace, Forced Air, Heat Pump, Electric
Cooling
- Heat Pump
Appliances
- Included: Dishwasher_, Microwave_, Refrigerator_, StoveRange_, Dishwasher, Microwave, Refrigerator, StoveRange, Water Heater: Electric, Water Heater Location: Garage
Features
- Bath Off Primary, Ceiling Fan(s), Dining Room
- Doors: French Doors
- Windows: Double Pane/Storm Window
- Basement: None
- Number of fireplaces: 1
- Fireplace features: Wood Burning, Main Level: 1, Fireplace
Interior area
- Total structure area: 2,556
- Total interior livable area: 2,556 sqft
Property
Parking
- Total spaces: 2
- Parking features: RV Parking, Attached Garage
- Attached garage spaces: 2
Features
- Levels: Two
- Stories: 2
- Patio & porch: Bath Off Primary, Ceiling Fan(s), Double Pane/Storm Window, Dining Room, French Doors, Security System, Vaulted Ceiling(s), Walk-In Closet(s), Fireplace, Water Heater
- Has view: Yes
- View description: See Remarks, Territorial
- Waterfront features: Creek
Lot
- Size: 2.5 Acres
- Features: Cul-De-Sac, Dead End Street, Open Lot, Paved, Deck, Fenced-Partially, Patio, RV Parking
- Topography: PartialSlope,Sloped
- Residential vegetation: Fruit Trees, Garden Space, Wooded
Details
- Parcel number: 202161005
- Zoning description: R-5,Jurisdiction: County
- Special conditions: Standard
Construction
Type & style
- Home type: SingleFamily
- Architectural style: See Remarks,2 Story
- Property subtype: Single Family Residence
Materials
- Cement Planked
- Foundation: Poured Concrete
- Roof: Composition
Condition
- Year built: 1997
- Major remodel year: 2000
Utilities & green energy
- Electric: Company: Clark
- Sewer: Septic Tank, Company: Septic
- Water: Individual Well, Company: Well
- Utilities for property: Dsl, Century Link
Community & HOA
Community
- Security: Security System
- Subdivision: Battle Ground
Location
- Region: Brush Prairie
Financial & listing details
- Price per square foot: $344/sqft
- Tax assessed value: $807,626
- Annual tax amount: $7,409
- Offers reviewed: 06/26/2023
- Date on market: 7/28/2023
- Cumulative days on market: 1089 days
- Listing terms: Conventional,FHA,VA Loan
- Inclusions: Dishwasher, Microwave, Refrigerator, StoveRange
Price history
| Date | Event | Price |
|---|---|---|
| 10/5/2023 | Sold | $879,000-0.6%$344/sqft |
Source:  NWMLS as distributed by MLS GRID #2126195 Report a problem NWMLS as distributed by MLS GRID #2126195 Report a problem | ||
| 8/30/2023 | Pending sale | $884,000$346/sqft |
Source:  RMLS (OR) #23666653 Report a problem RMLS (OR) #23666653 Report a problem | ||
| 7/22/2023 | Price change | $884,000-1.7%$346/sqft |
Source: RMLS (OR) #23666653 Report a problem | ||
| 6/22/2023 | Listed for sale | $899,000+10.3%$352/sqft |
Source: RMLS (OR) #23666653 Report a problem | ||
| 2/17/2022 | Sold | $815,000$319/sqft |
Source: NWMLS as distributed by MLS GRID #1857999 Report a problem | ||
| 12/11/2021 | Pending sale | $815,000$319/sqft |
Source: RMLS (OR) #21291800 Report a problem | ||
| 11/30/2021 | Price change | $815,000-1.2%$319/sqft |
Source: RMLS (OR) #21291800 Report a problem | ||
| 11/1/2021 | Listed for sale | $825,000+97.1%$323/sqft |
Source: RMLS (OR) #21291800 Report a problem | ||
| 6/16/2005 | Sold | $418,600$164/sqft |
Source: Public Record Report a problem | ||
Public tax history
| Year | Property taxes | Tax assessment |
|---|---|---|
| 2024 | $7,418 +8.2% | $807,626 +0.6% |
| 2023 | $6,854 -0.2% | $802,751 -4.1% |
| 2022 | $6,866 +2.4% | $837,383 +19.7% |
| 2021 | $6,706 +7% | $699,381 +7.7% |
| 2020 | $6,268 | $649,503 +8.8% |
| 2019 | $6,268 +5.8% | $596,927 +3.2% |
| 2018 | $5,926 -13.6% | $578,528 +10.8% |
| 2017 | $6,857 +13.9% | $522,134 +5.7% |
| 2016 | $6,018 +1.4% | $494,077 +10.4% |
| 2015 | $5,936 +5.3% | $447,570 +5.2% |
| 2014 | $5,636 | $425,604 +9.2% |
| 2013 | $5,636 +1.7% | $389,755 +11.8% |
| 2012 | $5,544 +6.2% | $348,667 -4.3% |
| 2011 | $5,219 +1.2% | $364,475 +2.7% |
| 2010 | $5,159 -4.3% | $354,949 -8.4% |
| 2009 | $5,389 | $387,695 -26.2% |
| 2008 | -- | $525,400 |
| 2007 | -- | $525,400 +106.7% |
| 2005 | -- | $254,200 |
| 2004 | -- | $254,200 +19.4% |
| 2001 | $3,617 +15.5% | $212,900 |
| 2000 | $3,131 | $212,900 |
Find assessor info on the county website
Neighborhood: 98606
Nearby homes
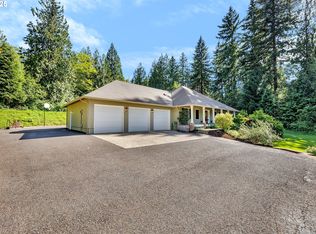
- $918,0003 bd2 ba2.2k sqft20704 NE Kristen Cir, Brush Prairie, WA 98606Sold
- $530,0003 bd3 ba2.1k sqft21017 NE Risto Rd, Battle Ground, WA 98604Sold

- $699,99920 Acres0 NE 212th Ave, Battle Ground, WA 98604Lot/Land
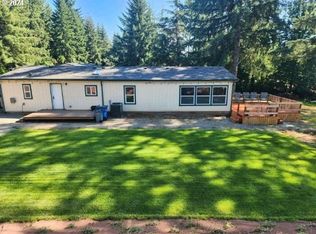
- $557,0003 bd2 ba1.4k sqft20510 NE 212th Ave, Battle Ground, WA 98604Sold
- $784,0004 bd3 ba2.5k sqft19119 NE 204th Ave, Brush Prairie, WA 98606Sold
- $1,000,0005 bd3 ba3.8k sqft20607 NE 192nd St, Brush Prairie, WA 98606Sold
- $917,0004 bd3 ba2.9k sqft20502 NE 190th Cir, Brush Prairie, WA 98606Sold
- $1,015,0003 bd4 ba3.3k sqft20700 NE 205th Pl, Battle Ground, WA 98604Sold
Nearby schools
GreatSchools rating
- 6/10Hockinson Heights Elementary SchoolGrades: K-5Distance: 1.7 mi
- 9/10Hockinson Middle SchoolGrades: 6-8Distance: 2.4 mi
- 8/10Hockinson High SchoolGrades: 9-12Distance: 2.9 mi
Schools provided by the listing agent
- Elementary: Hockinson Heights Elementary
- Middle: Hockinson Mid
- High: Hockinson High
Source: NWMLS as distributed by MLS GRID. This data may not be complete. We recommend contacting the local school district to confirm school assignments for this home.
Get a cash offer in 3 minutes
Find out how much your home could sell for in as little as 3 minutes with a no-obligation cash offer.
Estimated market value
$949,000
Get a cash offer in 3 minutes
Find out how much your home could sell for in as little as 3 minutes with a no-obligation cash offer.
Estimated market value
$949,000
- Washington
- Clark County
- Brush Prairie
- 98606
- 20712 NE Kristen Circle
Nearby cities
Nearby zip codes
Other Brush Prairie Topics
