Skip main navigation
Closed
  • $1,050,000

    2072 Castleway Dr NE, Atlanta, GA 30345

    4beds
    4,639sqft
    Single Family Residence, Residential
    Built in 1963
    0.41 Acres Lot
    $1,080,200 Zestimate®
    $226/sqft
    $4,990 Estimated rent

    Home value

    $1,080,200

    $983,000 - $1.19M

    $4,990/mo

    Zestimate® history
    Loading
    Loading...

    Owner options

    List your home for rent

    $4,990/mo

    Rent Zestimate®

    Find your next renter with Zillow Rental Manager. Plus, with online applications, you can quickly screen prospective tenants – for free.

    Learn more

    $4,990/mo

    Rent Zestimate®

    Refinance and save

    $5,297/mo

    Est. payment

    Refinancing to a lower rate could help reduce your monthly payments and save thousands over the life of the loan.

    See today's rates

    $5,297/mo

    Est. payment

    Explore your selling options

    Work with a Zillow partner agent

    Leverage their expertise and Zillow's premium Showcase listings to get your home seen by more buyers.

    Get started

    List with your own agent

    Get your home in front of millions of buyers by listing it on Zillow.

    Learn how to do it

    Sell it yourself

    Take full control of how buyers see your home on Zillow by listing For Sale by Owner (FSBO).

    List your home

    What's special

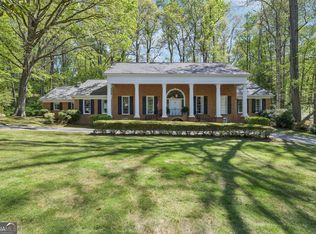
    Yes, dreams do come true! This is an original Don Scholz designed Mark ‘60 home - named house of the year by House & Garden magazine in January, 1960! You’ve been searching for a true mid-century modern home with vaulted ceilings, walls of glass, private outdoor terraces, and plenty of space for entertaining or relaxing at home. This 1963 beauty has been lovingly updated with modern conveniences while maintaining aspects of its mcm charm. Blonde hardwood floors throughout the main level contrast beautifully with the original slate floors in the foyer. New sliding doors complement original glass gallery walls allowing maximum natural light and views of the private wooded lot. A dramatic living room offers exposed brick wall, fireplace, floor-to-ceiling wall of windows and a beamed ceiling running through to the outdoor terrace. The main level of this pristine home offers 3 bedrooms, 2.5 bathrooms, and a newly renovated owner’s suite featuring a double vanity and large double step-less shower. A finished terrace level includes a huge media/family room with 2nd fireplace, 4th bedroom, full bathroom, additional kitchen and dining area, and unfinished storage room for all your keepsakes. An air-conditioned sunroom is perfect for a home office or fitness studio as it overlooks the wooded beauty of the backyard. Updated mechanicals, roof, and fresh exterior paint make this home truly move-in ready! The highly sought-after Amberwood neighborhood offers easy interstate access and is close to shopping, schools, CHOA, Emory/CDC and other amenities. ** For video walkthrough tour, go to YouTube and search "2072 Castleway Drive" **

    Zillow last checked:

    Listing updated:

    Listed by:

    ANDY MORRIS,

    RE/MAX Metro Atlanta

    Bought with:

    Meredith Parks, 405979

    Keller Knapp

    Source: FMLS GA,MLS#: 7597489MLS Logo

    Facts & features

    Interior

    Bedrooms & bathrooms
    • Bedrooms: 4
    • Bathrooms: 4
    • Full bathrooms: 3
    • 1/2 bathrooms: 1
    • Main level bathrooms: 2
    • Main level bedrooms: 3
    Rooms
    • Room types: Basement, Sun Room, Workshop
    Primary bedroom
    • Features: Master on Main
    • Level: Master on Main
    Bedroom
    • Features: Master on Main
    Primary bathroom
    • Features: Double Shower, Double Vanity
    Dining room
    • Features: Seats 12+, Separate Dining Room
    Kitchen
    • Features: Breakfast Bar, Cabinets White, Keeping Room, Pantry, Solid Surface Counters
    Heating
    • Central, Forced Air, Natural Gas
    Cooling
    • Central Air, Electric
    Appliances
    • Included: Dishwasher, Double Oven, Dryer, Gas Range, Range Hood, Refrigerator, Washer
    • Laundry: Laundry Room, Lower Level, Main Level
    Features
    • Beamed Ceilings, Double Vanity, Entrance Foyer, High Ceilings 10 ft Main, High Speed Internet, Recessed Lighting, Vaulted Ceiling(s), Walk-In Closet(s)
    • Flooring: Carpet, Hardwood, Tile, Vinyl
    • Windows: Insulated Windows, Wood Frames
    • Basement: Exterior Entry,Finished,Interior Entry,Partial,Walk-Out Access
    • Number of fireplaces: 2
    • Fireplace features: Brick, Family Room, Gas Log, Living Room
    • Common walls with other units/homes: No Common Walls
    Interior area
    • Total structure area: 4,639
    • Total interior livable area: 4,639 sqft
    • Finished area above ground: 4,639

    Property

    Parking
    • Total spaces: 2
    • Parking features: Attached, Garage, Garage Door Opener, Garage Faces Front, Level Driveway
    • Attached garage spaces: 2
    • Has uncovered spaces: Yes
    Accessibility
    • Accessibility features: Accessible Entrance
    Features
    • Levels: One
    • Stories: 1
    • Patio & porch: Covered, Deck, Front Porch, Screened
    • Exterior features: Balcony, Permeable Paving, Private Yard, Rain Gutters, Rear Stairs
    • Pool features: None
    • Spa features: None
    • Fencing: Back Yard,Chain Link
    • Has view: Yes
    • View description: Neighborhood
    • Waterfront features: None
    • Body of water: None
    Lot
    • Size: 0.41 Acres
    • Dimensions: 180 x 100
    • Features: Back Yard, Level, Wooded
    Details
    • Additional structures: None
    • Parcel number: 18 192 15 031
    • Other equipment: None
    • Horse amenities: None

    Construction

    Type & style
    • Home type: SingleFamily
    • Architectural style: Mid-Century Modern,Ranch
    • Property subtype: Single Family Residence, Residential
    Materials
    • Brick 4 Sides
    • Foundation: Block
    • Roof: Composition,Ridge Vents
    Condition
    • Resale
    • New construction: No
    • Year built: 1963

    Utilities & green energy

    • Electric: 110 Volts, 220 Volts
    • Sewer: Public Sewer
    • Water: Public
    • Utilities for property: Cable Available, Electricity Available, Natural Gas Available, Sewer Available, Water Available
    Green energy
    • Energy efficient items: None
    • Energy generation: None
    • Water conservation: Low-Flow Fixtures

    Community & HOA

    Community
    • Features: Near Schools
    • Security: Security System Owned, Smoke Detector(s)
    • Subdivision: Amberwood
    HOA
    • Has HOA: No
    Location
    • Region: Atlanta

    Financial & listing details

    • Price per square foot: $226/sqft
    • Annual tax amount: $7,906
    • Date on market: 6/17/2025
    • Cumulative days on market: 21 days
    • Electric utility on property: Yes
    • Road surface type: Paved

    Price history

    DateEventPrice
    8/11/2025Sold$1,050,000-4.5%$226/sqft
    Source: FMLS GA #7597489 Report a problem
    7/25/2025Pending sale$1,100,000$237/sqft
    Source: FMLS GA #7597489 Report a problem
    7/24/2025Listed for sale$1,100,000$237/sqft
    Source: FMLS GA #7597489 Report a problem
    7/22/2025Pending sale$1,100,000$237/sqft
    Source: GAMLS #10543599 Report a problem
    6/26/2025Listed for sale$1,100,000$237/sqft
    Source: GAMLS #10543599 Report a problem
    6/20/2025Pending sale$1,100,000$237/sqft
    Source: GAMLS #10543599 Report a problem
    6/17/2025Listed for sale$1,100,000$237/sqft
    Source: GAMLS #10543599 Report a problem

    Public tax history

    Tax history is unavailable.

    Neighborhood: 30345

    Nearby schools

    GreatSchools rating
    Schools provided by the listing agent
    • Elementary: Briarlake
    • Middle: Henderson - Dekalb
    • High: Lakeside - Dekalb

    Source: FMLS GA. This data may not be complete. We recommend contacting the local school district to confirm school assignments for this home.

    Get a cash offer in 3 minutes
    Find out how much your home could sell for in as little as 3 minutes with a no-obligation cash offer.
    Estimated market value
    $1,080,200
    Get a cash offer in 3 minutes
    Find out how much your home could sell for in as little as 3 minutes with a no-obligation cash offer.
    Estimated market value
    $1,080,200