Skip main navigation
Closed
  • $1,350,000

    2087 Starfire Dr, Atlanta, GA 30345

    4beds
    5,118sqft
    Single Family Residence, Residential
    Built in 1970
    0.9 Acres Lot
    $1,357,400 Zestimate®
    $264/sqft
    $6,199 Estimated rent

    Home value

    $1,357,400

    $1.28M - $1.45M

    $6,199/mo

    Zestimate® history
    Loading
    Loading...

    Owner options

    List your home for rent

    $6,199/mo

    Rent Zestimate®

    Find your next renter with Zillow Rental Manager. Plus, with online applications, you can quickly screen prospective tenants – for free.

    Learn more

    $6,199/mo

    Rent Zestimate®

    Refinance and save

    $6,810/mo

    Est. payment

    Refinancing to a lower rate could help reduce your monthly payments and save thousands over the life of the loan.

    See today's rates

    $6,810/mo

    Est. payment

    Explore your selling options

    Work with a Zillow partner agent

    Leverage their expertise and Zillow's premium Showcase listings to get your home seen by more buyers.

    Get started

    List with your own agent

    Get your home in front of millions of buyers by listing it on Zillow.

    Learn how to do it

    Sell it yourself

    Take full control of how buyers see your home on Zillow by listing For Sale by Owner (FSBO).

    List your home

    What's special

    Natural lightPrivate settingOversized quartz islandHigh end appliancesThoughtful designCustom cabinetry
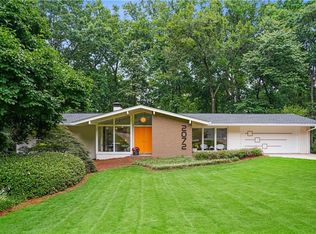
    This is the one buyers have been waiting for, a fully renovated, design forward home that instantly feels like a step up in lifestyle. Welcome to 2087 Starfire Drive, a reimagined residence where elevated design and everyday comfort come together in perfect balance. From the moment you arrive, the home makes a statement, inviting, polished, and undeniably special. At the center of it all is a showstopping chef’s kitchen designed for both beauty and function. Anchored by an oversized quartz island, outfitted with high end appliances, and finished with custom cabinetry, this space was created for gathering, entertaining, and living well. It flows seamlessly into the main living areas, where natural light and thoughtful design create an atmosphere that feels both sophisticated and relaxed. The layout offers an ideal blend of openness and defined space, with expansive living and dining areas that effortlessly adapt to both intimate evenings and larger gatherings. The primary suite is a true retreat, private, serene, and finished with elevated details that bring a sense of calm and luxury to daily life. Every element of the home reflects care and intention, including a new 50 year roof and extensive updates that make this property completely move in ready. Step outside to a private setting that offers endless potential, whether enjoying quiet mornings, hosting friends, or designing your own outdoor oasis. Set in a highly desirable location with convenient access to top tier dining, shopping, and everyday amenities, this home delivers not just a place to live, but a lifestyle to step into. Homes with this level of finish, presence, and livability rarely come to market. 2087 Starfire is not just a home, it is a statement.

    Zillow last checked:

    Listing updated:

    Listing Provided by:

    Roslyn McClure,

    Redfin Corporation 404-800-3623

    Bought with:

    CARLA LUNDY, 166195

    Realty Professionals, Inc.

    Source: FMLS GA,MLS#: 7748160MLS Logo

    Facts & features

    Interior

    Bedrooms & bathrooms
    • Bedrooms: 4
    • Bathrooms: 5
    • Full bathrooms: 4
    • 1/2 bathrooms: 1
    • Main level bathrooms: 2
    • Main level bedrooms: 2
    Primary bedroom
    • Features: Master on Main, Oversized Master
    • Level: Master on Main, Oversized Master
    Bedroom
    • Features: Master on Main, Oversized Master
    Primary bathroom
    • Features: Double Vanity, Shower Only, Other
    Dining room
    • Features: Separate Dining Room
    Kitchen
    • Features: Cabinets White, Eat-in Kitchen, Keeping Room, Kitchen Island, Pantry, Stone Counters, View to Family Room
    Heating
    • Central, Natural Gas
    Cooling
    • Ceiling Fan(s), Central Air, Electric
    Appliances
    • Included: Dishwasher, Double Oven, Dryer, Electric Cooktop, Electric Oven, Microwave, Range Hood, Refrigerator, Washer
    • Laundry: Laundry Room, Main Level
    Features
    • Bookcases, Crown Molding, Double Vanity, Entrance Foyer, Walk-In Closet(s), Wet Bar, Other
    • Flooring: Ceramic Tile, Hardwood
    • Windows: Skylight(s)
    • Basement: Daylight,Exterior Entry,Finished,Finished Bath,Full,Interior Entry
    • Number of fireplaces: 3
    • Fireplace features: Basement, Family Room, Living Room
    • Common walls with other units/homes: No Common Walls
    Interior area
    • Total structure area: 5,118
    • Total interior livable area: 5,118 sqft

    Property

    Parking
    • Total spaces: 2
    • Parking features: Garage
    • Garage spaces: 2
    Accessibility
    • Accessibility features: None
    Features
    • Levels: Two
    • Stories: 2
    • Patio & porch: Patio, Screened
    • Exterior features: Private Yard, Rain Gutters
    • Pool features: None
    • Spa features: None
    • Fencing: None
    • Has view: Yes
    • View description: Trees/Woods
    • Waterfront features: None
    • Body of water: None
    Lot
    • Size: 0.90 Acres
    • Dimensions: 221 x 220
    • Features: Back Yard, Front Yard, Landscaped, Sprinklers In Front, Sprinklers In Rear
    Details
    • Additional structures: None
    • Parcel number: 18 193 10 014
    • Other equipment: Home Theater
    • Horse amenities: None

    Construction

    Type & style
    • Home type: SingleFamily
    • Architectural style: Traditional
    • Property subtype: Single Family Residence, Residential
    Materials
    • Brick
    • Foundation: Concrete Perimeter
    • Roof: Composition
    Condition
    • Updated/Remodeled
    • New construction: No
    • Year built: 1970

    Utilities & green energy

    • Electric: 220 Volts
    • Sewer: Public Sewer
    • Water: Public
    • Utilities for property: Electricity Available, Sewer Available, Water Available
    Green energy
    • Energy efficient items: None
    • Energy generation: None

    Community & neighborhood

    Security
    • Security features: Fire Alarm, Security System Owned, Smoke Detector(s)
    Community
    • Community features: Near Shopping, Park, Street Lights
    Location
    • Region: Atlanta
    • Subdivision: Briarcliff Woods East

    Other

    Other facts
    • Road surface type: Concrete

    Price history

    DateEventPrice
    5/20/2026Sold$1,350,000+12.5%$264/sqft
    Source: FMLS GA #7748160 Report a problem
    4/30/2026Pending sale$1,200,000$234/sqft
    Source: GAMLS #10729752 Report a problem
    4/16/2026Listed for sale$1,200,000+106.9%$234/sqft
    Source: GAMLS #10729752 Report a problem
    2/4/2014Sold$580,000-22.6%$113/sqft
    Source: Public Record Report a problem
    10/14/2013Listing removed$749,000$146/sqft
    Source: Drake Realty of Greater Atlanta, Inc. #5169197 Report a problem
    8/30/2013Price change$749,000-6.3%$146/sqft
    Source: Drake Realty, Inc. #5169197 Report a problem
    7/9/2013Listed for sale$799,000$156/sqft
    Source: Drake Realty, Inc. #5169197 Report a problem

    Public tax history

    YearProperty taxesTax assessment
    2025$9,441 -12.3%$290,800
    2024$10,767 +12%$290,800 -2.1%
    2023$9,611 +11.7%$297,160 +19%
    2022$8,604 +30%$249,800 +30%
    2021$6,617 -16%$192,080 -15.9%
    2020$7,879 +9.5%$228,520 +8.2%
    2019$7,197 -12.8%$211,240 -13.1%
    2018$8,252 +0.4%$242,960 +4.7%
    2017$8,219 +2.7%$232,000
    2016$8,006 $232,000 -28.1%
    2014$8,006 $322,480 +8.8%
    2013-- $296,520 +114.2%
    2012-- $138,400 -34.5%
    2011-- $211,248 -23.9%
    2010$8,828 $277,440
    2009$8,828 +4.8%$277,440
    2008$8,421 -0.9%$277,440
    2007$8,498 $277,440
    2006$8,498 +8.7%$277,440 +8.8%
    2005$7,820 +19.7%$254,920 +13.9%
    2004$6,535 +0.7%$223,760
    2003$6,492 +17.5%$223,760
    2002$5,523 +10.5%$223,760
    2001$4,998 $223,760

    Find assessor info on the county website

    Neighborhood: 30345

    Nearby schools

    GreatSchools rating
    Schools provided by the listing agent
    • Elementary: Oak Grove - Dekalb
    • Middle: Henderson - Dekalb
    • High: Lakeside - Dekalb

    Source: FMLS GA. This data may not be complete. We recommend contacting the local school district to confirm school assignments for this home.

    Get a cash offer in 3 minutes
    Find out how much your home could sell for in as little as 3 minutes with a no-obligation cash offer.
    Estimated market value
    $1,357,400
    Get a cash offer in 3 minutes
    Find out how much your home could sell for in as little as 3 minutes with a no-obligation cash offer.
    Estimated market value
    $1,357,400