Redefine ''dinner-and-a-movie'' into a home affair. Cook up a culinary specialty in the well-equipped kitchen and savor the meal around the separate formal dining room. After dessert, take the stairs to the second floor media room to enjoy a new release or classic flick minus the movie theater hassle. When the credits quit rolling you're just a few steps away relaxing in the master suite. End the evening with a soak in the optional oversized tub sipping on a nice fine wine.
Sold for $652,739
$652,739
2072 Firelight Way #19, Ooltewah, TN 37363
5beds
3,947sqft
Single Family Residence
Built in 2023
7,840 Square Feet Lot
$691,400 Zestimate®
$165/sqft
$3,367 Estimated rent
Home value
$691,400
$657,000 - $733,000
$3,367/mo
Zestimate® history
Owner options
List your home for rent
$3,367/mo
Rent Zestimate®
Find your next renter with Zillow Rental Manager. Plus, with online applications, you can quickly screen prospective tenants – for free.
$3,367/mo
Rent Zestimate®
Refinance and save
$4,845/mo
Est. payment
Refinancing to a lower rate could help reduce your monthly payments and save thousands over the life of the loan.
$4,845/mo
Est. payment
Explore your selling options
Work with a Zillow partner agent
Leverage their expertise and Zillow's premium Showcase listings to get your home seen by more buyers.
Get startedList with your own agent
Get your home in front of millions of buyers by listing it on Zillow.
Learn how to do itSell it yourself
Take full control of how buyers see your home on Zillow by listing For Sale by Owner (FSBO).
List your homeWhat's special
Well-equipped kitchen
Zillow last checked:
Listing updated:
Listed by:
Matt C McClain 423-664-3166,
Trust Real Estate Group, LLC,
Bert Bearden 770-789-1646,
Trust Real Estate Group, LLC
Bought with:
Bert Bearden, tn346913
Trust Real Estate Group, LLC
Source: Greater Chattanooga Realtors,MLS#: 1375375
Facts & features
Interior
Bedrooms & bathrooms
- Bedrooms: 5
- Bathrooms: 9
- Full bathrooms: 4
- 1/2 bathrooms: 5
Cooling
- Multi Units
Appliances
- Included: Dishwasher, Gas Range, Gas Water Heater, Microwave, Tankless Water Heater
- Laundry: Electric Dryer Hookup, Gas Dryer Hookup, Laundry Room, Washer Hookup
Features
- Double Vanity, Eat-in Kitchen, Granite Counters, High Ceilings, Pantry, Walk-In Closet(s), Separate Shower, Breakfast Nook, Separate Dining Room
- Flooring: Carpet, Other, Vinyl
- Windows: Vinyl Frames
- Basement: None
- Has fireplace: No
Interior area
- Total structure area: 3,947
- Total interior livable area: 3,947 sqft
Property
Parking
- Total spaces: 3
- Parking features: Garage Door Opener, Garage Faces Front, Kitchen Level
- Attached garage spaces: 3
Features
- Levels: Two
- Patio & porch: Covered, Deck, Patio
- Pool features: Community
Lot
- Size: 7,840 Square Feet
- Dimensions: 60 x 125
Details
- Parcel number: 160j F 010
- Special conditions: Personal Interest
Construction
Type & style
- Home type: SingleFamily
- Architectural style: Contemporary
- Property subtype: Single Family Residence
Materials
- Brick, Stone, Fiber Cement
- Foundation: Slab
- Roof: Asphalt,Shingle
Condition
- New construction: Yes
- Year built: 2023
Details
- Builder name: Trust Homes LLC
- Warranty included: Yes
Utilities & green energy
- Water: Public
- Utilities for property: Electricity Available, Sewer Connected, Underground Utilities
Community & HOA
Community
- Subdivision: Reflections
HOA
- Has HOA: Yes
- HOA fee: $750 annually
Location
- Region: Ooltewah
Financial & listing details
- Price per square foot: $165/sqft
- Date on market: 6/20/2023
- Listing terms: Cash,Conventional,VA Loan
Price history
| Date | Event | Price |
|---|---|---|
| 12/1/2023 | Sold | $652,739+0.1%$165/sqft |
Source: Greater Chattanooga Realtors #1375375 Report a problem | ||
| 10/26/2023 | Pending sale | $652,282$165/sqft |
Source: Greater Chattanooga Realtors #1375375 Report a problem | ||
| 8/30/2023 | Price change | $652,282+0.6%$165/sqft |
Source: Greater Chattanooga Realtors #1375375 Report a problem | ||
| 7/31/2023 | Price change | $648,282+1.6%$164/sqft |
Source: Greater Chattanooga Realtors #1375375 Report a problem | ||
| 6/20/2023 | Listed for sale | $638,282$162/sqft |
Source: Greater Chattanooga Realtors #1375375 Report a problem | ||
Public tax history
Tax history is unavailable.
Neighborhood: East Brainerd
Nearby homes
- $620,5005 bd3 ba3.4k sqft2086 Firelight Way, Ooltewah, TN 37363Off Market
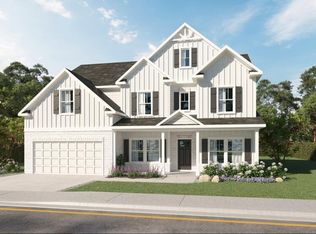
- $587,1175 bd3 ba3.4k sqft2086 Firelight Way #18, Ooltewah, TN 37363Sold
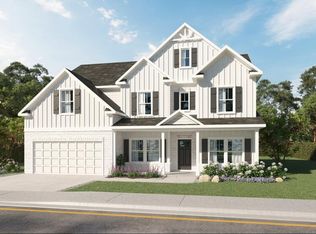
- $724,9905 bd5 ba4.1k sqft2040 Firelight Way, Ooltewah, TN 37363Coming Soon
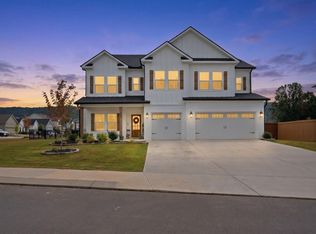
- $647,1004 bd4 ba3.2k sqft2098 Firelight Way, Ooltewah, TN 37363Off Market

- $586,4474 bd4 ba3.2k sqft2098 Firelight Way #17, Ooltewah, TN 37363Sold
- $563,5164 bd4 ba2.9k sqft2012 Firelight Way, Ooltewah, TN 37363Sold
- $466,5424 bd4 ba2.2k sqft2073 Firelight Way #85, Ooltewah, TN 37363Sold
- $495,2134 bd4 ba2.5k sqft2067 Firelight Way #84, Ooltewah, TN 37363Sold
Nearby schools
GreatSchools rating
- 8/10Westview Elementary SchoolGrades: PK-5Distance: 0.6 mi
- 7/10East Hamilton Middle SchoolGrades: 6-8Distance: 2 mi
- 9/10East Hamilton SchoolGrades: 9-12Distance: 0.4 mi
Schools provided by the listing agent
- Elementary: Westview Elementary
- Middle: East Hamilton
- High: East Hamilton
Source: Greater Chattanooga Realtors. This data may not be complete. We recommend contacting the local school district to confirm school assignments for this home.
Get a cash offer in 3 minutes
Find out how much your home could sell for in as little as 3 minutes with a no-obligation cash offer.
Estimated market value
$691,400
Get a cash offer in 3 minutes
Find out how much your home could sell for in as little as 3 minutes with a no-obligation cash offer.
Estimated market value
$691,400
- Tennessee
- Hamilton County
- Chattanooga
- 37363
- East Brainerd
- 2072 Firelight Way Unit 19
