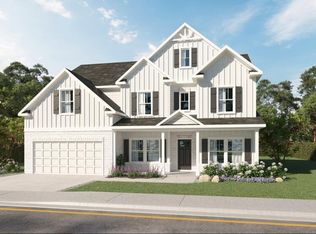
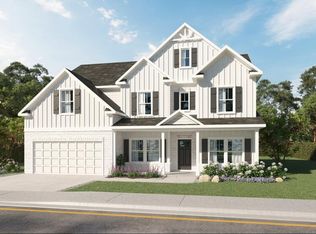
Like-New 4BR Home in Reflections | Office, Bonus Room, Screened Porch & Fenced Yard
Welcome to 2098 Firelight Way, Ooltewah, TN a beautifully upgraded home built in 2024 that has only been occupied by one family. This like-new home offers modern finishes, a thoughtful layout, and a prime location in the highly desirable Reflections community.
The spacious floor plan features a main-level primary suite, three additional bedrooms upstairs, and a large bonus/media room that's perfect for a playroom, home theater, or second living space. A dedicated home office on the main floor provides the ideal work-from-home setup.
Enjoy outdoor living on the screened-in porch overlooking a fully fenced backyard with beautiful views, offering privacy and a peaceful setting for relaxing or entertaining.
Home Features:
* Built in 2024 Like new
* Only one family has lived in the home
* 4 Bedrooms | 2.5 Bathrooms
* Main-level primary suite
* Dedicated office on the main floor
* Large upstairs media/bonus room
* Screened-in porch
* Fully fenced backyard
* Numerous builder and owner upgrades throughout
* Beautiful backyard views
Community & Location:
* Located in the sought-after Reflections community
* Community swimming pool
* Walking path directly from the neighborhood to East Hamilton High School
* Convenient to nearby elementary and middle schools
* Minutes from shopping, dining, and everyday conveniences
More pictures to come! Available in August
This is a rare opportunity to rent a nearly new, upgraded home in one of Ooltewah's most desirable neighborhoods.
Tenant pays all utilities
Owner pays HOA
No-smoking in the house.
Non-refundable pet fee
House for rent
Accepts Zillow applications
$3,895/mo
Fees may apply
2098 Firelight Way, Ooltewah, TN 37363
4beds
3,296sqft
Price may not include required fees and charges. Price shown reflects the lease term provided. Learn more|
Fast & easy Zillow application.
This property accepts Zillow applications. Click 'Apply now' to fill out the online form once and apply to as many participating properties as you want. Just $35 for 30 days.
Single family residence
Available Wed Aug 12 2026
Cats, dogs OK
Central air
In unit laundry
Attached garage parking
Forced air
What's special
Fully fenced backyardMain-level primary suiteScreened-in porchModern finishesThree additional bedrooms upstairsBeautiful backyard viewsSpacious floor plan
- 4 days |
- -- |
- -- |
Zillow last checked:
Listing updated:
Travel times
Facts & features
Interior
Bedrooms & bathrooms
- Bedrooms: 4
- Bathrooms: 4
- Full bathrooms: 3
- 1/2 bathrooms: 1
Heating
- Forced Air
Cooling
- Central Air
Appliances
- Included: Dishwasher, Dryer, Freezer, Microwave, Oven, Refrigerator, Washer
- Laundry: In Unit
Features
- View
- Flooring: Carpet, Hardwood, Tile
Interior area
- Total interior livable area: 3,296 sqft
Property
Parking
- Parking features: Attached, Off Street
- Has attached garage: Yes
- Details: Contact manager
Accessibility
- Accessibility features: Disabled access
Features
- Exterior features: Fully fenced in backyard, Heating system: Forced Air, No Utilities included in rent
- Has private pool: Yes
- Pool features: Pool
- Has view: Yes
- View description: Mountain View
Construction
Type & style
- Home type: SingleFamily
- Property subtype: Single Family Residence
Community & HOA
HOA
- Amenities included: Pool
Location
- Region: Ooltewah
Financial & listing details
- Lease term: 1 Year
Price history
| Date | Event | Price |
|---|---|---|
| 7/2/2026 | Listed for rent | $3,895$1/sqft |
Source: Zillow Rentals Report a problem | ||
| 12/30/2023 | Listing removed | $586,447$178/sqft |
Source: | ||
| 12/9/2023 | Listed for sale | $586,447+2.4%$178/sqft |
Source: | ||
| 12/7/2023 | Listing removed | -- |
Source: | ||
| 8/31/2023 | Price change | $572,657+1.6%$174/sqft |
Source: | ||
| 8/27/2023 | Listed for sale | $563,396$171/sqft |
Source: | ||
Neighborhood: East Brainerd
Nearby schools
GreatSchools rating
- 7/10Westview Elementary SchoolGrades: PK-5Distance: 0.7 mi
- 7/10East Hamilton Middle SchoolGrades: 6-8Distance: 2 mi
- 9/10East Hamilton SchoolGrades: 9-12Distance: 0.5 mi