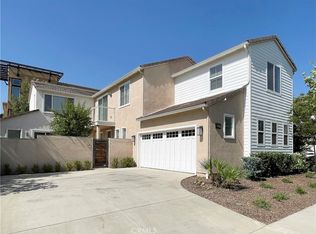
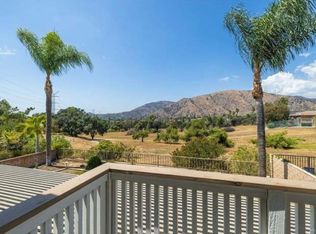
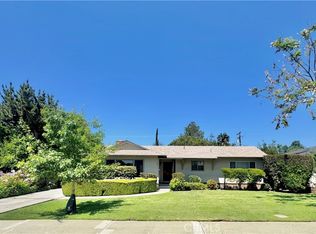
Gorgeous Single Family Pool House in nice North La Verne neighborhood. Solar system. Great Bonita School District. 5 Bedrooms, 3.5 bathroom. Live area 3002SQF. Lot size 10270SQF. 3 cars garage attached. Manicured gardens, mature trees, grass area & a front patio. Backyard w/pool & spa, covered 2 patios w/ceiling fans & lighting, professional landscaping. Family room w/a fireplace, custom lighting & French doors to backyard. Fully remodeled including brand new windows, flooring and all bathrooms. Kitchen w/granite counters, stainless appliances, recessed lighting, new electric range & breakfast nook open to family room. Living room w/leaded glass front window, recessed lighting & formal dining room w/chandelier & French doors to backyard. Downstairs 1.5 bathrooms. Upstairs master bedroom w/vaulted ceilings, slider w/wood shutters that lead to a balcony & two closets. Master bath w/dual sinks, granite counters, new cabinetry, custom lighting, a brand new stand up tub, separate shower. Four spacious bedrooms upstairs. Huge room w/wood laminate floors & a slider w/shutters to a wrap-around balcony w/mountain views. Full upstairs guest bath. Convenient to I-210, 10 & 57 and a variety of shopping, dining and entertainment venues. Tenants need to take care the pool and garden service fee.
House for rent
$5,800/moFees may apply
2072 Maverick Cir, La Verne, CA 91750
5beds
3,002sqft
Price may not include required fees and charges. Learn more|
Singlefamily
Available now
No pets
In garage laundry
3 Parking spaces parking
What's special
Solar systemMature treesBrand new windowsFully remodeledFrench doors to backyardNew electric rangeManicured gardens
- 49 days |
- -- |
- -- |
Zillow last checked:
Listing updated:
Travel times

Let’s turn your rent into credit progress
Build credit history with every on-time payment and get credit for the payment you’re already making.
Facts & features
Interior
Bedrooms & bathrooms
- Bedrooms: 5
- Bathrooms: 4
- Full bathrooms: 3
- 1/2 bathrooms: 1
Appliances
- Laundry: In Garage
Features
- All Bedrooms Up, Balcony, Breakfast Bar, Ceiling Fan(s), Primary Suite, Separate/Formal Dining Room
Interior area
- Total interior livable area: 3,002 sqft
Property
Parking
- Total spaces: 3
- Details: Contact manager
Features
- Stories: 2
- Pool features: Gas Heat, Private
Details
- Parcel number: 8666039018
Construction
Type & style
- Home type: SingleFamily
- Property subtype: SingleFamily
Condition
- Year built: 1979
Community & HOA
Location
- Region: La Verne
Financial & listing details
- Lease term: 24 Months
Nearby apartments for rent
Price history
| Date | Event | Price |
|---|---|---|
| 6/3/2026 | Listed for rent | $5,800$2/sqft |
Source: CRMLS #TR26120617 Report a problem | ||
| 6/2/2026 | Listing removed | $5,800$2/sqft |
Source: CRMLS #TR25179767 Report a problem | ||
| 3/24/2026 | Price change | $5,800+5.5%$2/sqft |
Source: CRMLS #TR25179767 Report a problem | ||
| 8/9/2025 | Listed for rent | $5,500+45.1%$2/sqft |
Source: CRMLS #TR25179767 Report a problem | ||
| 5/2/2020 | Listing removed | $3,790$1/sqft |
Source: Loyal Property #TR20051513 Report a problem | ||
| 3/9/2020 | Listed for rent | $3,790$1/sqft |
Source: Loyal Property #TR20051513 Report a problem | ||
| 1/18/2018 | Listing removed | $3,790$1/sqft |
Source: Loyal Property #TR17211572 Report a problem | ||
| 9/14/2017 | Listed for rent | $3,790$1/sqft |
Source: Loyal Property #TR17211572 Report a problem | ||
| 1/12/2016 | Sold | $771,000$257/sqft |
Source: Public Record Report a problem | ||
Neighborhood: North La Verne
Nearby schools
GreatSchools rating
- 8/10La Verne Heights Elementary SchoolGrades: K-5Distance: 0.5 mi
- 10/10Ramona Middle SchoolGrades: 6-8Distance: 1.4 mi
- 9/10Bonita High SchoolGrades: 9-12Distance: 1.2 mi