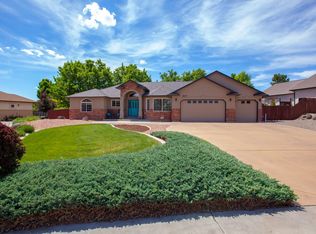
Welcome to the prestigious Independence Ranch neighborhood in the Redlands area of Grand Junction, CO. Upon arrival, you'll be greeted by a covered front patio and a stunning xeriscaped front yard adorned with mature trees and shrubs. Step inside and be captivated by the open living area boasting high, vaulted ceilings, large windows, and gorgeous wood and tile flooring. The inviting gas fireplace in the living room sets the perfect ambiance, while the defined yet open dining area is ideal for entertaining. The kitchen is a delight, featuring granite countertops, ample counter and storage space, a breakfast bar island, and a convenient coffee/drink bar. Adjacent to the kitchen, a large mudroom awaits, offering a laundry room, a spacious pantry, a utility sink, and storage space for added convenience. This versatile area can also serve as a small craft area. The primary suite is a sanctuary of luxury, showcasing vaulted ceilings, private patio access, and dual walk-in closets. Enjoy the warmth of the 3-sided gas fireplace that enhances both the bedroom and the en suite bathroom which features a jetted garden tub, a huge shower, a dual vanity, and a linen closet. The front guest room has large windows and a walk-in closet, while the back bedroom is spacious and offers direct access to the backyard. The attached two-car garage is not only perfect for parking, but it also features built-in storage, a workbench, and room for projects. The backyard is one of the highlights of this property, featuring an outdoor covered living area complete with a gas fireplace and lighting, seamlessly extending from the main indoor living area. Additionally, an open grilling patio provides even more space for outdoor enjoyment. The yard is beautifully xeriscaped with rocks, trees, shrubs, cacti, and other native plants, requiring minimal maintenance. The huge side yard offers a shed and stunning views of the Grand Mesa and Bookcliffs. This beautiful home has a new roof and owned solar system to cut down on electricity costs. Conveniently located near schools, shopping destinations, outdoor recreation areas, hiking and biking trails, and the Tiara Rado Golf Course, this home provides easy access to the best that Western Colorado has to offer. Don't miss the opportunity to own this remarkable home, schedule a showing today and prepare to fall in love with this exquisite property.
Sold for $685,000
Street View
$685,000
2072 Pannier Ct, Grand Junction, CO 81507
3beds
2baths
2,126sqft
Single Family Residence
Built in 1999
0.31 Acres Lot
$750,100 Zestimate®
$322/sqft
$2,939 Estimated rent
Home value
$750,100
$713,000 - $788,000
$2,939/mo
Zestimate® history
Owner options
List your home for rent
$2,939/mo
Rent Zestimate®
Find your next renter with Zillow Rental Manager. Plus, with online applications, you can quickly screen prospective tenants – for free.
$2,939/mo
Rent Zestimate®
Refinance and save
$4,307/mo
Est. payment
Refinancing to a lower rate could help reduce your monthly payments and save thousands over the life of the loan.
$4,307/mo
Est. payment
Explore your selling options
Work with a Zillow partner agent
Leverage their expertise and Zillow's premium Showcase listings to get your home seen by more buyers.
Get startedList with your own agent
Get your home in front of millions of buyers by listing it on Zillow.
Learn how to do itSell it yourself
Take full control of how buyers see your home on Zillow by listing For Sale by Owner (FSBO).
List your homeWhat's special
Zillow last checked:
Listing updated:
Listed by:
KAREN SADLER 970-210-7888,
THE CHRISTI REECE GROUP
Bought with:
PAM OLSON
RE/MAX 4000, INC
Source: GJARA,MLS#: 20232750
Facts & features
Interior
Bedrooms & bathrooms
- Bedrooms: 3
- Bathrooms: 2
Primary bedroom
- Level: Main
- Dimensions: 15x16
Bedroom 2
- Level: Main
- Dimensions: 11x15
Bedroom 3
- Level: Main
- Dimensions: 13x14.5
Dining room
- Level: Main
- Dimensions: 12x13
Family room
- Dimensions: n/a
Kitchen
- Level: Main
- Dimensions: 13x19.5
Laundry
- Level: Main
- Dimensions: n/a
Living room
- Level: Main
- Dimensions: 19.5x20
Other
- Level: Main
- Dimensions: 10x14
Heating
- Baseboard, Hot Water, Natural Gas
Cooling
- Evaporative Cooling
Appliances
- Included: Built-In Oven, Dryer, Dishwasher, Freezer, Gas Cooktop, Disposal, Microwave, Refrigerator, Washer
- Laundry: In Mud Room, Washer Hookup, Dryer Hookup
Features
- Ceiling Fan(s), Dry Bar, Separate/Formal Dining Room, Granite Counters, Garden Tub/Roman Tub, Jetted Tub, Main Level Primary, Pantry, Vaulted Ceiling(s), Walk-In Closet(s), Walk-In Shower, Window Treatments
- Flooring: Carpet, Hardwood, Tile
- Windows: Window Coverings
- Basement: Crawl Space
- Has fireplace: Yes
- Fireplace features: Gas Log, Living Room, Primary Bedroom, Multi-Sided, Outside
Interior area
- Total structure area: 2,126
- Total interior livable area: 2,126 sqft
Property
Parking
- Total spaces: 2
- Parking features: Attached, Garage, Garage Door Opener
- Attached garage spaces: 2
Accessibility
- Accessibility features: None, Low Threshold Shower
Features
- Levels: One
- Stories: 1
- Patio & porch: Covered, Open, Patio
- Exterior features: Shed, Sprinkler/Irrigation
- Has spa: Yes
- Fencing: Full,Picket,Privacy
Lot
- Size: 0.31 Acres
- Dimensions: 119 x 178 Irregular
- Features: Cul-De-Sac, Irregular Lot, Landscaped, Sprinkler System, Xeriscape
Details
- Additional structures: Shed(s)
- Parcel number: 294715136015
- Zoning description: PD
Construction
Type & style
- Home type: SingleFamily
- Architectural style: Ranch
- Property subtype: Single Family Residence
Materials
- Stucco, Wood Frame
- Roof: Asphalt,Composition
Condition
- Year built: 1999
Utilities & green energy
- Sewer: Connected
- Water: Public
Green energy
- Energy generation: Solar
- Water conservation: Water-Smart Landscaping
Community & HOA
Community
- Subdivision: Independence Ranch
HOA
- Has HOA: Yes
- Services included: Common Area Maintenance, Sprinkler
- HOA fee: $435 annually
Location
- Region: Grand Junction
- Elevation: 4583
Financial & listing details
- Price per square foot: $322/sqft
- Tax assessed value: $690,670
- Annual tax amount: $2,614
- Date on market: 6/27/2023
- Road surface type: Paved
Price history
| Date | Event | Price |
|---|---|---|
| 1/8/2025 | Listing removed | $2,800$1/sqft |
Source: Zillow Rentals Report a problem | ||
| 11/1/2024 | Listed for rent | $2,800+27.3%$1/sqft |
Source: Zillow Rentals Report a problem | ||
| 8/4/2023 | Sold | $685,000$322/sqft |
Source: GJARA #20232750 Report a problem | ||
| 7/1/2023 | Pending sale | $685,000$322/sqft |
Source: GJARA #20232750 Report a problem | ||
| 6/27/2023 | Listed for sale | $685,000+68.9%$322/sqft |
Source: GJARA #20232750 Report a problem | ||
| 7/30/2019 | Listing removed | $2,200$1/sqft |
Source: Zillow Rental Manager Report a problem | ||
| 4/29/2019 | Listed for rent | $2,200$1/sqft |
Source: Zillow Rental Manager Report a problem | ||
| 5/21/2018 | Sold | $405,500+1.4%$191/sqft |
Source: GJARA #20181963 Report a problem | ||
| 4/13/2018 | Pending sale | $399,995$188/sqft |
Source: DIAMOND REALTY & PROPERTY, LLC #20181963 Report a problem | ||
| 4/11/2018 | Listed for sale | $399,995+656.1%$188/sqft |
Source: DIAMOND REALTY & PROPERTY, LLC #20181963 Report a problem | ||
| 2/5/1999 | Sold | $52,900$25/sqft |
Source: Public Record Report a problem | ||
Public tax history
| Year | Property taxes | Tax assessment |
|---|---|---|
| 2025 | $2,614 +0.5% | $48,690 +17.7% |
| 2024 | $2,601 +17.5% | $41,370 -3.6% |
| 2023 | $2,213 -0.5% | $42,910 +36% |
| 2022 | $2,224 +10.4% | $31,560 -2.8% |
| 2021 | $2,014 | $32,470 +7.8% |
| 2020 | $2,014 +95.6% | $30,130 -0.7% |
| 2019 | $1,030 | $30,340 +37.7% |
| 2018 | $1,030 -2.7% | $22,040 |
| 2017 | $1,058 | $22,040 -12.3% |
| 2016 | $1,058 -1.4% | $25,140 |
| 2015 | $1,073 +29.9% | $25,140 +18.2% |
| 2014 | $826 | $21,270 |
| 2013 | -- | $21,270 -13.9% |
| 2012 | $1,452 | $24,690 |
| 2011 | -- | $24,690 -22.9% |
| 2010 | -- | $32,030 |
| 2009 | -- | $32,030 +9.6% |
| 2008 | $1,850 -7.7% | $29,230 |
| 2007 | $2,004 +29.1% | $29,230 +30% |
| 2006 | $1,553 -8.4% | $22,490 |
| 2005 | $1,694 +21.5% | $22,490 +14.4% |
| 2004 | $1,395 -15.2% | $19,660 -12.8% |
| 2003 | $1,646 +19.3% | $22,550 +12.6% |
| 2002 | $1,379 -15% | $20,020 -6% |
| 2001 | $1,623 | $21,300 |
Find assessor info on the county website
Neighborhood: 81507
Nearby homes
- $816,0003 bd2 ba2.7k sqft2074 Pannier Ct, Grand Junction, CO 81507Off Market

- $832,0004 bd3 ba2.3k sqft2070 Pannier Ct, Grand Junction, CO 81507Sold

- $755,0003 bd2 ba2.2k sqft2071 Stagecoach Ct, Grand Junction, CO 81507Sold
- $1,087,2005 bd4 ba3.4k sqft2073 Stagecoach Ct, Grand Junction, CO 81507Off Market
- $670,9004 bd2 ba1.8k sqft2069 Stagecoach Ct, Grand Junction, CO 81507Off Market
- $741,2004 bd2 ba2.2k sqft2068 Pannier Ct, Grand Junction, CO 81507Off Market
- $1,128,6005 bd4 ba5k sqft2073 Pannier Ct, Grand Junction, CO 81507Off Market
- $675,7004 bd2 ba2k sqft2071 Pannier Ct, Grand Junction, CO 81507Off Market
Nearby schools
GreatSchools rating
- 8/10Wingate Elementary SchoolGrades: PK-5Distance: 3.4 mi
- 7/10Redlands Middle SchoolGrades: 6-8Distance: 1.7 mi
- 5/10Grand Junction High SchoolGrades: 9-12Distance: 5.6 mi
Schools provided by the listing agent
- Elementary: Wingate
- Middle: Redlands
- High: Fruita Monument
Source: GJARA. This data may not be complete. We recommend contacting the local school district to confirm school assignments for this home.


Get pre-qualified for a loan
At Zillow Home Loans, we can pre-qualify you in as little as 5 minutes with no impact to your credit score.An equal housing lender. NMLS #10287.
Sell for more on Zillow
Get a Zillow Showcase℠ listing at no additional cost and you could sell for .
$750,100
2% more
+$15,002
With Zillow Showcase(estimated)
$765,102
- Colorado
- Mesa County
- Grand Junction
- 81507
- 2072 Pannier Ct
Nearby cities
Nearby zip codes
Other Grand Junction Topics
