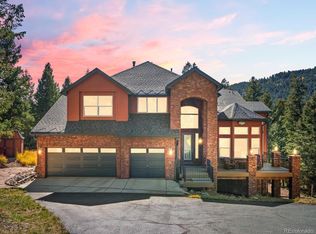
Truly a "10" with optimal space for multi-generational living in a park-like setting. This updated home offers so many special features from 3 family room areas, 3 primary suites (all with en-suite baths) and laundry on each level! A dramatic vaulted foyer welcomes you into this home where the main level flows from one entertaining space to the next. The living and dining areas can accommodate your more formal gatherings and the pellet stove adds ambiance. The enormous kitchen offers island with bar-stool area, double oven, warming drawer, eating space and plenty of cabinets. This opens directly into the family room where you can enjoy the warmth of the fireplace or step out onto the deck where you may enjoy views of the gentle acreage. An office on this level makes working from home easy. The upper level is home to a huge primary suite complete with 5 piece bath and large walk-in closet. A second primary suite is also on this level with built-in bookcases and private bath. The 2 other bedrooms share an oversized jack n' jill style bath. The totally remodeled lower level (does NOT feel like a basement!) offers a secondary living space complete with kitchen, laundry and family room with fireplace. The great room offers versatile areas for dining and games and walks out to covered patio. A 3rd primary suite has a pellet stove and all new 3/4 bath. A final bedroom (or gym area) has built in loft bed and access to another full bathroom with separate shower and soaking tub. But that is only the inside, the property boasts two enormous garages (3 car attached and 3 car detached with pellet stove) that can easily fit 6 vehicles, gear and storage. The detached is almost 1100 sqft. Or turn one into a shop or studio!. The gentle grounds make for an instant playground and the chicken coop will be one of the nicest you have ever seen. Easy access to Aspen Park shopping, schools (including gifted and talented) as well as Denver.
Sold for $1,440,000
$1,440,000
20725 Wagon Tongue Way, Morrison, CO 80465
6beds
5,261sqft
Single Family Residence
Built in 2000
2.23 Acres Lot
$1,394,600 Zestimate®
$274/sqft
$7,190 Estimated rent
Home value
$1,394,600
$1.31M - $1.49M
$7,190/mo
Zestimate® history
Owner options
List your home for rent
$7,190/mo
Rent Zestimate®
Find your next renter with Zillow Rental Manager. Plus, with online applications, you can quickly screen prospective tenants – for free.
$7,190/mo
Rent Zestimate®
Refinance and save
$6,700/mo
Est. payment
Refinancing to a lower rate could help reduce your monthly payments and save thousands over the life of the loan.
$6,700/mo
Est. payment
Explore your selling options
Work with a Zillow partner agent
Leverage their expertise and Zillow's premium Showcase listings to get your home seen by more buyers.
Get startedList with your own agent
Get your home in front of millions of buyers by listing it on Zillow.
Learn how to do itSell it yourself
Take full control of how buyers see your home on Zillow by listing For Sale by Owner (FSBO).
List your homeWhat's special
Zillow last checked:
Listing updated:
Listed by:
Tupper's Team 720-248-8757 TalkToUs@TuppersTeam.com,
Madison & Company Properties
Bought with:
Tupper's Team
Madison & Company Properties
Source: REcolorado as distributed by MLS GRID,MLS#: 7098132
Facts & features
Interior
Bedrooms & bathrooms
- Bedrooms: 6
- Bathrooms: 6
- Full bathrooms: 4
- 3/4 bathrooms: 1
- 1/2 bathrooms: 1
- Main level bathrooms: 1
Primary bedroom
- Description: Room For Sitting Area In Addition To Bedroom Items
- Level: Upper
Primary bedroom
- Description: 2nd Primary With Built-In Shelving
- Level: Upper
Bedroom
- Description: Lovely Room- Adjoins Bath
- Level: Upper
Bedroom
- Description: Adjoins Jack N' Jill Bath
- Level: Upper
Bedroom
- Description: Opens Onto Patio, Has A Pellet Stove
- Level: Basement
Bedroom
- Description: Built-In Loft Bed + Space For Gym
- Level: Basement
Primary bathroom
- Description: Large Soaking Tub/Separate Shower
- Level: Upper
Primary bathroom
- Description: 2nd Primary En0suite Bath
- Level: Upper
Bathroom
- Description: All Updated
- Level: Main
Bathroom
- Description: Separate Sink Area And Tub/Water Closet Area
- Level: Upper
Bathroom
- Description: All New -
- Level: Basement
Bathroom
- Description: Large Bath With Separate Tub/Shower
- Level: Basement
Dining room
- Description: Open To Kitchen And Living Room
- Level: Main
Family room
- Description: Just Off Kitchen, Space Has Deck Access And Gas Fireplace
- Level: Main
Family room
- Description: All Remodeled With Gas Fireplace
- Level: Basement
Kitchen
- Description: Huge Chef's Kitchen With Large Island, Two Stoves
- Level: Main
Kitchen
- Description: Enjoy A Full Mother-In-Law Kitchen W/Island
- Level: Basement
Laundry
- Description: In Mud Room Off The Garage
- Level: Main
Laundry
- Description: Walk-In Closet With Laundry
- Level: Upper
Living room
- Description: Lovely Room With Pellet Stove
- Level: Main
Office
- Description: Lovely Room Overlooking Front Yard
- Level: Main
Heating
- Forced Air, Natural Gas
Cooling
- None
Appliances
- Included: Dishwasher, Dryer, Microwave, Oven, Range, Refrigerator, Warming Drawer, Washer
Features
- Eat-in Kitchen, Entrance Foyer, Five Piece Bath, Granite Counters, High Ceilings, High Speed Internet, Jack & Jill Bathroom, Kitchen Island, Open Floorplan, Primary Suite, Smoke Free, Vaulted Ceiling(s), Walk-In Closet(s)
- Flooring: Carpet, Tile, Wood
- Basement: Finished,Full,Interior Entry,Walk-Out Access
- Number of fireplaces: 5
- Fireplace features: Bedroom, Family Room, Gas, Living Room, Other, Pellet Stove
Interior area
- Total structure area: 5,261
- Total interior livable area: 5,261 sqft
- Finished area above ground: 3,365
- Finished area below ground: 1,896
Property
Parking
- Total spaces: 6
- Parking features: Asphalt, Exterior Access Door, Insulated Garage, Lighted, Oversized, Oversized Door
- Attached garage spaces: 6
Features
- Levels: Two
- Stories: 2
- Patio & porch: Deck, Front Porch, Patio
- Exterior features: Dog Run, Private Yard
- Fencing: Partial
Lot
- Size: 2.23 Acres
- Features: Cul-De-Sac, Foothills, Level
- Residential vegetation: Mixed, Partially Wooded
Details
- Parcel number: 198463
- Zoning: SR-2
- Special conditions: Standard
Construction
Type & style
- Home type: SingleFamily
- Architectural style: Mountain Contemporary
- Property subtype: Single Family Residence
Materials
- Frame, Wood Siding
- Roof: Composition
Condition
- Updated/Remodeled
- Year built: 2000
Utilities & green energy
- Electric: 220 Volts in Garage
- Water: Public
- Utilities for property: Electricity Connected, Internet Access (Wired), Natural Gas Connected
Community & HOA
Community
- Subdivision: Homestead
HOA
- Has HOA: No
Location
- Region: Morrison
Financial & listing details
- Price per square foot: $274/sqft
- Tax assessed value: $1,280,938
- Annual tax amount: $7,520
- Date on market: 4/21/2025
- Listing terms: Cash,Conventional,Jumbo
- Exclusions: Tesla Charger In Garage
- Ownership: Individual
- Electric utility on property: Yes
- Road surface type: Paved
Price history
| Date | Event | Price |
|---|---|---|
| 6/27/2025 | Sold | $1,440,000-4%$274/sqft |
Source:  REcolorado as distributed by MLS GRID #7098132 Report a problem REcolorado as distributed by MLS GRID #7098132 Report a problem | ||
| 6/2/2025 | Pending sale | $1,500,000$285/sqft |
Source: REcolorado as distributed by MLS GRID #7098132 Report a problem | ||
| 5/7/2025 | Price change | $1,500,000-4.8%$285/sqft |
Source: REcolorado as distributed by MLS GRID #7098132 Report a problem | ||
| 4/25/2025 | Price change | $1,575,000-4.5%$299/sqft |
Source: REcolorado as distributed by MLS GRID #7098132 Report a problem | ||
| 4/21/2025 | Listed for sale | $1,650,000+41.6%$314/sqft |
Source: REcolorado as distributed by MLS GRID #7098132 Report a problem | ||
| 2/8/2021 | Sold | $1,165,000-0.9%$221/sqft |
Source: Public Record Report a problem | ||
| 1/8/2021 | Pending sale | $1,175,000$223/sqft |
Source: Re/max Alliance #2138063 Report a problem | ||
| 1/1/2021 | Price change | $1,175,000-4.1%$223/sqft |
Source: Re/max Alliance #2138063 Report a problem | ||
| 11/4/2020 | Listed for sale | $1,225,000$233/sqft |
Source: Re/max Alliance #2138063 Report a problem | ||
| 10/11/2020 | Pending sale | $1,225,000$233/sqft |
Source: Re/max Alliance #2138063 Report a problem | ||
| 10/9/2020 | Listed for sale | $1,225,000+44.2%$233/sqft |
Source: Re/max Alliance #2138063 Report a problem | ||
| 12/5/2016 | Sold | $849,770+6.2%$162/sqft |
Source: Public Record Report a problem | ||
| 2/5/2011 | Listing removed | $799,900$152/sqft |
Source: Broker Direct Co. Report a problem | ||
| 8/27/2010 | Listed for sale | $799,900+7.4%$152/sqft |
Source: Broker Direct Co. #856698 Report a problem | ||
| 10/31/2007 | Sold | $745,000+0.7%$142/sqft |
Source: Public Record Report a problem | ||
| 3/29/2006 | Sold | $740,000+10.5%$141/sqft |
Source: Public Record Report a problem | ||
| 8/16/2000 | Sold | $669,900$127/sqft |
Source: Public Record Report a problem | ||
Public tax history
| Year | Property taxes | Tax assessment |
|---|---|---|
| 2025 | $7,520 -0.4% | $80,058 -6% |
| 2024 | $7,549 +25.5% | $85,213 |
| 2023 | $6,016 -0.8% | $85,213 +27.3% |
| 2022 | $6,065 +10.5% | $66,933 -2.8% |
| 2021 | $5,490 | $68,858 +10.2% |
| 2020 | $5,490 +1.5% | $62,498 |
| 2019 | $5,409 +4% | $62,498 +7.6% |
| 2018 | $5,199 | $58,067 |
| 2017 | $5,199 -3% | $58,067 -7.7% |
| 2016 | $5,362 | $62,920 |
| 2015 | $5,362 +18.5% | $62,920 +24.9% |
| 2014 | $4,523 -8.3% | $50,362 |
| 2013 | $4,933 +2.3% | $50,362 -9.3% |
| 2012 | $4,822 -2% | $55,517 |
| 2011 | $4,920 +0% | $55,517 -2.6% |
| 2010 | $4,918 +0.4% | $56,980 |
| 2009 | $4,898 +2.2% | $56,980 +0.6% |
| 2008 | $4,795 +12.6% | $56,660 |
| 2007 | $4,259 +1.4% | $56,660 +14% |
| 2006 | $4,201 -0.8% | $49,690 +1.5% |
| 2005 | $4,233 +9.7% | $48,970 |
| 2004 | $3,860 +1.2% | $48,970 |
| 2003 | $3,813 +3.4% | $48,970 +2.8% |
| 2002 | $3,689 +55.2% | $47,630 +71.9% |
| 2001 | $2,376 +56.3% | $27,700 |
| 2000 | $1,520 | $27,700 |
Find assessor info on the county website
Neighborhood: 80465
Nearby homes
- $1,284,8005 bd4 ba3.6k sqft20745 Wagon Tongue Way, Morrison, CO 80465Off Market
- $993,9004 bd3 ba3.6k sqft20785 Wagon Tongue Way, Morrison, CO 80465Off Market

- $1,340,0005 bd5 ba5.9k sqft20906 Horse Bit Way, Morrison, CO 80465Sold
- $1,069,1004 bd4 ba2.4k sqft8089 Iowa Gulch Rd, Morrison, CO 80465Off Market
- $1,400,0006 bd4 ba5.3k sqft7950 Iowa Gulch Rd, Morrison, CO 80465Sold
- $1,632,5006 bd6 ba7.1k sqft20956 Horse Bit Way, Morrison, CO 80465Off Market
- $161,920-- bd-- ba-- sqft20764 Wagon Tongue Way, Morrison, CO 80465Off Market
- $942,2003 bd2 ba2.1k sqft8139 Iowa Gulch Rd, Morrison, CO 80465Off Market
Nearby schools
GreatSchools rating
- 9/10Parmalee Elementary SchoolGrades: K-5Distance: 4.9 mi
- 6/10West Jefferson Middle SchoolGrades: 6-8Distance: 3.9 mi
- 10/10Conifer High SchoolGrades: 9-12Distance: 5.2 mi
Schools provided by the listing agent
- Elementary: Parmalee
- Middle: West Jefferson
- High: Conifer
- District: Jefferson County R-1
Source: REcolorado as distributed by MLS GRID. This data may not be complete. We recommend contacting the local school district to confirm school assignments for this home.
Get a cash offer in 3 minutes
Find out how much your home could sell for in as little as 3 minutes with a no-obligation cash offer.
Estimated market value
$1,394,600
Get a cash offer in 3 minutes
Find out how much your home could sell for in as little as 3 minutes with a no-obligation cash offer.
Estimated market value
$1,394,600
- Colorado
- Jefferson County
- Morrison
- 80465
- 20725 Wagon Tongue Way
Nearby cities
Nearby zip codes
Other Morrison Topics
