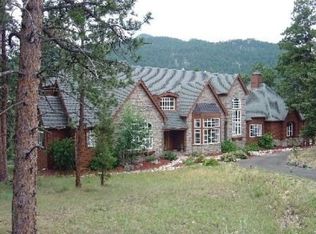
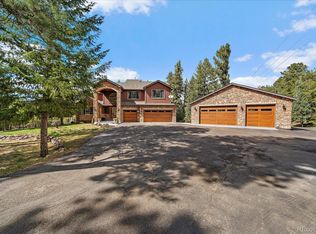
This beautifully updated home in The Homestead offers the perfect balance of mountain living and close-to-town convenience. Set on just over two acres of wooded privacy, you’re only minutes from Conifer, shopping, and an easy commute to town. Built in 2003 and thoughtfully maintained, the home has been freshly repainted and features a newer roof (2019), rebuilt deck, and a fully owned LG 7.56 kW solar PV system installed in 2020—energy-efficient, low-maintenance living.
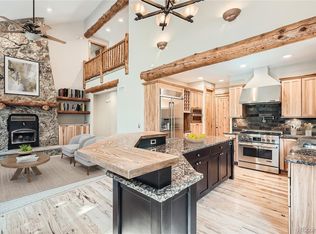
Inside, mountain character meets modern comfort with cherry hardwood floors, solid alder doors, and large windows that fill the home with natural light. The kitchen blends style and function with granite counters, slate accents, cherry cabinetry, a 5-burner gas cooktop, and a microwave that also functions as a convection oven and air fryer. A reverse osmosis filter has been added under the kitchen sink. The main level offers both formal and casual living spaces, a private office, and a laundry room with a walk-in pantry.
Upstairs, the primary suite is a true retreat with a double-sided fireplace, claw-foot tub, and peaceful mountain views. Three additional bedrooms share two full baths, including a Jack-and-Jill setup.
The finished walkout basement is ideal for guests or entertaining, featuring a large rec room, office with built-ins, and a private bedroom currently set up as a craft room, along with a remodeled ¾ bath. Outside, enjoy the hot tub, year-round water feature, and pond.
Three versatile outbuildings provide space for tools, toys, or a workshop. Whether you’re enjoying a quiet morning coffee on the deck or heading into town for dinner, this home offers true Colorado mountain living without feeling remote.
3D virtual tour available here: https://www.homes.com/property/20906-horse-bit-way-morrison-co/6dsyc9pje6hef/?dk=jpvt6n99bs9ct&utm_source=sfmc&utm_campaign=Matterport_Now_Live&utm_medium=email&utm_content=cta&tab=1
Sold for $1,340,000
$1,340,000
20906 Horse Bit Way, Morrison, CO 80465
5beds
5,900sqft
Single Family Residence
Built in 2003
2.11 Acres Lot
$1,330,600 Zestimate®
$227/sqft
$7,749 Estimated rent
Home value
$1,330,600
$1.25M - $1.41M
$7,749/mo
Zestimate® history
Owner options
List your home for rent
$7,749/mo
Rent Zestimate®
Find your next renter with Zillow Rental Manager. Plus, with online applications, you can quickly screen prospective tenants – for free.
$7,749/mo
Rent Zestimate®
Refinance and save
$6,235/mo
Est. payment
Refinancing to a lower rate could help reduce your monthly payments and save thousands over the life of the loan.
$6,235/mo
Est. payment
Explore your selling options
Work with a Zillow partner agent
Leverage their expertise and Zillow's premium Showcase listings to get your home seen by more buyers.
Get startedList with your own agent
Get your home in front of millions of buyers by listing it on Zillow.
Learn how to do itSell it yourself
Take full control of how buyers see your home on Zillow by listing For Sale by Owner (FSBO).
List your homeWhat's special
Zillow last checked:
Listing updated:
Listed by:
Jackie White 720-475-6111 jackiewhiterealtor@gmail.com,
Your Castle Real Estate Inc,
Tessa Larson 303-908-3317,
Your Castle Real Estate Inc
Bought with:
Kevin Wilson, 040012208
Keller Williams Foothills Realty
Source: REcolorado as distributed by MLS GRID,MLS#: 3301829
Facts & features
Interior
Bedrooms & bathrooms
- Bedrooms: 5
- Bathrooms: 5
- Full bathrooms: 3
- 3/4 bathrooms: 1
- 1/2 bathrooms: 1
- Main level bathrooms: 1
Bedroom
- Description: Spacious Retreat With Mountain Views, Gas Fireplace, And A Luxurious En Suite Bath.
- Features: Primary Suite
- Level: Upper
Bedroom
- Description: Each Upper-Level Bedroom Offers Generous Space, Light, And Closet Storage — Two Connected By A Jack-And-Jill Bath.
- Level: Upper
Bedroom
- Description: Each Upper-Level Bedroom Offers Generous Space, Light, And Closet Storage — Two Connected By A Jack-And-Jill Bath.
- Level: Upper
Bedroom
- Description: Each Upper-Level Bedroom Offers Generous Space, Light, And Closet Storage — Two Connected By A Jack-And-Jill Bath.
- Level: Upper
Bedroom
- Description: Private Walk-Out Level Bedroom With 3/4 Bath Nearby — Perfect For Guests Or Multigenerational Living. Currently Set Up As The Ultimate Craft Room!
- Level: Basement
Bathroom
- Description: Stylish Half Bath With Wood Flooring, Tile Wainscoting, And Elegant Finishes.
- Level: Main
Bathroom
- Description: Six-Piece Spa-Style Bath With See-Through Fireplace, Jetted Tub, Double Vanities, And A Bidet.
- Features: En Suite Bathroom, Primary Suite
- Level: Upper
Bathroom
- Description: Jack-And-Jill Style Full Bathroom With Dual Sinks Connects Bedrooms 2 And 3.
- Level: Upper
Bathroom
- Description: Full Bath With Tiled Surround And Classic Finishes Serving The Additional Bedroom.
- Level: Upper
Bathroom
- Description: Spacious Walk-Out Level Bathroom With Tile Finishes, And Convenient Access From The Guest Room And Rec Areas.
- Level: Basement
Bonus room
- Description: 4x4 Secret Storage Area
- Level: Main
Den
- Description: Glass French Doors, Vaulted Ceilings, And Forest Views Make This An Ideal Office, Music, Or Reading Room.
- Level: Main
Dining room
- Description: Elegant Wainscoting, Natural Light, And Space For Gatherings With Views To The South And West.
- Level: Main
Family room
- Description: Warm And Inviting With A Classic Fireplace And Wood Stove, Open To The Kitchen And Surrounded By Windows Framing The Trees.
- Level: Main
Game room
- Description: Open Walk-Out Level With Pool Table, Pellet Stove, And Plenty Of Room For Entertainment Or Hobbies.
- Level: Basement
Kitchen
- Description: Gourmet Design Featuring Cherry Cabinetry, Granite And Slate Finishes, Gas Cooktop, Island Seating, And Seamless Flow To The Family Room And Deck.
- Level: Main
Laundry
- Description: Ample Cabinetry, Sink, And Storage With Access To Walk-In Pantry.
- Level: Main
Living room
- Description: Tall Ceilings, Built-Ins, And Rich Wood Trim Surround A Cozy Gas Fireplace With Access To The Wraparound Deck.
- Level: Main
Media room
- Description: Cozy Retreat Adjacent To The Rec Room — Perfect For Movie Nights Or Gaming.
- Level: Basement
Office
- Description: Expansive Workspace With Built-Ins And Exterior Access — Ideal For A Home Business Or Library.
- Level: Basement
Utility room
- Description: Multiple Rooms Offering Shelving, Mechanicals, And A Hidden Storage Area For Seasonal Gear.
- Level: Basement
Heating
- Forced Air, Natural Gas
Cooling
- Attic Fan
Appliances
- Included: Convection Oven, Cooktop, Dishwasher, Disposal, Double Oven, Dryer, Gas Water Heater, Microwave, Refrigerator, Self Cleaning Oven, Trash Compactor, Washer, Water Softener
Features
- Built-in Features, Ceiling Fan(s), Central Vacuum, Eat-in Kitchen, Entrance Foyer, Five Piece Bath, Granite Counters, High Ceilings, Jack & Jill Bathroom, Kitchen Island, Open Floorplan, Pantry, Primary Suite, Sound System, Vaulted Ceiling(s), Walk-In Closet(s)
- Flooring: Carpet, Tile, Wood
- Basement: Exterior Entry,Finished,Full,Walk-Out Access
- Number of fireplaces: 5
- Fireplace features: Basement, Family Room, Gas, Gas Log, Living Room, Other, Pellet Stove, Master Bedroom, Wood Burning Stove
Interior area
- Total structure area: 5,900
- Total interior livable area: 5,900 sqft
- Finished area above ground: 3,605
- Finished area below ground: 1,935
Property
Parking
- Total spaces: 3
- Parking features: Concrete, Dry Walled, Exterior Access Door, Oversized
- Attached garage spaces: 3
Features
- Levels: Two
- Stories: 2
- Patio & porch: Deck, Front Porch
- Exterior features: Gas Grill, Rain Gutters, Private Yard, Water Feature
- Has spa: Yes
- Spa features: Spa/Hot Tub, Heated
- Fencing: None
- Has view: Yes
- View description: Mountain(s)
Lot
- Size: 2.11 Acres
- Features: Corner Lot, Cul-De-Sac, Foothills, Many Trees, Sloped
- Residential vegetation: Aspen, Mixed, Natural State, Partially Wooded, Wooded
Details
- Parcel number: 153692
- Zoning: SR-2
- Special conditions: Standard
Construction
Type & style
- Home type: SingleFamily
- Architectural style: Mountain Contemporary
- Property subtype: Single Family Residence
Materials
- Cement Siding, Frame, Stone
Condition
- Year built: 2003
Utilities & green energy
- Water: Public
- Utilities for property: Electricity Connected, Natural Gas Connected
Community & neighborhood
Security
- Security features: Carbon Monoxide Detector(s), Security System, Smoke Detector(s)
Location
- Region: Morrison
- Subdivision: The Homestead
Other
Other facts
- Listing terms: 1031 Exchange,Cash,Conventional,FHA,USDA Loan,VA Loan
- Ownership: Individual
Price history
| Date | Event | Price |
|---|---|---|
| 1/20/2026 | Sold | $1,340,000-3.9%$227/sqft |
Source:  REcolorado as distributed by MLS GRID #3301829 Report a problem REcolorado as distributed by MLS GRID #3301829 Report a problem | ||
| 12/24/2025 | Pending sale | $1,395,000$236/sqft |
Source: REcolorado as distributed by MLS GRID #3301829 Report a problem | ||
| 11/7/2025 | Listed for sale | $1,395,000+54.1%$236/sqft |
Source: REcolorado as distributed by MLS GRID #3301829 Report a problem | ||
| 7/9/2019 | Sold | $905,000-4.6%$153/sqft |
Source: Public Record Report a problem | ||
| 12/16/2018 | Listing removed | $949,000$161/sqft |
Source: DBA MRG REALTY #5322150 Report a problem | ||
| 11/8/2018 | Listed for sale | $949,000+9.3%$161/sqft |
Source: DBA MRG REALTY #5322150 Report a problem | ||
| 5/1/2008 | Listing removed | $868,000$147/sqft |
Source: Postlets #584827 Report a problem | ||
| 4/11/2008 | Listed for sale | $868,000$147/sqft |
Source: Postlets #584827 Report a problem | ||
| 2/12/2008 | Listing removed | $868,000$147/sqft |
Source: Single Property Sites, Inc #584827 Report a problem | ||
| 10/23/2007 | Listed for sale | $868,000+474.8%$147/sqft |
Source: Single Property Sites, Inc #584827 Report a problem | ||
| 12/6/2000 | Sold | $151,000+96.1%$26/sqft |
Source: Public Record Report a problem | ||
| 9/3/1999 | Sold | $77,000$13/sqft |
Source: Public Record Report a problem | ||
Public tax history
| Year | Property taxes | Tax assessment |
|---|---|---|
| 2025 | $7,254 -0.4% | $77,516 -5.7% |
| 2024 | $7,281 +23.3% | $82,193 |
| 2023 | $5,908 -0.8% | $82,193 +25% |
| 2022 | $5,956 +13.3% | $65,733 -2.8% |
| 2021 | $5,257 | $67,624 +13% |
| 2020 | $5,257 +15.3% | $59,848 |
| 2019 | $4,561 +6.2% | $59,848 +8.5% |
| 2018 | $4,295 | $55,165 |
| 2017 | $4,295 -15% | $55,165 -6.9% |
| 2016 | $5,051 | $59,275 |
| 2015 | $5,051 +15% | $59,275 +21.2% |
| 2014 | $4,393 -7.7% | $48,913 |
| 2013 | $4,762 +2.3% | $48,913 -8.7% |
| 2012 | $4,655 -2% | $53,590 |
| 2011 | $4,748 +0% | $53,590 -2.5% |
| 2010 | $4,746 -3.5% | $54,980 |
| 2009 | $4,918 +2.2% | $54,980 -3.4% |
| 2008 | $4,814 +3.6% | $56,890 |
| 2007 | $4,645 +1.4% | $56,890 +5% |
| 2006 | $4,582 +2.1% | $54,190 +4.4% |
| 2005 | $4,486 +9.7% | $51,890 |
| 2004 | $4,090 +106% | $51,890 |
| 2003 | $1,985 +3.4% | $51,890 +109.2% |
| 2002 | $1,921 -28.4% | $24,800 -20.7% |
| 2001 | $2,682 +0.1% | $31,270 |
| 2000 | $2,679 | $31,270 |
Find assessor info on the county website
Neighborhood: 80465
Nearby schools
GreatSchools rating
- 9/10Parmalee Elementary SchoolGrades: K-5Distance: 4.9 mi
- 6/10West Jefferson Middle SchoolGrades: 6-8Distance: 4 mi
- 10/10Conifer High SchoolGrades: 9-12Distance: 5.2 mi
Schools provided by the listing agent
- Elementary: Parmalee
- Middle: West Jefferson
- High: Conifer
- District: Jefferson County R-1
Source: REcolorado as distributed by MLS GRID. This data may not be complete. We recommend contacting the local school district to confirm school assignments for this home.
Get a cash offer in 3 minutes
Find out how much your home could sell for in as little as 3 minutes with a no-obligation cash offer.
Estimated market value
$1,330,600
Get a cash offer in 3 minutes
Find out how much your home could sell for in as little as 3 minutes with a no-obligation cash offer.
Estimated market value
$1,330,600
- Colorado
- Jefferson County
- Morrison
- 80465
- 20906 Horse Bit Way
Nearby cities
Nearby zip codes
Other Morrison Topics
