Welcome to your private lakeside oasis in the gated community of Pointe Regatta, situated on a premium stretch of Lake Norman with wide, unobstructed water views. Designed for effortless lake living and entertaining, this exceptional waterfront property showcases a resort-style outdoor living experience – complete with a stunning pool, spa, firepit area, and a covered outdoor patio with gas fireplace. Surrounded by mature trees that provide natural privacy from neighbors, this home offers both exclusivity and convenience, along with access to community boat slips, including an HOA-assigned slip just a short walk away that transfers with the sale. Seamlessly blending indoor and outdoor living, the home is filled with natural light and thoughtfully positioned to capture lake views from nearly every room. The main living area features vaulted ceilings with wood beams, a gas log fireplace, and expansive windows. The open-concept kitchen is designed for both everyday living and entertaining, offering a large island with seating, built-in wine cooler and icemaker, and a spacious pantry. The luxurious primary suite on the main level is a true retreat, featuring a Bainultra therapeutic spa tub, floor-to-ceiling walk-in shower, dual vanities, and generous his-and-hers walk-in closets. Throughout the home, you’ll find turnkey, high-end finishes, built-in cabinetry, a mudroom, and a large laundry room with extensive storage. Upstairs, all bedrooms include en-suite baths with decorative tile, along with a Home Office featuring a private balcony with lake views as well as a large bonus/flex space above the three-car garage. The outdoor living and entertaining experience is unmatched: step outside to enjoy the pool, hot tub, and expansive deck overlooking the water, or launch a kayak or paddleboard from your own shoreline access. A full bathroom accessible from the exterior provides added convenience for pool and lake days, allowing guests to shower and refresh without entering the home. With approximately 200 feet of shoreline, a fenced back yard, and a fully conditioned, clean, and moisture-controlled crawlspace, this move-in ready property truly embodies modern luxury lake living. Enjoy the water, the views, and every season from the comfort of your own private retreat – Welcome Home!
Active
$3,400,000
20727 Pointe Regatta Dr, Cornelius, NC 28031
4beds
4,246sqft
Single Family Residence
Built in 2014
0.69 Acres Lot
$3,186,500 Zestimate®
$801/sqft
$189/mo HOA
What's special
Gas log fireplaceStunning poolFilled with natural lightTurnkey high-end finishesFloor-to-ceiling walk-in showerBainultra therapeutic spa tubOpen-concept kitchen
- 54 days |
- 1,506 |
- 79 |
Zillow last checked:
Listing updated:
Listed by:
Susan Johnson susan@homecarolinas.com,
Keller Williams Lake Norman
Source: Canopy MLS as distributed by MLS GRID,MLS#: 4370865
Facts & features
Interior
Bedrooms & bathrooms
- Bedrooms: 4
- Bathrooms: 6
- Full bathrooms: 5
- 1/2 bathrooms: 1
- Main level bedrooms: 1
Primary bedroom
- Features: Ceiling Fan(s)
- Level: Main
Bedroom s
- Level: Upper
Bedroom s
- Level: Upper
Bedroom s
- Level: Upper
Bathroom full
- Level: Main
Bathroom half
- Level: Main
Bathroom full
- Level: Main
Bathroom full
- Level: Upper
Bathroom full
- Level: Upper
Bathroom full
- Level: Upper
Bonus room
- Level: Upper
Dining area
- Level: Main
Family room
- Features: Ceiling Fan(s)
- Level: Main
Kitchen
- Level: Main
Laundry
- Level: Main
Other
- Level: Main
Office
- Level: Upper
Heating
- Forced Air
Cooling
- Ceiling Fan(s), Central Air
Appliances
- Included: Bar Fridge, Dishwasher, Disposal, Gas Range, Ice Maker
- Laundry: Laundry Room, Main Level, Sink
Features
- Built-in Features, Drop Zone, Kitchen Island, Open Floorplan, Pantry, Storage, Walk-In Closet(s)
- Flooring: Carpet, Tile, Wood
- Doors: Sliding Doors
- Has basement: No
- Fireplace features: Family Room, Gas Log, Outside
Interior area
- Total structure area: 4,246
- Total interior livable area: 4,246 sqft
- Finished area above ground: 4,246
- Finished area below ground: 0
Video & virtual tour
Property
Parking
- Total spaces: 6
- Parking features: Attached Garage, Garage Faces Side, Garage on Main Level
- Attached garage spaces: 3
- Carport spaces: 3
- Covered spaces: 6
Features
- Levels: Two
- Stories: 2
- Patio & porch: Covered, Deck, Enclosed, Front Porch, Patio, Porch, Screened, Side Porch, Terrace
- Has private pool: Yes
- Pool features: Outdoor Pool, Pool/Spa Combo
- Has spa: Yes
- Fencing: Back Yard,Fenced
- Has view: Yes
- View description: Long Range, Water, Year Round
- Has water view: Yes
- Water view: Water
- Waterfront features: Boat Slip (Deed), Waterfront
- Body of water: Lake Norman
Lot
- Size: 0.69 Acres
- Features: Private, Wooded, Views
Details
- Parcel number: 00149165
- Zoning: GR
- Special conditions: Standard
Construction
Type & style
- Home type: SingleFamily
- Architectural style: Transitional
- Property subtype: Single Family Residence
Materials
- Hardboard Siding
- Foundation: Crawl Space
Condition
- New construction: No
- Year built: 2014
Utilities & green energy
- Sewer: Public Sewer
- Water: City
- Utilities for property: Cable Available, Cable Connected, Electricity Connected
Community & HOA
Community
- Features: Gated, Lake Access
- Subdivision: Pointe Regatta
HOA
- Has HOA: Yes
- HOA fee: $189 monthly
- HOA name: Hawthorne Management
- HOA phone: 704-377-0144
Location
- Region: Cornelius
Financial & listing details
- Price per square foot: $801/sqft
- Tax assessed value: $1,782,900
- Annual tax amount: $11,925
- Date on market: 5/29/2026
- Cumulative days on market: 54 days
- Listing terms: Cash,Conventional
- Electric utility on property: Yes
- Road surface type: Concrete, Paved
Estimated market value
$3,186,500
$3.03M - $3.35M
$6,940/mo
Price history
| Date | Event | Price |
|---|---|---|
| 5/29/2026 | Listed for sale | $3,400,000+715.3%$801/sqft |
Source:  Canopy MLS as distributed by MLS GRID #4370865 Report a problem Canopy MLS as distributed by MLS GRID #4370865 Report a problem | ||
| 1/17/2014 | Sold | $417,000$98/sqft |
Source: Public Record Report a problem | ||
Public tax history
| Year | Property taxes | Tax assessment |
|---|---|---|
| 2025 | $11,925 +1.5% | $1,782,900 |
| 2024 | $11,749 | $1,782,900 -0.2% |
| 2023 | -- | $1,785,700 +66% |
| 2022 | $9,169 +1.2% | $1,075,500 |
| 2021 | $9,062 | $1,075,500 |
| 2020 | $9,062 +0.1% | $1,075,500 |
| 2019 | $9,056 | $1,075,500 +18.7% |
| 2018 | -- | $906,300 |
| 2017 | $9,591 | $906,300 +1.4% |
| 2016 | $9,591 | $893,900 +114.6% |
| 2015 | $9,591 +118.1% | $416,500 -15% |
| 2014 | $4,397 | $490,000 |
| 2013 | -- | $490,000 |
| 2012 | -- | $490,000 |
| 2011 | -- | $490,000 +36.1% |
| 2010 | -- | $360,000 |
| 2009 | -- | $360,000 |
| 2008 | -- | $360,000 |
| 2007 | -- | $360,000 |
| 2006 | -- | $360,000 |
| 2005 | -- | $360,000 |
| 2004 | -- | $360,000 |
| 2003 | -- | $360,000 +56.5% |
| 2002 | -- | $230,000 |
| 2001 | -- | $230,000 |
| 2000 | -- | $230,000 |
Find assessor info on the county website
Monthly payment
Est. payment
Payment breakdown
Explore the cost of this home by adjusting the details. Changes won't be saved.Climate risks
Neighborhood: 28031
Nearby schools
GreatSchools rating
- 6/10Cornelius ElementaryGrades: K-5Distance: 2.1 mi
- 10/10Bailey Middle SchoolGrades: 6-8Distance: 3.9 mi
- 7/10William Amos Hough HighGrades: 9-12Distance: 4.3 mi
Schools provided by the listing agent
- Elementary: Cornelius
- Middle: Bailey
- High: William Amos Hough
Source: Canopy MLS as distributed by MLS GRID. This data may not be complete. We recommend contacting the local school district to confirm school assignments for this home.
- $2,255,0005 bd5 ba4.3k sqft20715 Pointe Regatta Dr #19, Cornelius, NC 28031Sold
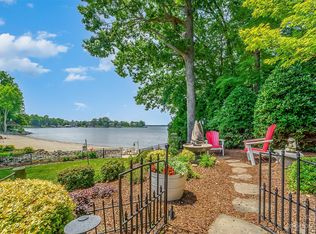
- $2,255,0004 bd4 ba4.2k sqft20715 Pointe Regatta Dr, Cornelius, NC 28031Sold
- $3,995,0004 bd4 ba3.7k sqft20721 Pointe Regatta Dr, Cornelius, NC 28031Sold
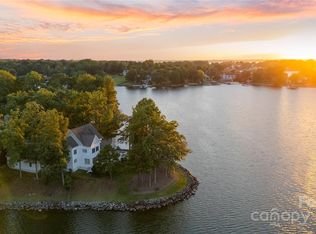
- $1,561,6004 bd4 ba3k sqft20708 Pointe Regatta Dr, Cornelius, NC 28031Off Market
- $2,127,0003 bd2 ba2.9k sqft20707 Pointe Regatta Dr, Cornelius, NC 28031Off Market
- $1,893,2000.3 Acres20801 Pointe Regatta Dr, Cornelius, NC 28031Off Market
- $519,900-- bd-- ba-- sqft20225 Regatta Island Dr, Cornelius, NC 28031Off Market
- $1,601,3004 bd4 ba3.4k sqft20622 Pointe Regatta Dr, Cornelius, NC 28031Off Market
A local agent can set up tours, give advice and negotiate with sellers.
Similar homes
- $3,299,0004 bd4 ba5.1k sqft18426 Peninsula Cove Ln, Cornelius, NC 28031For Sale
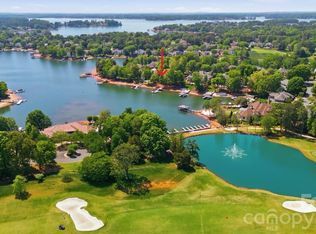
 MLS ID #4375387, Charlie Zylstra, Ivester Jackson Christie's. Canopy MLS as distributed by MLS GRID
 - $3,690,0004 bd5 ba4.2k sqft18210 Pompano Pl, Cornelius, NC 28031For Sale
 MLS ID #4365498, Lori Jackson, Ivester Jackson Christie's. Canopy MLS as distributed by MLS GRID
 - $2,999,0005 bd5 ba5.3k sqft18300 Scotscraig Ln, Cornelius, NC 28031For Sale
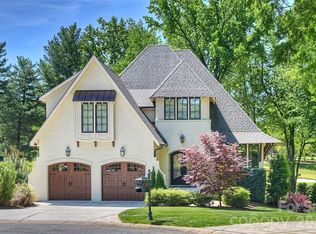 MLS ID #4379461, Lance Carlyle, Carlyle Properties. Canopy MLS as distributed by MLS GRID
 - $2,175,0005 bd4 ba4.1k sqft16717 Yardarm Ln, Cornelius, NC 28031For Sale
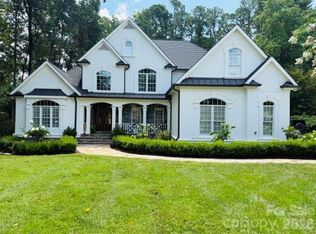 MLS ID #4403633, Joy Thomas, Enjoy Charlotte Living LLC. Canopy MLS as distributed by MLS GRID
 - $3,399,0004 bd5 ba4.1k sqft107 Beachview Dr, Mooresville, NC 28117For SaleMLS ID #4377535, Carla Agnini, Titan Realty, Inc.. Canopy MLS as distributed by MLS GRID
- $3,650,0005 bd6 ba5.2k sqft18014 Whispering Oaks, Cornelius, NC 28031For SaleMLS ID #4356897, Matt Sarver, Keller Williams Lake Norman. Canopy MLS as distributed by MLS GRID
- $2,095,0004 bd4 ba4.2k sqft18416 Peninsula Club Dr, Cornelius, NC 28031For SaleMLS ID #4404341, Anita Sabates, Howard Hanna Allen Tate Lake Norman. Canopy MLS as distributed by MLS GRID
- $4,200,0004 bd5 ba4.8k sqft19053 Double Eagle Dr, Cornelius, NC 28031For SaleMLS ID #4392235, Erin Ficenec, Ivester Jackson Christie's. Canopy MLS as distributed by MLS GRID
- $2,095,0003 bd4 ba3.3k sqft21300 Blakely Shores Dr, Cornelius, NC 28031For SaleMLS ID #4404238, Kim Fontaine, Better Homes and Gardens Real Estate Paracle. Canopy MLS as distributed by MLS GRID
- $2,450,0004 bd4 ba2.9k sqft19624 Meta Rd, Cornelius, NC 28031For SaleMLS ID #4394341, Josh Tucker, Corcoran HM Properties. Canopy MLS as distributed by MLS GRID
- $3,849,0005 bd6 ba4.5k sqft21510 Rio Oro Dr, Cornelius, NC 28031New ConstructionMLS ID #4347486, Christy Walker, Premier Sotheby's International Realty. Canopy MLS as distributed by MLS GRID
- $2,299,0004 bd3 ba4.1k sqft20919 Island Forest Dr, Cornelius, NC 28031For SaleMLS ID #4354783, Robert Drag, Premier Sotheby's International Realty. Canopy MLS as distributed by MLS GRID
- $1,799,0004 bd4 ba3k sqft18330 Scotscraig Ln, Cornelius, NC 28031For SaleMLS ID #4395358, Lori Jackson, Ivester Jackson Christie's. Canopy MLS as distributed by MLS GRID
- $3,195,0005 bd6 ba5k sqft3900 Channel Pointe Ln, Denver, NC 28037For SaleMLS ID #4375106, Kyle Scarola, Sail Realty. Canopy MLS as distributed by MLS GRID
- $2,590,0004 bd5 ba4.2k sqft18316 Mainsail Pointe Dr, Cornelius, NC 28031For SaleMLS ID #4327444, Lori Jackson, Ivester Jackson Christie's. Canopy MLS as distributed by MLS GRID
- $2,360,0004 bd5 ba5.9k sqft16821 America Cup Rd, Cornelius, NC 28031For SaleMLS ID #4337516, Brynn Saskowski, Brannic Properties Inc. Canopy MLS as distributed by MLS GRID
- $3,400,0005 bd6 ba6.2k sqft3446 Governors Island Dr, Denver, NC 28037For SaleMLS ID #4158875, Ann Horn, Southern Charm Properties. Canopy MLS as distributed by MLS GRID
- $2,299,0005 bd4 ba4.2k sqft17825 Spinnakers Reach Dr, Cornelius, NC 28031For SaleMLS ID #4342423, Liz Miller, Ivester Jackson Christie's. Canopy MLS as distributed by MLS GRID
- $2,065,5005 bd4 ba4.6k sqft18620 Town Harbour Rd, Cornelius, NC 28031For SaleMLS ID #4384291, Anita Sabates, Howard Hanna Allen Tate Lake Norman. Canopy MLS as distributed by MLS GRID
- $1,795,0004 bd4 ba3.8k sqft18928 Peninsula Point Dr, Cornelius, NC 28031For SaleMLS ID #4372334, Scott Parker, Premier Sotheby's International Realty. Canopy MLS as distributed by MLS GRID
