You thought it didn't exist! 440' of shoreline, open water views from sunrise to sunset on private peninsula lot with ES Johnson-built right-sized retreat in a gated neighborhood. Stunning pool & spa steps from the main living area, 3 car garage, primary on the main. Big water views from nearly every room. Open main floor melds living & dining with multiple outdoor entertaining spaces. Kitchen offers oversized island with granite counters, Miele appliances (inc. steam oven), breakfast pantry, and under counter wine fridge. Behind the kitchen is a walk in pantry w/barn door & waterfront laundry room & mud/drop zone. The dining area is surrounded by windows & open to kitchen. Living room has built in bookshelves, gas fireplace, window seat for 2, and sliders leading to covered porch w/vaulted ceiling, gas FP & retractable screens.
The waterfront primary bedroom on main has a covered bluestone patio, an en suite bathroom with garden tub, oversized dual entry shower, split vanities, private water closet, heated towel rack, walk-in closet w/wall safe & windowed flex area for den, or add'l boutique style closet with double glass pocket doors. A silver travertine-wrapped pool & spa (ozone powered, even less chemicals than salt, heated by conventional gas or heat pump) is steps from living area, primary suite & pool bath with shower. Meander upstairs, where the landing features built in bookshelves and a delightful reading area. Two upper bedrooms share a Jack & Jill bath (one of which has access to 317sf of unfinished lake-facing space), and an additional en suite bedroom has 2 walls of windows facing the lake. The rec room has built in desk, wet bar w/under counter fridge & shiplap detailing.
The 3 car garage, accessed via breezeway, offers 700sf+ of unfinished opportunity, with lakefront windows in place to build out an add'l living space, wellness center, or recreational space.
This custom home is 9 years young, and offers enhanced rip rap, 2024 tankless hot water heater, security cameras, gutter guards, Hunter Douglas automated shades in living room, security cameras & Control4 technology. On-site kayak/paddleboard launch. *HOA-assigned slip #6 is a short walk from the home & transfers with sale. (Private dock not available in Pointe Regatta per Duke.)*. Truly no wasted space, feels like a yacht; curated and water-oriented. Located 30 min to Uptown Charlotte & CLT Int'l Airport. Please see attachments for Features Sheet, Floorplan, Survey and add'l info.
Closed
$3,995,000
20721 Pointe Regatta Dr, Cornelius, NC 28031
4beds
3,775sqft
Single Family Residence
Built in 2016
0.66 Acres Lot
$3,949,800 Zestimate®
$1,058/sqft
$-- Estimated rent
Home value
$3,949,800
$3.67M - $4.27M
Not available
Zestimate® history
Owner options
List your home for rent
Find your next renter with Zillow Rental Manager. Plus, with online applications, you can quickly screen prospective tenants – for free.
Refinance and save
$25,448/mo
Est. payment
Refinancing to a lower rate could help reduce your monthly payments and save thousands over the life of the loan.
$25,448/mo
Est. payment
Explore your selling options
Work with a Zillow partner agent
Leverage their expertise and Zillow's premium Showcase listings to get your home seen by more buyers.
Get startedList with your own agent
Get your home in front of millions of buyers by listing it on Zillow.
Learn how to do itSell it yourself
Take full control of how buyers see your home on Zillow by listing For Sale by Owner (FSBO).
List your homeWhat's special
Gas fireplaceGated neighborhoodCovered bluestone patioOversized dual entry showerPrivate peninsula lotBreakfast pantryUnder counter wine fridge
Zillow last checked:
Listing updated:
Listed by:
Colleen Ludington ColleenL@IvesterJackson.com,
Ivester Jackson Christie's
Bought with:
Gretel Howell
Howard Hanna Allen Tate Lake Norman
Source: Canopy MLS as distributed by MLS GRID,MLS#: 4330388
Facts & features
Interior
Bedrooms & bathrooms
- Bedrooms: 4
- Bathrooms: 4
- Full bathrooms: 4
- Main level bedrooms: 1
Primary bedroom
- Features: Built-in Features, Ceiling Fan(s), En Suite Bathroom, Garden Tub, Split BR Plan, Storage, Walk-In Closet(s), See Remarks
- Level: Main
Bedroom s
- Features: Attic Walk In, Ceiling Fan(s), Split BR Plan, Walk-In Closet(s)
- Level: Upper
Bedroom s
- Features: Ceiling Fan(s)
- Level: Upper
Bedroom s
- Features: En Suite Bathroom, Split BR Plan
- Level: Upper
Bathroom full
- Level: Upper
Bathroom full
- Features: Garden Tub, Vaulted Ceiling(s), Walk-In Closet(s)
- Level: Main
Bathroom full
- Level: Main
Dining area
- Level: Main
Kitchen
- Features: Breakfast Bar, Built-in Features, Kitchen Island, Open Floorplan, Storage, Walk-In Pantry
- Level: Main
Laundry
- Features: Built-in Features
- Level: Main
Living room
- Features: Ceiling Fan(s), Open Floorplan, Tray Ceiling(s)
- Level: Main
Other
- Features: Built-in Features, Drop Zone
- Level: Main
Recreation room
- Features: Built-in Features, Ceiling Fan(s), Wet Bar
- Level: Upper
Heating
- Central, Natural Gas
Cooling
- Ceiling Fan(s), Central Air, Electric, Gas, Multi Units, Zoned
Appliances
- Included: Bar Fridge, Dishwasher, Disposal, Double Oven, Exhaust Fan, Exhaust Hood, Gas Cooktop, Gas Water Heater, Ice Maker, Microwave, Oven, Refrigerator, Refrigerator with Ice Maker, Tankless Water Heater, Wall Oven, Wine Refrigerator
- Laundry: Laundry Room, Main Level, Sink
Features
- Attic Other, Breakfast Bar, Built-in Features, Drop Zone, Soaking Tub, Kitchen Island, Open Floorplan, Pantry, Storage, Walk-In Closet(s), Walk-In Pantry, Wet Bar
- Flooring: Carpet, Tile, Wood
- Doors: French Doors, Pocket Doors, Sliding Doors
- Windows: Window Treatments
- Has basement: No
- Attic: Other,Pull Down Stairs,Walk-In
- Fireplace features: Gas, Gas Log, Living Room, Outside
Interior area
- Total structure area: 3,775
- Total interior livable area: 3,775 sqft
- Finished area above ground: 3,775
- Finished area below ground: 0
Property
Parking
- Total spaces: 3
- Parking features: Detached Garage, Garage Door Opener, Garage Faces Side, Garage on Main Level
- Garage spaces: 3
Features
- Levels: Two
- Stories: 2
- Patio & porch: Covered, Deck, Enclosed, Front Porch, Patio, Porch, Rear Porch, Screened, Side Porch, Terrace
- Exterior features: In-Ground Irrigation
- Has private pool: Yes
- Pool features: Fenced, Heated, In Ground, Lap, Outdoor Pool, Pool/Spa Combo, Salt Water
- Has spa: Yes
- Spa features: Heated
- Fencing: Back Yard,Fenced
- Has view: Yes
- View description: Long Range, Water, Year Round
- Has water view: Yes
- Water view: Water
- Waterfront features: Boat Slip (Deed), Paddlesport Launch Site, Retaining Wall, Waterfront
- Body of water: Lake Norman
Lot
- Size: 0.66 Acres
- Features: Private, Views
Details
- Parcel number: 00149164
- Zoning: GR
- Special conditions: Standard
- Other equipment: Network Ready, Surround Sound
Construction
Type & style
- Home type: SingleFamily
- Architectural style: Charleston,Transitional
- Property subtype: Single Family Residence
Materials
- Cedar Shake, Stone
- Foundation: Crawl Space
Condition
- New construction: No
- Year built: 2016
Details
- Builder model: Waters Edge
- Builder name: ES Johnson
Utilities & green energy
- Sewer: Public Sewer
- Water: City
- Utilities for property: Cable Available, Cable Connected, Electricity Connected, Underground Power Lines
Community & HOA
Community
- Features: Gated, Lake Access
- Security: Security System, Smoke Detector(s)
- Subdivision: Pointe Regatta
HOA
- Has HOA: Yes
- HOA fee: $189 monthly
- HOA name: Hawthorne Management
- HOA phone: 704-377-0144
Location
- Region: Cornelius
Financial & listing details
- Price per square foot: $1,058/sqft
- Tax assessed value: $2,778,500
- Date on market: 12/22/2025
- Cumulative days on market: 8 days
- Listing terms: Cash,Conventional
- Exclusions: Green mirror outside primary
- Electric utility on property: Yes
- Road surface type: Concrete, Paved
Price history
| Date | Event | Price |
|---|---|---|
| 3/2/2026 | Sold | $3,995,000-8.9%$1,058/sqft |
Source:  Canopy MLS as distributed by MLS GRID #4330388 Report a problem Canopy MLS as distributed by MLS GRID #4330388 Report a problem | ||
| 12/22/2025 | Listed for sale | $4,385,000+585.1%$1,162/sqft |
Source: Canopy MLS as distributed by MLS GRID #4330388 Report a problem | ||
| 8/17/2015 | Sold | $640,041$170/sqft |
Source: Public Record Report a problem | ||
Public tax history
| Year | Property taxes | Tax assessment |
|---|---|---|
| 2025 | -- | $2,778,500 |
| 2024 | -- | $2,778,500 |
| 2023 | $17,999 +33.6% | $2,778,500 +75.6% |
| 2022 | $13,471 +1.2% | $1,582,200 |
| 2021 | $13,313 | $1,582,200 |
| 2020 | $13,313 +0% | $1,582,200 |
| 2019 | $13,307 -4.1% | $1,582,200 +23.2% |
| 2018 | $13,879 +105.8% | $1,284,700 |
| 2017 | $6,745 | $1,284,700 +103.9% |
| 2016 | $6,745 | $630,000 |
| 2015 | $6,745 +1.4% | $630,000 |
| 2014 | $6,651 | $630,000 |
| 2013 | -- | $630,000 |
| 2012 | -- | $630,000 |
| 2011 | -- | $630,000 +55.6% |
| 2010 | -- | $405,000 |
| 2009 | -- | $405,000 |
| 2008 | -- | $405,000 |
| 2007 | -- | $405,000 |
| 2006 | -- | $405,000 |
| 2005 | -- | $405,000 |
| 2004 | -- | $405,000 |
| 2003 | -- | $405,000 +55.8% |
| 2002 | -- | $260,000 |
| 2001 | -- | $260,000 |
| 2000 | -- | $260,000 |
Find assessor info on the county website
Neighborhood: 28031
Nearby homes
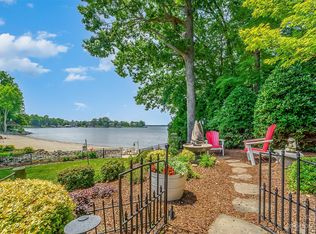
- $2,546,8004 bd4 ba4.2k sqft20715 Pointe Regatta Dr, Cornelius, NC 28031Off Market
- $2,870,7005 bd5 ba4.3k sqft20715 Pointe Regatta Dr #19, Cornelius, NC 28031Off Market
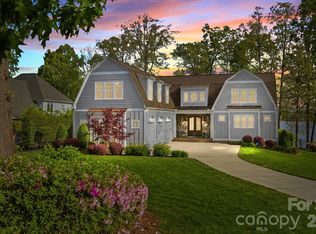
- $3,100,0004 bd6 ba4.2k sqft20727 Pointe Regatta Dr, Cornelius, NC 28031Pending
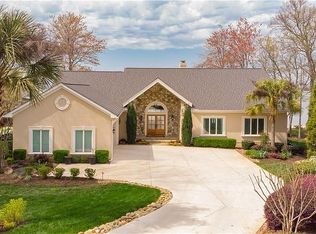
- $2,108,9003 bd2 ba2.9k sqft20707 Pointe Regatta Dr, Cornelius, NC 28031Off Market
- $2,048,3003 bd3 ba3k sqft20705 Pointe Regatta Dr, Cornelius, NC 28031Off Market
- $15,250,0006 bd9 ba12k sqft20221 Regatta Island Dr, Cornelius, NC 28031Sold
- $1,576,4004 bd4 ba3k sqft20708 Pointe Regatta Dr, Cornelius, NC 28031Off Market
- $2,439,6004 bd4 ba3.5k sqft20703 Pointe Regatta Dr, Cornelius, NC 28031Off Market
Nearby schools
GreatSchools rating
- 6/10Cornelius ElementaryGrades: K-5Distance: 2.1 mi
- 10/10Bailey Middle SchoolGrades: 6-8Distance: 3.9 mi
- 7/10William Amos Hough HighGrades: 9-12Distance: 4.4 mi
Schools provided by the listing agent
- Elementary: Cornelius
- Middle: Bailey
- High: William Amos Hough
Source: Canopy MLS as distributed by MLS GRID. This data may not be complete. We recommend contacting the local school district to confirm school assignments for this home.
Get a cash offer in 3 minutes
Find out how much your home could sell for in as little as 3 minutes with a no-obligation cash offer.
Estimated market value
$3,949,800
Get a cash offer in 3 minutes
Find out how much your home could sell for in as little as 3 minutes with a no-obligation cash offer.
Estimated market value
$3,949,800
- North Carolina
- Mecklenburg County
- Cornelius
- 28031
- 20721 Pointe Regatta Dr
