Step through the front door and you immediately feel it—total privacy, panoramic water views, and a level of craftsmanship rarely seen on Lake Norman. Set on its own gated 3.04-acre island with approximately 1,250 feet of shoreline, Regatta Island offers a rare combination of scale, exclusivity, and turnkey luxury.
Finished with wide-plank white oak flooring and a premium appliance package featuring Wolf appliances and a Sub-Zero refrigerator, the home blends refined design with top-tier performance. The double-island chef’s kitchen anchors the main living space, flowing seamlessly into expansive indoor and outdoor entertaining areas.
Slide open the doors and transition instantly into resort-style living, where a saltwater pool and spa overlook the water, complemented by fire features and a covered lakeside pavilion designed for year-round enjoyment. A custom pool house and an exceptional private dock by Lyfe Marine — complete with covered boat storage, multiple lifts, and jet ski platforms—create a true waterfront retreat.
Whether enjoying the lake from your private shoreline or heading out for the evening, the property offers both seclusion and convenience—choose your vehicle from the 8-car garage or step onto your boat within seconds.
Completed in July 2024 by King Farm Building Group, this fully furnished estate was designed for effortless indoor-outdoor living and elevated entertaining. Additional features include two Generac generators, two laundry rooms with Electrolux washers and dryers, a Savaria Eclipse elevator, six Daikin HVAC systems, three Navien tankless water heaters, and dual pump-out systems to the road.
Architectural details include Windsor Pinnacle aluminum-clad windows, Charleston blend slate roofing, a custom Clark Hall iron entry door with rain-tempered glass, North Carolina quarried stone, multiple Isokern fireplace systems, and custom copper chimney shrouds. The motor court is finished with Belgard Lafitt Grana slab pavers and Belgian block accents.
A truly rare opportunity to own a fully realized private island compound where every detail has been designed for an exceptional waterfront lifestyle.
All showings by appointment with listing agent. Proof of funds required.
Closed
$15,250,000
20221 Regatta Island Dr, Cornelius, NC 28031
6beds
12,471sqft
Single Family Residence
Built in 2024
3.04 Acres Lot
$15,255,100 Zestimate®
$1,223/sqft
$7,627 Estimated rent
Home value
$15,255,100
$14.34M - $16.17M
$7,627/mo
Zestimate® history
Owner options
List your home for rent
$7,627/mo
Rent Zestimate®
Find your next renter with Zillow Rental Manager. Plus, with online applications, you can quickly screen prospective tenants – for free.
$7,627/mo
Rent Zestimate®
Refinance and save
$89,906/mo
Est. payment
Refinancing to a lower rate could help reduce your monthly payments and save thousands over the life of the loan.
$89,906/mo
Est. payment
Explore your selling options
Work with a Zillow partner agent
Leverage their expertise and Zillow's premium Showcase listings to get your home seen by more buyers.
Get startedList with your own agent
Get your home in front of millions of buyers by listing it on Zillow.
Learn how to do itSell it yourself
Take full control of how buyers see your home on Zillow by listing For Sale by Owner (FSBO).
List your homeWhat's special
Multiple isokern fireplace systemsSavaria eclipse elevatorCustom pool houseNorth carolina quarried stoneCustom copper chimney shroudsWide-plank white oak flooringCharleston blend slate roofing
Zillow last checked:
Listing updated:
Listed by:
Tom Bramhall tomb@ivesterjackson.com,
Ivester Jackson Christie's
Bought with:
Chelsea Hill
Southern Charm Realty & Retreats INC
Source: Canopy MLS as distributed by MLS GRID,MLS#: 4364285
Facts & features
Interior
Bedrooms & bathrooms
- Bedrooms: 6
- Bathrooms: 9
- Full bathrooms: 6
- 1/2 bathrooms: 3
- Main level bedrooms: 1
Primary bedroom
- Level: Main
Bedroom s
- Level: Upper
Bedroom s
- Level: Upper
Bedroom s
- Level: Upper
Bedroom s
- Level: Upper
Bedroom s
- Level: 2nd Living Quarters
Bathroom half
- Level: Main
Bathroom full
- Level: Main
Bathroom full
- Level: Upper
Bathroom half
- Level: Upper
Bathroom full
- Level: Upper
Bathroom full
- Level: Upper
Bathroom full
- Level: Upper
Bathroom full
- Level: 2nd Living Quarters
Other
- Level: 2nd Living Quarters
Bonus room
- Level: Upper
Breakfast
- Level: Main
Dining room
- Level: Main
Exercise room
- Level: Upper
Great room
- Level: Main
Kitchen
- Level: Main
Laundry
- Level: Main
Laundry
- Level: Upper
Living room
- Level: Main
Living room
- Level: 2nd Living Quarters
Other
- Level: Main
Other
- Level: Upper
Heating
- Heat Pump, Zoned
Cooling
- Ceiling Fan(s), Central Air, Zoned
Appliances
- Included: Bar Fridge, Microwave, Dishwasher, Disposal, Double Oven, Dryer, Exhaust Fan, Exhaust Hood, Gas Cooktop, Gas Oven, Gas Water Heater, Ice Maker, Refrigerator, Refrigerator with Ice Maker, Washer, Washer/Dryer, Wine Refrigerator
- Laundry: Mud Room, Laundry Room, Main Level, Multiple Locations, Upper Level
Features
- Built-in Features, Drop Zone, Elevator, Kitchen Island, Open Floorplan, Pantry, Storage, Walk-In Closet(s), Walk-In Pantry, Wet Bar, Other - See Remarks, Total Primary Heated Living Area: 11008
- Flooring: Carpet, Stone, Tile, Wood, Other
- Windows: Insulated Windows
- Has basement: No
- Fireplace features: Gas Log, Great Room, Living Room, Porch, Primary Bedroom, Wood Burning, Other - See Remarks
Interior area
- Total structure area: 11,008
- Total interior livable area: 12,471 sqft
- Finished area above ground: 11,008
- Finished area below ground: 0
Property
Parking
- Total spaces: 8
- Parking features: Driveway, Attached Garage, Garage Door Opener, Garage Faces Side, Other - See Remarks, Garage on Main Level
- Attached garage spaces: 8
- Has uncovered spaces: Yes
- Details: Belgard Lafitt Grana Slab pavers with Belgian block accents driveway
Features
- Levels: Two
- Stories: 2
- Patio & porch: Front Porch, Patio, Rear Porch, Screened, Side Porch
- Exterior features: Fire Pit, In-Ground Irrigation, Outdoor Kitchen, Other - See Remarks
- Has private pool: Yes
- Pool features: Fenced, Heated, In Ground, Outdoor Pool, Salt Water
- Fencing: Fenced,Full
- Has view: Yes
- View description: Water, Year Round
- Has water view: Yes
- Water view: Water
- Waterfront features: Boat Lift, Covered structure, Personal Watercraft Lift, Dock, Waterfront
- Body of water: Lake Norman
Lot
- Size: 3.04 Acres
- Features: Cleared, Private, Sloped, Views, Wooded
Living quarters
- Secondary living space: 1463 sqft
- Secondary features: Exterior Connected,Separate Entrance,Separate Kitchen Facilities,Separate Living Quarters,Other - See Remarks
Details
- Additional structures: Other
- Additional parcels included: 001-491-99 & 001-491-67
- Parcel number: 00149166
- Zoning: GR
- Special conditions: Standard
- Other equipment: Generator
Construction
Type & style
- Home type: SingleFamily
- Architectural style: Contemporary,Transitional
- Property subtype: Single Family Residence
Materials
- Cedar Shake, Stone
- Foundation: Slab
- Roof: Slate
Condition
- New construction: No
- Year built: 2024
Details
- Builder name: King Farm Building Group
Utilities & green energy
- Sewer: Public Sewer
- Water: City
- Utilities for property: Cable Available, Underground Utilities
Community & HOA
Community
- Security: Carbon Monoxide Detector(s), Security System, Smoke Detector(s)
- Subdivision: Pointe Regatta
HOA
- Has HOA: Yes
- HOA fee: $189 monthly
- HOA name: Hawthorne Management
- HOA phone: 704-377-0144
Location
- Region: Cornelius
Financial & listing details
- Price per square foot: $1,223/sqft
- Tax assessed value: $8,983,500
- Date on market: 4/10/2026
- Cumulative days on market: 50 days
- Listing terms: Cash,Conventional
- Road surface type: Stone, Paved
Price history
| Date | Event | Price |
|---|---|---|
| 7/15/2026 | Sold | $15,250,000-4.1%$1,223/sqft |
Source:  Canopy MLS as distributed by MLS GRID #4364285 Report a problem Canopy MLS as distributed by MLS GRID #4364285 Report a problem | ||
| 5/30/2026 | Pending sale | $15,900,000$1,275/sqft |
Source: Canopy MLS as distributed by MLS GRID #4364285 Report a problem | ||
| 5/18/2026 | Price change | $15,900,000-11.2%$1,275/sqft |
Source: Canopy MLS as distributed by MLS GRID #4364285 Report a problem | ||
| 4/27/2026 | Price change | $17,900,000-5.8%$1,435/sqft |
Source: Canopy MLS as distributed by MLS GRID #4364285 Report a problem | ||
| 4/10/2026 | Listed for sale | $18,999,000+336.8%$1,523/sqft |
Source: Canopy MLS as distributed by MLS GRID #4364285 Report a problem | ||
| 4/16/2021 | Sold | $4,350,000$349/sqft |
Source: Public Record Report a problem | ||
Public tax history
| Year | Property taxes | Tax assessment |
|---|---|---|
| 2025 | -- | $8,983,500 +21.6% |
| 2024 | -- | $7,387,300 +13.8% |
| 2023 | -- | $6,491,200 +170.5% |
| 2022 | -- | $2,400,000 |
| 2021 | -- | $2,400,000 |
| 2020 | -- | $2,400,000 |
| 2019 | $20,134 -6.6% | $2,400,000 +20% |
| 2018 | $21,564 +0.7% | $2,000,000 |
| 2017 | $21,414 | $2,000,000 |
| 2016 | $21,414 | $2,000,000 |
| 2015 | $21,414 +1.4% | $2,000,000 |
| 2014 | $21,114 | $2,000,000 |
| 2013 | -- | $2,000,000 |
| 2012 | -- | $2,000,000 |
| 2011 | -- | $2,000,000 +122.2% |
| 2010 | -- | $900,000 |
| 2009 | -- | $900,000 |
| 2008 | -- | $900,000 |
| 2007 | -- | $900,000 |
| 2006 | -- | $900,000 |
| 2005 | -- | $900,000 |
| 2004 | -- | $900,000 |
| 2003 | -- | $900,000 +87.5% |
| 2002 | -- | $480,000 |
| 2001 | -- | $480,000 |
| 2000 | -- | $480,000 |
Find assessor info on the county website
Neighborhood: 28031
Nearby homes
- $---- bd-- ba-- sqft20219 Regatta Island Dr, Cornelius, NC 28031Off Market
- $3,300,0004 bd6 ba4.2k sqft20727 Pointe Regatta Dr, Cornelius, NC 28031For Sale
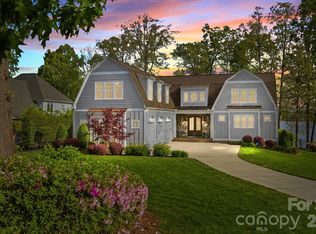
- $483,200-- bd-- ba-- sqft20225 Regatta Island Dr, Cornelius, NC 28031Off Market
- $655,300-- bd-- ba-- sqft20204 Sloop Ct, Cornelius, NC 28031Off Market
- $3,995,0004 bd4 ba3.7k sqft20721 Pointe Regatta Dr, Cornelius, NC 28031Sold
- $2,037,7000.3 Acres20801 Pointe Regatta Dr, Cornelius, NC 28031Off Market
- $2,255,0004 bd4 ba4.2k sqft20715 Pointe Regatta Dr, Cornelius, NC 28031Sold
- $2,255,0005 bd5 ba4.3k sqft20715 Pointe Regatta Dr #19, Cornelius, NC 28031Sold
Nearby schools
GreatSchools rating
- 6/10Cornelius ElementaryGrades: K-5Distance: 2.1 mi
- 10/10Bailey Middle SchoolGrades: 6-8Distance: 3.8 mi
- 7/10William Amos Hough HighGrades: 9-12Distance: 4.3 mi
Schools provided by the listing agent
- Elementary: Cornelius
- Middle: Bailey
- High: William Amos Hough
Source: Canopy MLS as distributed by MLS GRID. This data may not be complete. We recommend contacting the local school district to confirm school assignments for this home.
Get a cash offer in 3 minutes
Find out how much your home could sell for in as little as 3 minutes with a no-obligation cash offer.
Estimated market value
$15,255,100
Get a cash offer in 3 minutes
Find out how much your home could sell for in as little as 3 minutes with a no-obligation cash offer.
Estimated market value
$15,255,100
- North Carolina
- Mecklenburg County
- Cornelius
- 28031
- 20221 Regatta Island Dr
Nearby cities
Nearby zip codes
Other Cornelius Topics
