A rare opportunity to own an Award-Winning custom-built home in gated Pointe Regatta! Spectacular sunset views & sandy beach! The moment you enter the open-concept GR you will fall in Love! It features a wood burning FP w/gas starter + conversation area w/expansive windows overlooking the home’s beautiful gardens & LKN. Chef's Kitchen has high end SS appliances, prep sink in island & large pantry. DR leads to a Screened Porch carefully designed for unobstructed views and easy entertaining! Enjoy regattas and fireworks on the patio w/a FP! Wake up to awesome views in the Primary Bed w/ensuite. Luxury is a soaking tub to relax in after a Day on the Lake. Secondary Bedroom w/ensuite bath + additional 1/2 Bath & Laundry w/utility sink. Three Beds, 2 Baths, Loft & a h/c Storage Room up. Finish above the Garage for ?. Assigned Boat Slip B16 at the Community Dock. More than just a beautiful home w/close proximity to shopping and restaurants. It's a Lifestyle! Don’t let this one slip away!
Closed
$2,255,000
20715 Pointe Regatta Dr #19, Cornelius, NC 28031
5beds
4,318sqft
Single Family Residence
Built in 2013
0.43 Acres Lot
$2,757,200 Zestimate®
$522/sqft
$6,791 Estimated rent
Home value
$2,757,200
$2.51M - $3.09M
$6,791/mo
Zestimate® history
Owner options
List your home for rent
$6,791/mo
Rent Zestimate®
Find your next renter with Zillow Rental Manager. Plus, with online applications, you can quickly screen prospective tenants – for free.
$6,791/mo
Rent Zestimate®
Refinance and save
$13,663/mo
Est. payment
Refinancing to a lower rate could help reduce your monthly payments and save thousands over the life of the loan.
$13,663/mo
Est. payment
Explore your selling options
Work with a Zillow partner agent
Leverage their expertise and Zillow's premium Showcase listings to get your home seen by more buyers.
Get startedList with your own agent
Get your home in front of millions of buyers by listing it on Zillow.
Learn how to do itSell it yourself
Take full control of how buyers see your home on Zillow by listing For Sale by Owner (FSBO).
List your homeWhat's special
Unobstructed viewsScreened porchHigh end ss appliancesSpectacular sunset viewsLarge pantry
Zillow last checked:
Listing updated:
Listed by:
Karen Spruell karen@lakenormanhomes.com,
Southern Homes of the Carolinas, Inc,
Gerri Lynn Kemper,
Southern Homes of the Carolinas, Inc
Bought with:
Lynn Lannquist
Howard Hanna Allen Tate Lake Norman
Source: Canopy MLS as distributed by MLS GRID,MLS#: 4033986
Facts & features
Interior
Bedrooms & bathrooms
- Bedrooms: 5
- Bathrooms: 5
- Full bathrooms: 4
- 1/2 bathrooms: 1
- Main level bedrooms: 2
Primary bedroom
- Features: Built-in Features, Ceiling Fan(s), Split BR Plan, Walk-In Closet(s)
- Level: Main
Bedroom s
- Features: Split BR Plan
- Level: Main
Bedroom s
- Features: Walk-In Closet(s)
- Level: Upper
Bedroom s
- Level: Upper
Bedroom s
- Level: Upper
Bathroom full
- Features: Garden Tub
- Level: Main
Bathroom full
- Level: Main
Bathroom half
- Level: Main
Dining area
- Level: Main
Great room
- Features: Open Floorplan
- Level: Main
Kitchen
- Features: Kitchen Island, Open Floorplan, Walk-In Pantry
- Level: Main
Laundry
- Level: Main
Loft
- Level: Upper
Heating
- Forced Air, Heat Pump, Natural Gas
Cooling
- Central Air, Heat Pump
Appliances
- Included: Dishwasher, Disposal, Electric Oven, Exhaust Hood, Gas Cooktop, Microwave, Oven, Plumbed For Ice Maker, Refrigerator, Tankless Water Heater, Wall Oven
- Laundry: In Hall, Laundry Room, Main Level, Sink, Washer Hookup
Features
- Built-in Features, Soaking Tub, Kitchen Island, Open Floorplan, Pantry, Storage, Walk-In Closet(s), Walk-In Pantry
- Flooring: Carpet, Tile, Vinyl, Wood
- Doors: Insulated Door(s), Pocket Doors, Screen Door(s), Sliding Doors
- Windows: Insulated Windows, Window Treatments
- Has basement: No
- Attic: Pull Down Stairs,Walk-In
- Fireplace features: Gas Starter, Great Room, Outside, Wood Burning, Other - See Remarks
Interior area
- Total structure area: 4,318
- Total interior livable area: 4,318 sqft
- Finished area above ground: 4,318
- Finished area below ground: 0
Property
Parking
- Total spaces: 2
- Parking features: Driveway, Attached Garage, Garage on Main Level
- Attached garage spaces: 2
- Has uncovered spaces: Yes
Accessibility
- Accessibility features: Two or More Access Exits, Bath 60 Inch Turning Radius, Bath Grab Bars, Bath Raised Toilet, Roll-In Shower, Closet Bars 15-48 Inches, Door Width 32 Inches or More, Lever Door Handles, Swing In Door(s), Accessible Hallway(s)
Features
- Levels: One and One Half
- Stories: 1.5
- Patio & porch: Patio, Porch, Rear Porch, Screened
- Exterior features: In-Ground Irrigation
- Fencing: Back Yard,Fenced,Privacy
- Has view: Yes
- View description: Water, Year Round
- Has water view: Yes
- Water view: Water
- Waterfront features: Beach - Private, Boat Slip – Community, Pier, Waterfront
- Body of water: Lake Norman
Lot
- Size: 0.43 Acres
- Dimensions: 33 x 222 x 80 x 218
- Features: Sloped, Wooded, Views
Living quarters
- Secondary features: None
Details
- Additional structures: None
- Parcel number: 00149163
- Zoning: R122
- Special conditions: Standard
- Other equipment: Network Ready, Surround Sound
- Horse amenities: None
Construction
Type & style
- Home type: SingleFamily
- Architectural style: Arts and Crafts
- Property subtype: Single Family Residence
Materials
- Fiber Cement, Stone
- Foundation: Crawl Space
- Roof: Shingle
Condition
- New construction: No
- Year built: 2013
Details
- Builder name: T. Whelan Homes
Utilities & green energy
- Sewer: Public Sewer
- Water: City
- Utilities for property: Cable Available, Electricity Connected, Fiber Optics, Satellite Internet Available, Underground Power Lines, Underground Utilities, Wired Internet Available
Community & HOA
Community
- Features: Gated, Street Lights, Other
- Security: Carbon Monoxide Detector(s), Smoke Detector(s)
- Subdivision: Pointe Regatta
HOA
- Has HOA: Yes
- HOA fee: $172 monthly
- HOA name: Main Street Management
- HOA phone: 704-255-1266
Location
- Region: Cornelius
Financial & listing details
- Price per square foot: $522/sqft
- Tax assessed value: $1,645,400
- Date on market: 6/15/2023
- Cumulative days on market: 4 days
- Listing terms: Cash,Conventional
- Electric utility on property: Yes
- Road surface type: Concrete, Paved
Price history
| Date | Event | Price |
|---|---|---|
| 8/8/2023 | Sold | $2,255,000-8%$522/sqft |
Source:  Canopy MLS as distributed by MLS GRID #4033986 Report a problem Canopy MLS as distributed by MLS GRID #4033986 Report a problem | ||
| 7/14/2023 | Pending sale | $2,450,000$567/sqft |
Source: Canopy MLS as distributed by MLS GRID #4033986 Report a problem | ||
| 6/16/2023 | Listed for sale | $2,450,000$567/sqft |
Source: Canopy MLS as distributed by MLS GRID #CAR4033986 Report a problem | ||
Public tax history
Tax history is unavailable.
Neighborhood: 28031
Nearby homes
- $2,255,0004 bd4 ba4.2k sqft20715 Pointe Regatta Dr, Cornelius, NC 28031Sold
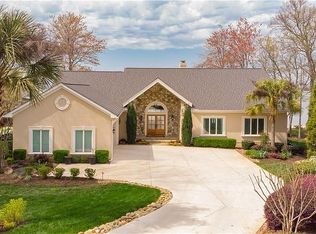
- $2,075,9003 bd2 ba2.9k sqft20707 Pointe Regatta Dr, Cornelius, NC 28031Off Market
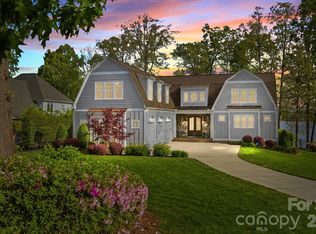
- $3,400,0004 bd6 ba4.2k sqft20727 Pointe Regatta Dr, Cornelius, NC 28031For Sale
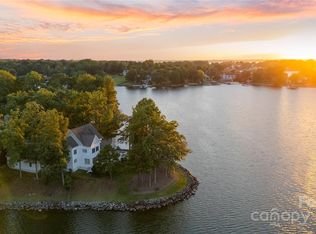
- $3,995,0004 bd4 ba3.7k sqft20721 Pointe Regatta Dr, Cornelius, NC 28031Sold
- $2,005,5003 bd3 ba3k sqft20705 Pointe Regatta Dr, Cornelius, NC 28031Off Market
- $1,556,0004 bd4 ba3k sqft20708 Pointe Regatta Dr, Cornelius, NC 28031Off Market
- $695,5005 bd3 ba-- sqft20709 Pointe Regatta Dr, Cornelius, NC 28031Off Market
- $2,410,3004 bd4 ba3.5k sqft20703 Pointe Regatta Dr, Cornelius, NC 28031Off Market
Nearby schools
GreatSchools rating
- 6/10Cornelius ElementaryGrades: K-5Distance: 2.1 mi
- 10/10Bailey Middle SchoolGrades: 6-8Distance: 3.9 mi
- 7/10William Amos Hough HighGrades: 9-12Distance: 4.4 mi
Schools provided by the listing agent
- Elementary: Cornelius
- Middle: Bailey
- High: William Amos Hough
Source: Canopy MLS as distributed by MLS GRID. This data may not be complete. We recommend contacting the local school district to confirm school assignments for this home.
Get a cash offer in 3 minutes
Find out how much your home could sell for in as little as 3 minutes with a no-obligation cash offer.
Estimated market value
$2,757,200
Get a cash offer in 3 minutes
Find out how much your home could sell for in as little as 3 minutes with a no-obligation cash offer.
Estimated market value
$2,757,200
- North Carolina
- Mecklenburg County
- Cornelius
- 28031
- 20715 Pointe Regatta Dr Unit 19
Nearby cities
Nearby zip codes
Other Cornelius Topics
