Skip main navigation
Closed
  • $587,800

    20728 Carlton Ct, Strongsville, OH 44149

    4beds
    --sqft
    Single Family Residence
    Built in 1994
    0.27 Acres Lot
    $587,800 Zestimate®
    $--/sqft
    $3,434 Estimated rent

    Home value

    $587,800

    $541,000 - $641,000

    $3,434/mo

    Zestimate® history
    Loading
    Loading...

    Owner options

    List your home for rent

    $3,434/mo

    Rent Zestimate®

    Find your next renter with Zillow Rental Manager. Plus, with online applications, you can quickly screen prospective tenants – for free.

    Learn more

    $3,434/mo

    Rent Zestimate®

    Refinance and save

    $4,581/mo

    Est. payment

    Refinancing to a lower rate could help reduce your monthly payments and save thousands over the life of the loan.

    See today's rates

    $4,581/mo

    Est. payment

    Explore your selling options

    Work with a Zillow partner agent

    Leverage their expertise and Zillow's premium Showcase listings to get your home seen by more buyers.

    Get started

    List with your own agent

    Get your home in front of millions of buyers by listing it on Zillow.

    Learn how to do it

    Sell it yourself

    Take full control of how buyers see your home on Zillow by listing For Sale by Owner (FSBO).

    List your home

    What's special

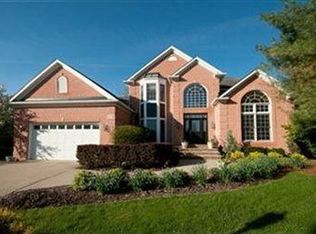
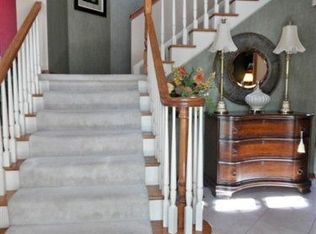
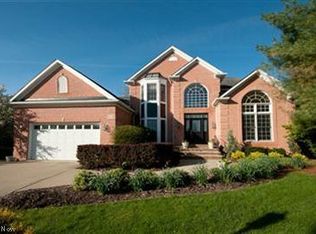
    Stunning 1994 Homearama Award Winner.Spectacular Col. w/open flr plan & soaring ceilngs in Waterford Crossing Subdiv.2-story foyer/gorgeous custm curved staircs,flr w/lge tiles.Lge 2-story FamRm/wall of windws,newer custm FP,half wall of wainscotng,custm ceilng.Extensive crown moldngs.Kitch/newer granite & SS appl's.1st flr MBR/12' ceilng,sit rm w/2-way FP,dr to covered deck w/breathtakng views,glamr Ba/12' ceilng,custm lge tiled shower,walk-in closet.1st flr Office/Den w/custm panelng & built-ins.2nd Flr: 3 BR's,2 full Ba's.Amazing fin'd walk-out LL w/Great rm,custm bar area w/tile flr,1 rm could be BR 5 or exercise rm,12x8' play rm & half Ba.1st & 2nd flr = 3,566 sq ft, w/LL = 6637 sq ft.Custm covered deck,private wooded lot,prof landscapd.Newer roof 2010 total tear-off,newly repainted thru-out w/neutral soft colors.2 newer H2O tanks & 3-way zoned heat. Prime location,near all conveniences.Area Amenities: pool,club house.Don't miss out on this fine home*A True Must See!!!Great Valu!

    This property is not currently displayed as for sale or rent on Zillow. This may be different from what's on other websites or public sources.

    Zillow last checked:

    Listing updated:

    Listed by:

    Silvana Dibiase 216-347-9990,

    Coldwell Banker Schmidt Realty

    Bought with:

    Tim Szal, 2013001106

    RE/MAX Crossroads Properties

    Joe Dirk, 2003016753

    RE/MAX Crossroads Properties

    Source: MLS Now,MLS#: 3460374MLS LogoOriginating MLS: Other/Unspecificed

    Facts & features

    Interior

    Bedrooms & bathrooms
    • Bedrooms: 4
    • Bathrooms: 5
    • Full bathrooms: 3
    • 1/2 bathrooms: 2
    Primary bedroom
    • Description: Flooring: Ceramic Tile
    • Level: First
    • Dimensions: 25.00 x 19.00
    Bedroom
    • Description: Flooring: Carpet
    • Level: Second
    • Dimensions: 12.00 x 11.00
    Bedroom
    • Description: Flooring: Carpet
    • Level: Second
    • Dimensions: 14.00 x 12.00
    Bedroom
    • Description: Flooring: Carpet
    • Level: Second
    • Dimensions: 12.00 x 11.00
    Bathroom
    • Level: First
    Bathroom
    • Level: Second
    Bathroom
    • Description: Flooring: Ceramic Tile
    • Level: First
    • Dimensions: 18.00 x 14.00
    Bathroom
    • Level: Lower
    Bathroom
    • Level: First
    Dining room
    • Description: Flooring: Wood
    • Level: First
    • Dimensions: 14.00 x 12.00
    Entry foyer
    • Description: Flooring: Ceramic Tile
    • Level: First
    • Dimensions: 25.00 x 20.00
    Family room
    • Description: Flooring: Carpet
    • Features: Fireplace
    • Level: First
    • Dimensions: 19.00 x 18.00
    Great room
    • Description: Flooring: Carpet
    • Level: Lower
    • Dimensions: 36.00 x 28.00
    Kitchen
    • Description: Flooring: Ceramic Tile
    • Level: First
    • Dimensions: 30.00 x 13.00
    Laundry
    • Level: First
    Office
    • Description: Flooring: Carpet
    • Level: First
    • Dimensions: 13.00 x 12.00
    Other
    • Description: Flooring: Carpet
    • Level: Lower
    • Dimensions: 15.00 x 13.00
    Other
    • Description: Flooring: Carpet
    • Level: Lower
    • Dimensions: 12.00 x 8.00
    Utility room
    • Level: First
    Heating
    • Forced Air, Fireplace(s), Gas
    Cooling
    • Central Air
    Appliances
    • Included: Cooktop, Dishwasher, Microwave, Oven, Range, Refrigerator
    Features
    • Central Vacuum
    • Basement: Full,Finished,Walk-Out Access
    • Number of fireplaces: 2
    • Fireplace features: Gas

    Property

    Parking
    • Total spaces: 3
    • Parking features: Attached, Garage, Garage Door Opener, Paved
    • Attached garage spaces: 3
    Accessibility
    • Accessibility features: None
    Features
    • Levels: Two
    • Stories: 2
    • Patio & porch: Deck, Patio, Porch
    • Pool features: Community
    • Has spa: Yes
    • Spa features: Hot Tub
    • Fencing: Other,Partial
    • Has view: Yes
    • View description: Trees/Woods
    Lot
    • Size: 0.27 Acres
    • Dimensions: 81 x 121
    • Features: Cul-De-Sac, Irregular Lot, Wooded
    Details
    • Parcel number: 39422015

    Construction

    Type & style
    • Home type: SingleFamily
    • Architectural style: Colonial
    • Property subtype: Single Family Residence
    Materials
    • Stucco
    • Roof: Asphalt,Fiberglass
    Condition
    • Year built: 1994

    Utilities & green energy

    • Sewer: Public Sewer
    • Water: Public

    Community & HOA

    Community
    • Features: Common Grounds/Area, Fitness Center, Golf, Laundry Facilities, Medical Service, Park, Pool, Shopping, Tennis Court(s)
    • Subdivision: Waterford Crossing
    HOA
    • Has HOA: Yes
    • Services included: Other, Recreation Facilities
    • HOA fee: $425 annually
    • HOA name: Waterford Crossing Hoa
    Location
    • Region: Strongsville

    Financial & listing details

    • Annual tax amount: $8,356
    • Date on market: 12/9/2021
    • Cumulative days on market: 88 days
    • Listing terms: Cash,Conventional

    Price history

    DateEventPrice
    2/19/2014Sold$405,000-4.7%
    Source: MLS Now #3460374 Report a problem
    7/16/2008Sold$425,000
    Source: MLS Now #2426288 Report a problem

    Public tax history

    Tax history is unavailable.

    Neighborhood: 44149

    Nearby schools

    GreatSchools rating
    Schools provided by the listing agent
    • District: Strongsville CSD - 1830

    Source: MLS Now. This data may not be complete. We recommend contacting the local school district to confirm school assignments for this home.

    Get a cash offer in 3 minutes
    Find out how much your home could sell for in as little as 3 minutes with a no-obligation cash offer.
    Estimated market value
    $587,800
    Get a cash offer in 3 minutes
    Find out how much your home could sell for in as little as 3 minutes with a no-obligation cash offer.
    Estimated market value
    $587,800