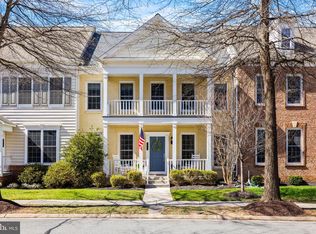
Rare end unit townhome in desirable Red Cedar with oversized unique screened-in porch. Numerous updates in the past two years include renovated kitchen, refinished hardwoods, updated layout to open kitchen/family room. Painted interior and exterior, HVAC air handler (2023) Roof (2025), added cabinetry, decorator lighting. Designer finishes and on-trend color/finishes. Two car garage rear entry on the main level to live like a single-family home. Moldings, updated stair railings, new carpet and so much more make this better than a new build. Gourmet kitchen with 36" gas range (added gas line) quartz counters with waterfall edge, stainless appliances, farmhouse sink, decorator backsplash. decorator open shelving. Upstairs includes a bonus room/flex space, 3 bedrooms, laundry. Primary suite with spacious bath and walk-in closet with custom closet system. Finished lower level with den (used as bedroom), full bath, recreation room and ample storage. Red Cedar was designed with Conservancy spaces which lends to a park-like neighborhood; boasts walking trails, outdoor pool, butterfly park, playgrounds and a vibrant active community. Close proximity to the Dulles Toll, Brambleton. Desirable Loudoun County HS, Simpson Middle. Sycolin Creek Elementary is located with access to the neighborhood for walking to school along with Loudoun Country Day School.
Sold for $899,000
Zillow last checked:
Listing updated:
Bought with:
Susan Thomas, SP98369482
Corcoran McEnearney
Source: Bright MLS,MLS#: VALO2124090
Price history
| Date | Event | Price |
|---|---|---|
| 6/30/2026 | Sold | $899,000$246/sqft |
Source:  Bright MLS #VALO2124090 Report a problem Bright MLS #VALO2124090 Report a problem | ||
| 5/19/2026 | Contingent | $899,000$246/sqft |
Source: Bright MLS #VALO2124090 Report a problem | ||
| 5/4/2026 | Listed for sale | $899,000+32.2%$246/sqft |
Source: Bright MLS #VALO2124090 Report a problem | ||
| 12/28/2022 | Sold | $680,000+0.7%$186/sqft |
Source: Bright MLS #VALO2040658 Report a problem | ||
| 11/30/2022 | Pending sale | $675,000$185/sqft |
Source: Bright MLS #VALO2040658 Report a problem | ||
| 11/26/2022 | Listed for sale | $675,000+31.1%$185/sqft |
Source: Bright MLS #VALO2040658 Report a problem | ||
| 11/9/2006 | Sold | $515,000$141/sqft |
Source: Public Record Report a problem | ||


Get a cash offer in 3 minutes
Find out how much your home could sell for in as little as 3 minutes with a no-obligation cash offer.
Estimated market value
$903,400
