CANCELLED - OPEN HOUSE Sellers have accepted contract. Welcome home to this beautifully inviting townhome in the sought-after Red Cedar community, where Southern charm meets modern elegance. Relax on the welcoming front porch, perfect for your morning coffee or evening downtime. Inside, the home’s thoughtful design makes entertaining effortless. The formal dining and living rooms offer elegance, while the butler’s pantry provides easy flow to the gourmet kitchen, featuring granite countertops, and stainless steel appliances. The cozy family room, complete with a gas fireplace, is perfect for relaxing. Upstairs, the primary suite is a private retreat, boasting a tray ceiling, walk-in closet, and spa-like ensuite bath with a soaking tub, shower, and double vanity. Two additional spacious bedrooms, both with walk-in closets, and an upper-level laundry add convenience. The finished lower level offers a large rec room with an egress window and full bath, plus a massive storage area. A two-car garage provides even more storage. Enjoy community amenities including lawn maintenance, an outdoor pool, community/fitness center, tot lots, and open park areas, with shopping and dining just minutes away. This is more than a house—it’s a warm, welcoming home where memories are made.
Sold for $735,000
$735,000
20735 Red Cedar Dr, Leesburg, VA 20175
3beds
3,388sqft
Townhouse
Built in 2006
3,049 Square Feet Lot
$742,700 Zestimate®
$217/sqft
$3,692 Estimated rent
Home value
$742,700
$706,000 - $780,000
$3,692/mo
Zestimate® history
Owner options
List your home for rent
$3,692/mo
Rent Zestimate®
Find your next renter with Zillow Rental Manager. Plus, with online applications, you can quickly screen prospective tenants – for free.
$3,692/mo
Rent Zestimate®
Refinance and save
$4,888/mo
Est. payment
Refinancing to a lower rate could help reduce your monthly payments and save thousands over the life of the loan.
$4,888/mo
Est. payment
Explore your selling options
Work with a Zillow partner agent
Leverage their expertise and Zillow's premium Showcase listings to get your home seen by more buyers.
Get startedList with your own agent
Get your home in front of millions of buyers by listing it on Zillow.
Learn how to do itSell it yourself
Take full control of how buyers see your home on Zillow by listing For Sale by Owner (FSBO).
List your homeWhat's special
Gas fireplaceCozy family roomFinished lower levelLarge rec roomEgress windowTwo-car garageGranite countertops
Zillow last checked:
Listing updated:
Listed by:
Amy Sikora 571-238-1444,
Weichert, REALTORS
Bought with:
Rachel Bleha, 0225066790
Compass
Source: Bright MLS,MLS#: VALO2089464
Facts & features
Interior
Bedrooms & bathrooms
- Bedrooms: 3
- Bathrooms: 4
- Full bathrooms: 3
- 1/2 bathrooms: 1
- Main level bathrooms: 1
Rooms
- Room types: Living Room, Dining Room, Primary Bedroom, Bedroom 2, Bedroom 3, Kitchen, Family Room, Foyer, Laundry, Recreation Room, Utility Room, Bathroom 2, Bathroom 3, Primary Bathroom, Half Bath
Primary bedroom
- Features: Flooring - Carpet, Attached Bathroom, Ceiling Fan(s), Walk-In Closet(s), Cathedral/Vaulted Ceiling
- Level: Upper
- Area: 324 Square Feet
- Dimensions: 18 X 18
Bedroom 2
- Features: Flooring - Carpet, Ceiling Fan(s), Walk-In Closet(s)
- Level: Upper
- Area: 156 Square Feet
- Dimensions: 13 X 12
Bedroom 3
- Features: Ceiling Fan(s), Flooring - Carpet, Walk-In Closet(s)
- Level: Upper
- Area: 156 Square Feet
- Dimensions: 13 X 12
Primary bathroom
- Features: Soaking Tub, Double Sink, Flooring - Ceramic Tile, Bathroom - Stall Shower
- Level: Upper
- Area: 99 Square Feet
- Dimensions: 9 X 11
Bathroom 2
- Features: Bathroom - Tub Shower, Flooring - Ceramic Tile
- Level: Upper
- Area: 54 Square Feet
- Dimensions: 6 X 9
Bathroom 3
- Features: Bathroom - Tub Shower, Flooring - Ceramic Tile
- Level: Lower
- Area: 40 Square Feet
- Dimensions: 5 X 8
Dining room
- Features: Flooring - HardWood
- Level: Main
- Area: 132 Square Feet
- Dimensions: 12 X 11
Family room
- Features: Flooring - HardWood, Fireplace - Gas, Ceiling Fan(s)
- Level: Main
- Area: 324 Square Feet
- Dimensions: 18 X 18
Foyer
- Features: Flooring - HardWood
- Level: Main
- Area: 60 Square Feet
- Dimensions: 6 X 10
Half bath
- Features: Flooring - HardWood
- Level: Main
- Area: 30 Square Feet
- Dimensions: 5 X 6
Kitchen
- Features: Breakfast Bar, Granite Counters, Flooring - Ceramic Tile, Eat-in Kitchen, Lighting - Pendants, Recessed Lighting, Pantry, Kitchen - Gas Cooking
- Level: Main
- Area: 198 Square Feet
- Dimensions: 11 X 18
Laundry
- Level: Upper
- Area: 18 Square Feet
- Dimensions: 3 X 6
Living room
- Features: Flooring - HardWood
- Level: Main
- Area: 156 Square Feet
- Dimensions: 13 X 12
Recreation room
- Features: Flooring - Carpet, Recessed Lighting
- Level: Lower
- Area: 448 Square Feet
- Dimensions: 16 X 28
Utility room
- Features: Flooring - Concrete
- Level: Lower
- Area: 448 Square Feet
- Dimensions: 16 X 28
Heating
- Forced Air, Natural Gas
Cooling
- Ceiling Fan(s), Central Air, Electric
Appliances
- Included: Microwave, Cooktop, Dishwasher, Disposal, Dryer, Exhaust Fan, Ice Maker, Self Cleaning Oven, Oven, Refrigerator, Stainless Steel Appliance(s), Washer, Water Heater, Gas Water Heater
- Laundry: Upper Level, Laundry Room
Features
- Soaking Tub, Bathroom - Stall Shower, Bathroom - Tub Shower, Butlers Pantry, Ceiling Fan(s), Family Room Off Kitchen, Floor Plan - Traditional, Formal/Separate Dining Room, Kitchen - Table Space, Pantry, Primary Bath(s), Recessed Lighting, Upgraded Countertops, Walk-In Closet(s), 9'+ Ceilings, Tray Ceiling(s)
- Flooring: Carpet, Ceramic Tile, Hardwood, Wood
- Windows: Insulated Windows, Low Emissivity Windows, Screens
- Basement: Partially Finished,Interior Entry,Sump Pump,Windows
- Number of fireplaces: 1
- Fireplace features: Glass Doors, Gas/Propane, Screen
Interior area
- Total structure area: 3,388
- Total interior livable area: 3,388 sqft
- Finished area above ground: 2,280
- Finished area below ground: 1,108
Property
Parking
- Total spaces: 6
- Parking features: Garage Faces Rear, Garage Door Opener, Inside Entrance, Asphalt, Attached, Driveway
- Attached garage spaces: 2
- Uncovered spaces: 4
Accessibility
- Accessibility features: None
Features
- Levels: Three
- Stories: 3
- Patio & porch: Porch
- Exterior features: Balcony
- Pool features: Community
Lot
- Size: 3,049 Square Feet
Details
- Additional structures: Above Grade, Below Grade
- Parcel number: 238458284000
- Zoning: PDRV
- Special conditions: Standard
Construction
Type & style
- Home type: Townhouse
- Architectural style: Colonial
- Property subtype: Townhouse
Materials
- Brick, Vinyl Siding
- Foundation: Concrete Perimeter
- Roof: Architectural Shingle
Condition
- Excellent
- New construction: No
- Year built: 2006
Details
- Builder model: CALDWELL
- Builder name: PULTE
Utilities & green energy
- Sewer: Public Sewer
- Water: Public
Community & HOA
Community
- Features: Pool
- Subdivision: Red Cedar Middle Village
HOA
- Has HOA: Yes
- Amenities included: Clubhouse, Common Grounds, Pool, Tot Lots/Playground, Jogging Path, Tennis Court(s), Fitness Center
- Services included: Common Area Maintenance, Management, Pool(s), Snow Removal, Trash, Maintenance Grounds
- HOA fee: $200 monthly
- HOA name: RED CEDAR HOA
Location
- Region: Leesburg
Financial & listing details
- Price per square foot: $217/sqft
- Tax assessed value: $652,800
- Annual tax amount: $5,647
- Date on market: 4/4/2025
- Listing agreement: Exclusive Right To Sell
- Listing terms: Cash,Conventional,FHA,VA Loan
- Exclusions: Microwave Conveys As Is (working) And The Garage Storage System And Shelving Does Not Convey.
- Ownership: Fee Simple
Price history
| Date | Event | Price |
|---|---|---|
| 5/29/2025 | Sold | $735,000+1.4%$217/sqft |
Source:  Bright MLS #VALO2089464 Report a problem Bright MLS #VALO2089464 Report a problem | ||
| 4/6/2025 | Pending sale | $725,000$214/sqft |
Source: Bright MLS #VALO2089464 Report a problem | ||
| 4/4/2025 | Listed for sale | $725,000+61.1%$214/sqft |
Source: Bright MLS #VALO2089464 Report a problem | ||
| 1/31/2017 | Sold | $450,000+0%$133/sqft |
Source: Public Record Report a problem | ||
| 1/5/2017 | Pending sale | $449,999$133/sqft |
Source: Samson Properties #LO9784741 Report a problem | ||
| 10/10/2016 | Listed for sale | $449,999-1.7%$133/sqft |
Source: Samson Properties #LO9784741 Report a problem | ||
| 12/28/2006 | Sold | $458,000$135/sqft |
Source: Public Record Report a problem | ||
Public tax history
| Year | Property taxes | Tax assessment |
|---|---|---|
| 2026 | $5,750 +3% | $714,230 +3% |
| 2025 | $5,584 -1.1% | $693,610 +6.3% |
| 2024 | $5,647 +4.7% | $652,800 +5.9% |
| 2023 | $5,392 +6.2% | $616,190 +8% |
| 2022 | $5,076 -0.8% | $570,340 +9.2% |
| 2021 | $5,118 +4.8% | $522,250 +10.7% |
| 2020 | $4,883 +0.5% | $471,740 +1.5% |
| 2019 | $4,860 -0.4% | $464,920 +3.3% |
| 2018 | $4,882 +0.3% | $449,920 +4% |
| 2017 | $4,867 +2.7% | $432,650 +1.4% |
| 2016 | $4,741 | $426,480 +45.7% |
| 2015 | $4,741 -1% | $292,690 +1% |
| 2014 | $4,791 -1.4% | $289,790 +4.1% |
| 2013 | $4,861 | $278,400 |
| 2012 | -- | -- |
| 2011 | -- | -- |
| 2010 | -- | -- |
| 2009 | -- | $391,400 -8.3% |
| 2008 | -- | $426,800 +15.9% |
| 2007 | -- | $368,400 |
Find assessor info on the county website
Neighborhood: 20175
Nearby homes
- $812,40034 bd4 ba2.6k sqft20733 Red Cedar Dr, Leesburg, VA 20175Off Market
- $710,4003 bd4 ba2.7k sqft20737 Red Cedar Dr, Leesburg, VA 20175Off Market

- $832,0003 bd4 ba3.4k sqft20739 Red Cedar Dr, Leesburg, VA 20175Off Market

- $899,0004 bd4 ba3.6k sqft20729 Red Cedar Dr, Leesburg, VA 20175Sold
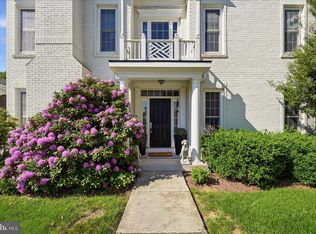
- $710,1003 bd3 ba2.7k sqft20727 Red Cedar Dr, Leesburg, VA 20175Off Market
- $833,6004 bd4 ba3.8k sqft20743 Red Cedar Dr, Leesburg, VA 20175Off Market
- $675,0003 bd4 ba2.8k sqft20725 Red Cedar Dr, Leesburg, VA 20175Sold
- $715,0003 bd4 ba2.8k sqft20745 Red Cedar Dr, Leesburg, VA 20175Sold
Nearby schools
GreatSchools rating
- 9/10Sycolin Creek Elementary SchoolGrades: PK-5Distance: 0.2 mi
- 6/10J. Lupton Simpson Middle SchoolGrades: 6-8Distance: 3.5 mi
- 8/10Loudoun County High SchoolGrades: 9-12Distance: 5 mi
Schools provided by the listing agent
- Elementary: Sycolin Creek
- Middle: J. L. Simpson
- High: Loudoun County
- District: Loudoun County Public Schools
Source: Bright MLS. This data may not be complete. We recommend contacting the local school district to confirm school assignments for this home.
Get a cash offer in 3 minutes
Find out how much your home could sell for in as little as 3 minutes with a no-obligation cash offer.
Estimated market value
$742,700
Get a cash offer in 3 minutes
Find out how much your home could sell for in as little as 3 minutes with a no-obligation cash offer.
Estimated market value
$742,700
- Virginia
- Loudoun County
- Leesburg
- 20175
- 20735 Red Cedar Dr
