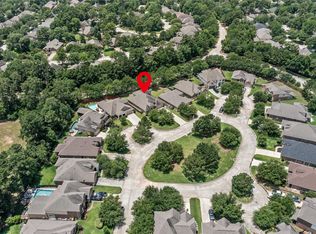
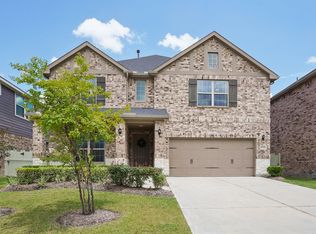
Wow! This Home Looks Like New! Tucked away on a quiet street in desirable Stewarts Forest, this elegant home at 2073 Brookmont Drive sits on an oversized lot backing to a tranquil greenbelt. Offering 3,226 square feet, the home features rich new flooring, an open-concept family room with abundant natural light and a cozy fireplace, and a centrally located home office/study for quiet focus. A separate game room with a stylish wet bar is ideal for movie nights and entertaining. The kitchen features expansive counter space, anchored by a peninsula bar offering extra seating and prep space, a convenient butler’s pantry, and seamless connection to the dining and living areas. With 4 spacious bedrooms and 3 full baths, including a private primary suite, there is plenty of room for everyone to spread out in comfort. The large backyard, backing to the greenbelt and featuring a storage shed, provides a peaceful outdoor retreat with space to play, relax, or customize to your needs.
For sale
Price cut: $5K (6/23)
$520,000
2073 Brookmont Dr, Conroe, TX 77301
4beds
3,226sqft
Single Family Residence
Built in 2017
0.34 Acres Lot
$515,800 Zestimate®
$161/sqft
$45/mo HOA
What's special
Cozy fireplaceRich new flooring
- 69 days |
- 358 |
- 20 |
Likely to sell faster than
Zillow last checked:
Listing updated:
Listed by:
Stephony Garrett TREC #0618598 281-622-6021,
eXp Realty LLC,
Tiffany Dean TREC #0796964 936-333-1779,
eXp Realty LLC
Source: HAR,MLS#: 44468656
Loading...
Facts & features
Interior
Bedrooms & bathrooms
- Bedrooms: 4
- Bathrooms: 3
- Full bathrooms: 3
Rooms
- Room types: Family Room, Game Room, Utility Room
Primary bathroom
- Features: Primary Bath: Double Sinks, Primary Bath: Separate Shower, Primary Bath: Soaking Tub, Secondary Bath(s): Tub/Shower Combo
Kitchen
- Features: Kitchen open to Family Room, Pantry, Walk-in Pantry
Heating
- Natural Gas
Cooling
- Ceiling Fan(s), Electric
Appliances
- Included: Disposal, Gas Oven, Microwave, Gas Cooktop, Dishwasher
- Laundry: Electric Dryer Hookup, Gas Dryer Hookup, Washer Hookup
Features
- High Ceilings, Prewired for Alarm System, Wet Bar, En-Suite Bath, Primary Bed - 1st Floor, Walk-In Closet(s)
- Flooring: Tile, Vinyl
- Windows: Insulated/Low-E windows
- Number of fireplaces: 1
- Fireplace features: Gas
Interior area
- Total structure area: 3,226
- Total interior livable area: 3,226 sqft
Video & virtual tour
Property
Parking
- Total spaces: 3
- Parking features: Attached, Garage Door Opener, Extra Driveway
- Attached garage spaces: 3
Features
- Stories: 1
- Patio & porch: Covered, Patio/Deck, Porch
- Exterior features: Back Green Space, Sprinkler System
- Fencing: Back Yard
Lot
- Size: 0.34 Acres
- Features: Greenbelt, Subdivided, 1/4 Up to 1/2 Acre
Details
- Additional structures: Shed(s)
- Parcel number: 460898
Construction
Type & style
- Home type: SingleFamily
- Architectural style: Contemporary
- Property subtype: Single Family Residence
Materials
- Batts Insulation, Brick, Cement Siding
- Foundation: Slab
- Roof: Composition
Condition
- New construction: No
- Year built: 2017
Details
- Builder name: Century Homes
Utilities & green energy
- Sewer: Public Sewer
- Water: Public, Water District
Green energy
- Energy efficient items: Attic Vents, Thermostat, HVAC>15 SEER
Community & HOA
Community
- Security: Prewired for Alarm System
- Subdivision: Stewarts Forest 09
HOA
- Has HOA: Yes
- Amenities included: Park, Picnic Area, Playground, Pool
- HOA fee: $535 annually
Location
- Region: Conroe
Financial & listing details
- Price per square foot: $161/sqft
- Tax assessed value: $518,744
- Annual tax amount: $12,746
- Date on market: 5/7/2026
- Listing terms: Cash,Conventional,FHA,VA Loan
- Ownership: Full Ownership
- Road surface type: Concrete
Estimated market value
$515,800
$490,000 - $542,000
$3,492/mo
Price history
| Date | Event | Price |
|---|---|---|
| 6/23/2026 | Price change | $520,000-1%$161/sqft |
Source:  HAR #44468656 Report a problem HAR #44468656 Report a problem | ||
| 5/7/2026 | Listed for sale | $525,000+11.7%$163/sqft |
Source: HAR #44468656 Report a problem | ||
| 5/11/2022 | Listing removed | -- |
Source: HAR #34817987 Report a problem | ||
| 4/11/2022 | Pending sale | $470,000$146/sqft |
Source: HAR #34817987 Report a problem | ||
| 4/6/2022 | Listed for sale | $470,000+4.4%$146/sqft |
Source: HAR #34817987 Report a problem | ||
| 10/3/2021 | Listing removed | -- |
Source: HAR #10273676 Report a problem | ||
| 10/1/2021 | Listed for sale | $450,000$139/sqft |
Source: HAR #10273676 Report a problem | ||
| 9/27/2021 | Pending sale | $450,000$139/sqft |
Source: HAR #10273676 Report a problem | ||
| 9/24/2021 | Price change | $450,000-8.7%$139/sqft |
Source: HAR #10273676 Report a problem | ||
| 9/22/2021 | Listed for sale | $493,000+23.3%$153/sqft |
Source: HAR #10273676 Report a problem | ||
| 7/10/2018 | Listing removed | $399,990$124/sqft |
Source: Century Communities of Houston Report a problem | ||
| 6/28/2018 | Listed for sale | $399,990$124/sqft |
Source: Century Communities of Houston Report a problem | ||
| 5/25/2018 | Listing removed | $399,990$124/sqft |
Source: Century Communities of Houston Report a problem | ||
| 4/19/2018 | Listed for sale | $399,990$124/sqft |
Source: Century Communities of Houston Report a problem | ||
| 3/1/2018 | Sold | -- |
Source: Agent Provided Report a problem | ||
Public tax history
| Year | Property taxes | Tax assessment |
|---|---|---|
| 2025 | $7,636 -7.6% | $518,744 -2.4% |
| 2024 | $8,263 -12.8% | $531,528 +7.4% |
| 2023 | $9,482 | $494,790 +7.2% |
| 2022 | -- | $461,720 +31.1% |
| 2021 | $7,034 -3.4% | $352,170 -0.8% |
| 2020 | $7,284 -2.4% | $354,980 -0.4% |
| 2019 | $7,460 +1490.8% | $356,500 +5.4% |
| 2018 | $469 | $338,340 +2019.9% |
| 2017 | $469 0% | $15,960 |
| 2016 | $469 | $15,960 |
Find assessor info on the county website
Monthly payment
Est. payment
Payment breakdown
Explore the cost of this home by adjusting the details. Changes won't be saved.Climate risks
Neighborhood: Stewarts Forest
Nearby schools
GreatSchools rating
- 7/10Wilkinson Elementary SchoolGrades: PK-4Distance: 0.8 mi
- 6/10Donald J Stockton Junior High SchoolGrades: 7-8Distance: 4.5 mi
- 5/10Conroe High SchoolGrades: 9-12Distance: 4.3 mi
Schools provided by the listing agent
- Elementary: Wilkinson Elementary School
- Middle: Stockton Junior High School
- High: Conroe High School
Source: HAR. This data may not be complete. We recommend contacting the local school district to confirm school assignments for this home.
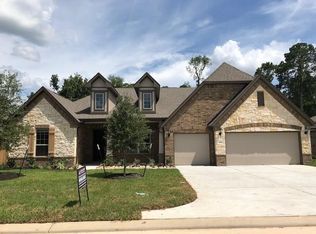
- $522,3004 bd3 ba2.9k sqft2071 Brookmont Dr, Conroe, TX 77301Off Market
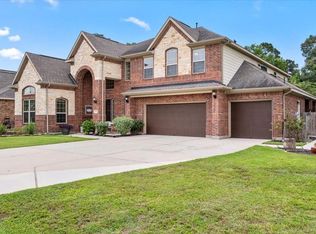
- $565,600-- bd3 ba3.2k sqft2075 Brookmont Dr, Conroe, TX 77301Off Market
- $589,0005 bd5 ba4.1k sqft2077 Brookmont Dr, Conroe, TX 77301Pending
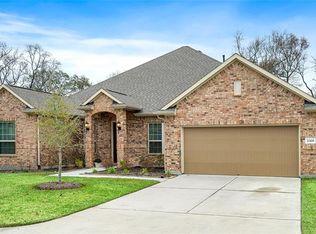
- $492,4003 bd4 ba3.1k sqft2069 Brookmont Dr, Conroe, TX 77301Off Market
- $3,9954 bd3 ba3.3k sqft2072 Brookmont Dr, Conroe, TX 77301For Rent
- $507,1004 bd4 ba3k sqft2074 Brookmont Dr, Conroe, TX 77301Off Market
- $471,9004 bd4 ba2.8k sqft2070 Brookmont Dr, Conroe, TX 77301Off Market
- $451,3004 bd3 ba2.9k sqft2076 Brookmont Dr, Conroe, TX 77301Off Market
A local agent can set up tours, give advice and negotiate with sellers.
A local lender can help you make sure your offer is ready when you are.
Similar homes
- $500,0004 bd4 ba2.9k sqft323 Arbor Ridge Ln, Conroe, TX 77384For Sale
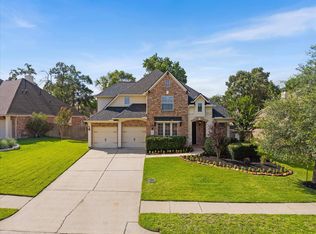 MLS ID #43627268, Ellen Pool, eXp Realty LLC. HAR
 - $610,0004 bd4 ba2.8k sqft288 Dawn Brook Ln, Conroe, TX 77384For Sale
 MLS ID #40207363, Francisco Martinez, Corcoran Genesis. HAR
 - $475,0004 bd4 ba3.5k sqft2606 Tacoma Springs Dr, Conroe, TX 77304For Sale
 MLS ID #55382128, Stephanie Mellor, CB&A, Realtors. HAR
 - $475,0004 bd3 ba3.3k sqft10126 Bayou Oaks Dr, Conroe, TX 77385For Sale
 MLS ID #29066447, Kathryn Jesse, eXp Realty LLC. HAR
 - $414,9994 bd4 ba3.1k sqft15231 Scenic Woodland Dr, Conroe, TX 77384For SaleMLS ID #39585778, Adelina Ochoa, RA Brokers. HAR
- $499,9004 bd3 ba2.8k sqft13276 Hidden Trail Ct, Willis, TX 77318For SaleMLS ID #33792767, Carol Hearn, Keller Williams Realty The Woodlands. HAR
- $495,0005 bd4 ba3.5k sqft2506 Barclay Lake Ln, Spring, TX 77388For SaleMLS ID #67759737, Ercilia Juarez, eXp Realty LLC. HAR
- $354,9003 bd3 ba2.2k sqft754 Forest Lane Dr, Conroe, TX 77302For SaleMLS ID #79397818, Dustin Hill, JLA Realty. HAR
- $599,9995 bd4 ba3.9k sqft17136 Knoll Dale Trl, Conroe, TX 77385For SaleMLS ID #95802290, Rigoberto Villarreal, Keller Williams Signature. HAR
- $329,9004 bd3 ba2.3k sqft18 Dover Dr, Conroe, TX 77304For SaleMLS ID #43478528, Heather Boudreaux, Walzel Properties - Corporate Office. HAR
- $559,9004 bd3 ba3.4k sqft4337 Heavenly Woods Dr, Spring, TX 77386For SaleMLS ID #10237400, Theresa Almogabar, JLA Realty. HAR
- $515,0004 bd4 ba2.7k sqft28232 Wooded Mist Dr, Spring, TX 77386For SaleMLS ID #95893233, Ashley Eoff, SERHANT. HAR
- $534,9904 bd4 ba3.3k sqft31201 Redwood Manor Ct, Spring, TX 77386For SaleMLS ID #89853160, Megan Ashmore, Ferris Realty. HAR
- $560,0004 bd3 ba3.4k sqft32187 Park Plains Dr, Conroe, TX 77385For SaleMLS ID #27276143, Samantha Tworek, eXp Realty LLC. HAR
- $498,0004 bd3 ba3.3k sqft31510 Orchard Hill Ln, Spring, TX 77386For SaleMLS ID #92012776, Kari Hale, Walzel Properties - Corporate Office. HAR
- $540,0005 bd5 ba3.1k sqft7919 Augusta Creek Ct, Spring, TX 77389For SaleMLS ID #74413146, Joe Antinozzi, Compass RE Texas, LLC - The Woodlands. HAR
- $555,0004 bd3 ba2.7k sqft74 S Archwyck Cir, The Woodlands, TX 77382For SaleMLS ID #93201781, Amber Crawford, CB&A, Realtors. HAR
- $599,0004 bd4 ba2.9k sqft98 W Night Heron Pl, Spring, TX 77382For SaleMLS ID #31073429, Christian Meacham, Keller Williams Realty The Woodlands. HAR
- $535,0004 bd4 ba3.3k sqft28314 Calaveras Lake Dr, Spring, TX 77386For SaleMLS ID #79161224, Valmy Karemera, eXp Realty LLC. HAR
- $395,0004 bd4 ba2.5k sqft17223 Rookery Ct, Conroe, TX 77385For SaleMLS ID #33665982, Matthew Clegg, Realty ONE Group Iconic. HAR
