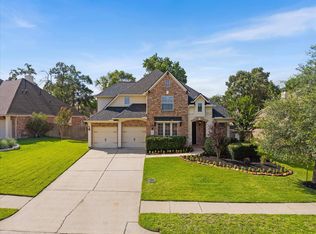
Set on a 16,784 sq ft lot, this 4,162 sq ft Conroe home offers a flexible 5-bedroom layout with a first-floor secondary suite, upstairs game and media rooms, and a private primary retreat opening to a covered patio with outdoor fireplace. The primary suite offers a serene escape with an extended sitting area and cozy gas fireplace. A secluded first-floor bedroom with private bath adds convenience. Outdoors, the expansive covered patio overlooks a generous backyard. Backing up to a true reserve, this 5 bed, 4 bath property features soaring ceilings, a formal dining room, and a spacious living room. Additional highlights include a game room, media room, and lush landscaping. Perfect blend of functionality and tranquility!
Pending
Price cut: $10K (6/12)
$589,000
2077 Brookmont Dr, Conroe, TX 77301
5beds
4,162sqft
Single Family Residence
Built in 2017
0.39 Acres Lot
$582,600 Zestimate®
$142/sqft
$45/mo HOA
What's special
Cozy gas fireplaceFormal dining roomFirst-floor secondary suiteSoaring ceilingsLush landscaping
- 170 days |
- 221 |
- 12 |
Zillow last checked:
Listing updated:
Listed by:
Stephony Garrett TREC #0618598 281-622-6021,
eXp Realty LLC,
Tiffany Dean TREC #0796964 936-333-1779,
eXp Realty LLC
Source: HAR,MLS#: 17850037
Facts & features
Interior
Bedrooms & bathrooms
- Bedrooms: 5
- Bathrooms: 5
- Full bathrooms: 4
- 1/2 bathrooms: 1
Rooms
- Room types: Family Room, Guest Suite, Media Room, Utility Room
Primary bathroom
- Features: Full Secondary Bathroom Down, Half Bath, Primary Bath: Separate Shower, Secondary Bath(s): Double Sinks, Secondary Bath(s): Soaking Tub
Kitchen
- Features: Breakfast Bar, Kitchen open to Family Room, Walk-in Pantry
Heating
- Natural Gas
Cooling
- Ceiling Fan(s), Electric
Appliances
- Included: ENERGY STAR Qualified Appliances, Disposal, Double Oven, Gas Oven, Microwave, Gas Cooktop, Dishwasher
- Laundry: Electric Dryer Hookup, Washer Hookup
Features
- Formal Entry/Foyer, High Ceilings, Prewired for Alarm System, 2 Bedrooms Down, En-Suite Bath, Primary Bed - 1st Floor, Sitting Area, Walk-In Closet(s)
- Flooring: Carpet, Engineered Hardwood, Tile
- Windows: Insulated/Low-E windows, Window Coverings
- Number of fireplaces: 2
- Fireplace features: Outside, Gas, Gas Log
Interior area
- Total structure area: 4,162
- Total interior livable area: 4,162 sqft
Property
Parking
- Total spaces: 3
- Parking features: Attached, Garage Door Opener, Converted Garage, Extra Driveway
- Attached garage spaces: 3
Features
- Stories: 2
- Patio & porch: Covered, Patio/Deck
- Exterior features: Back Green Space, Sprinkler System
- Fencing: Back Yard
Lot
- Size: 0.39 Acres
- Features: Cul-De-Sac, Greenbelt, Subdivided, 1/4 Up to 1/2 Acre
Details
- Additional parcels included: 90240904200
- Parcel number: 460900
Construction
Type & style
- Home type: SingleFamily
- Architectural style: Traditional
- Property subtype: Single Family Residence
Materials
- Brick, Cement Siding, Stone
- Foundation: Slab
- Roof: Composition
Condition
- New construction: No
- Year built: 2017
Utilities & green energy
- Sewer: Public Sewer
- Water: Public, Water District
Green energy
- Energy efficient items: Attic Vents, Thermostat, HVAC
Community & HOA
Community
- Security: Prewired for Alarm System
- Subdivision: Stewarts Forest 09
HOA
- Has HOA: Yes
- Amenities included: Jogging Path, Park, Picnic Area, Playground, Pool
- HOA fee: $535 annually
Location
- Region: Conroe
Financial & listing details
- Price per square foot: $142/sqft
- Tax assessed value: $598,000
- Annual tax amount: $13,720
- Date on market: 1/26/2026
- Listing terms: Assumable 1st Lien,Cash,Conventional,FHA,VA Loan
- Ownership: Full Ownership
- Road surface type: Concrete, Curbs
Estimated market value
$582,600
$553,000 - $612,000
$4,509/mo
Price history
| Date | Event | Price |
|---|---|---|
| 6/28/2026 | Pending sale | $589,000$142/sqft |
Source: eXp Realty #17850037 Report a problem | ||
| 6/12/2026 | Price change | $589,000-1.7%$142/sqft |
Source:  HAR #17850037 Report a problem HAR #17850037 Report a problem | ||
| 6/3/2026 | Price change | $599,000-4.2%$144/sqft |
Source: HAR #17850037 Report a problem | ||
| 5/12/2026 | Price change | $624,999-0.8%$150/sqft |
Source: HAR #17850037 Report a problem | ||
| 3/18/2026 | Price change | $629,900+1.6%$151/sqft |
Source: HAR #17850037 Report a problem | ||
| 2/15/2026 | Price change | $619,900-1.6%$149/sqft |
Source: HAR #17850037 Report a problem | ||
| 1/26/2026 | Price change | $629,900+5%$151/sqft |
Source: HAR #17850037 Report a problem | ||
| 11/28/2025 | Price change | $599,900-3.2%$144/sqft |
Source: HAR #46079646 Report a problem | ||
| 11/7/2025 | Price change | $619,900-0.7%$149/sqft |
Source: HAR #46079646 Report a problem | ||
| 10/14/2025 | Price change | $624,300-1.9%$150/sqft |
Source: HAR #46079646 Report a problem | ||
| 10/1/2025 | Price change | $636,570-1.1%$153/sqft |
Source: HAR #46079646 Report a problem | ||
| 9/21/2025 | Price change | $643,500-1%$155/sqft |
Source: HAR #46079646 Report a problem | ||
| 6/1/2025 | Price change | $650,000+5.7%$156/sqft |
Source: HAR #46079646 Report a problem | ||
| 5/9/2025 | Price change | $615,000-1.6%$148/sqft |
Source: HAR #62562820 Report a problem | ||
| 4/30/2025 | Price change | $625,000-2.3%$150/sqft |
Source: HAR #62562820 Report a problem | ||
| 4/22/2025 | Price change | $639,900-1.6%$154/sqft |
Source: HAR #94927912 Report a problem | ||
| 4/9/2025 | Listed for sale | $650,000$156/sqft |
Source: HAR #94927912 Report a problem | ||
Public tax history
| Year | Property taxes | Tax assessment |
|---|---|---|
| 2025 | $9,006 +4.4% | $598,000 +8.2% |
| 2024 | $8,627 +11% | $552,519 +10% |
| 2023 | $7,770 | $502,290 +0.8% |
| 2022 | -- | $498,140 +20% |
| 2021 | $8,345 +3.3% | $415,120 +5.9% |
| 2020 | $8,076 -1.2% | $392,000 +0.8% |
| 2019 | $8,170 +1612.2% | $389,070 -2.3% |
| 2018 | $477 | $398,180 +2351.8% |
| 2017 | $477 0% | $16,240 |
| 2016 | $477 | $16,240 |
Find assessor info on the county website
Monthly payment
Est. payment
Payment breakdown
Explore the cost of this home by adjusting the details. Changes won't be saved.Climate risks
Neighborhood: Stewarts Forest
Nearby schools
GreatSchools rating
- 7/10Wilkinson Elementary SchoolGrades: PK-4Distance: 0.9 mi
- 6/10Donald J Stockton Junior High SchoolGrades: 7-8Distance: 4.5 mi
- 5/10Conroe High SchoolGrades: 9-12Distance: 4.3 mi
Schools provided by the listing agent
- Elementary: Wilkinson Elementary School
- Middle: Stockton Junior High School
- High: Conroe High School
Source: HAR. This data may not be complete. We recommend contacting the local school district to confirm school assignments for this home.
- $565,600-- bd3 ba3.2k sqft2075 Brookmont Dr, Conroe, TX 77301Off Market
- $766,400-- bd3 ba4.5k sqft2079 Brookmont Dr, Conroe, TX 77301Off Market
- $520,0004 bd3 ba3.2k sqft2073 Brookmont Dr, Conroe, TX 77301For Sale

- $451,3004 bd3 ba2.9k sqft2076 Brookmont Dr, Conroe, TX 77301Off Market

- $507,1004 bd4 ba3k sqft2074 Brookmont Dr, Conroe, TX 77301Off Market
- $3,9954 bd3 ba3.3k sqft2072 Brookmont Dr, Conroe, TX 77301For Rent
- $500,5004 bd4 ba2.9k sqft2078 Brookmont Dr, Conroe, TX 77301Off Market
- $522,3004 bd3 ba2.9k sqft2071 Brookmont Dr, Conroe, TX 77301Off Market
A local agent can set up tours, give advice and negotiate with sellers.
A local lender can help you make sure your offer is ready when you are.
Similar homes
- $520,0004 bd3 ba3.2k sqft2073 Brookmont Dr, Conroe, TX 77301For SaleMLS ID #44468656, Stephony Garrett, eXp Realty LLC. HAR
- $420,0004 bd4 ba3k sqft2007 Brookmont Dr, Conroe, TX 77301For Sale
 MLS ID #32669559, Tracy Halverson, Corcoran Genesis. HAR
 - $500,0004 bd4 ba2.9k sqft323 Arbor Ridge Ln, Conroe, TX 77384For Sale
 MLS ID #29374790, Ellen Pool, eXp Realty LLC. HAR
 - $869,0005 bd5 ba3.6k sqft13249 Autumn Ash Dr, Conroe, TX 77302For Sale
 MLS ID #28112563, Alison Sewell, Compass RE Texas, LLC - Houston. HAR
 - $625,0005 bd5 ba3.6k sqft175 Wade Pointe Dr, Montgomery, TX 77316For SaleMLS ID #24773049, Janell Callihan, Keller Williams Realty The Woodlands. HAR
- $665,0004 bd4 ba4.1k sqft2146 Graystone Hills Dr, Conroe, TX 77304For SaleMLS ID #91135481, Jody Roche, Better Homes and Gardens Real Estate Gary Greene - Champions. HAR
- $650,0005 bd5 ba5.1k sqft18834 Forest Elms Dr, Spring, TX 77388For SaleMLS ID #34602882, Michael Seder, eXp Realty LLC. HAR
- $364,0005 bd4 ba2.8k sqft1706 Elmside Ct, Conroe, TX 77301For SaleMLS ID #47971428, Marco Padilla, RE/MAX Partners. HAR
- $599,0004 bd4 ba2.9k sqft98 W Night Heron Pl, Spring, TX 77382For SaleMLS ID #31073429, Christian Meacham, Keller Williams Realty The Woodlands. HAR
- $475,0005 bd4 ba3.7k sqft1726 Summergate Dr, Conroe, TX 77304For SaleMLS ID #10688737, Audrey Horton, Walzel Properties - Spring. HAR
- $520,0002 bd2 ba2.1k sqft217 Southern Iris Ct, Montgomery, TX 77316For SaleMLS ID #75976474, Emily Sanker, Orchard Brokerage. HAR
- $419,9005 bd5 ba3.3k sqft15210 Scenic Forest Dr, Conroe, TX 77384For SaleMLS ID #18282826, Kathy Montes, Executive Texas Realty. HAR
- $495,0004 bd3 ba3.3k sqft10255 Bayou Oaks Dr, Conroe, TX 77385For SaleMLS ID #4936055, Julie Bickle, Home Sweet Home Real Estate Group. HAR
- $580,0005 bd4 ba3.8k sqft27121 Holtwood Grove Rd, Magnolia, TX 77354For SaleMLS ID #30566120, Jose Figarella, RE/MAX Universal. HAR
- $570,0005 bd4 ba3.5k sqft19223 Senterra Lakes Blvd, Spring, TX 77379For SaleMLS ID #88417501, Justin McClung, Keller Williams Realty The Woodlands. HAR
- $599,0004 bd3 ba3.2k sqft7451 Bethpage Ln, Spring, TX 77389For SaleMLS ID #18171577, Pedro Zaldivar Rabago, Zarco Properties, LLC. HAR
- $599,9004 bd4 ba4.1k sqft4315 Sanctuary Halls, Spring, TX 77388For SaleMLS ID #19732450, Laura Bello, RE/MAX Partners. HAR
- $580,0004 bd4 ba3.6k sqft29911 Adobe Falls Dr, Spring, TX 77386For SaleMLS ID #60820252, Cassandra Fojt, Layne Realty, LLC. HAR
- $599,9005 bd4 ba3.4k sqft214 Reynosa Ct, Pinehurst, TX 77362For SaleMLS ID #56027507, Gary Stallings, eXp Realty LLC. HAR
- $436,0004 bd3 ba3.4k sqft2642 Tacoma Springs Dr, Conroe, TX 77304For SaleMLS ID #6057185, Mei Zhang, Keller Williams Memorial. HAR
