Skip main navigation
Sold for $466,543
  • $466,543

    2073 Firelight Way, Ooltewah, TN 37363

    4beds
    2,288sqft
    Single Family Residence
    Built in ----
    -- sqft lot
    $476,800 Zestimate®
    $204/sqft
    $2,790 Estimated rent

    Home value

    $476,800

    $453,000 - $501,000

    $2,790/mo

    Zestimate® history
    Loading
    Loading...

    Owner options

    List your home for rent

    $2,790/mo

    Rent Zestimate®

    Find your next renter with Zillow Rental Manager. Plus, with online applications, you can quickly screen prospective tenants – for free.

    Learn more

    $2,790/mo

    Rent Zestimate®

    Refinance and save

    $2,750/mo

    Est. payment

    Refinancing to a lower rate could help reduce your monthly payments and save thousands over the life of the loan.

    See today's rates

    $2,750/mo

    Est. payment

    Explore your selling options

    Work with a Zillow partner agent

    Leverage their expertise and Zillow's premium Showcase listings to get your home seen by more buyers.

    Get started

    List with your own agent

    Get your home in front of millions of buyers by listing it on Zillow.

    Learn how to do it

    Sell it yourself

    Take full control of how buyers see your home on Zillow by listing For Sale by Owner (FSBO).

    List your home

    What's special

    Fenced yardLarge islandLoft spaceScreened porchThree additional upstairs bedroomsSpacious kitchenCommunity pool
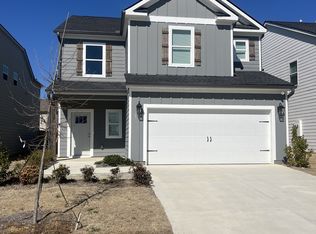
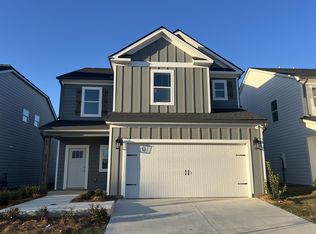
    * Location Location Location* *Move in Ready*Screened porch* Fenced yard* *Washer and Dryer provided in unit* * Community Pool * Beautiful and spacious located in the desirable Reflections community-one of the hottest neighborhoods in Hamilton County with amazing School zone -Westview Elementary/East Hamilton as school district. Safe and secured neighborhood with a new community pool for you to enjoy in this summer. West View Elementary School East Hamilton Middle School East Hamilton High School Key Features: Home with modern amenities with 4 bedrooms and 3.5 bath and a loft space. Washer and dryer provided for your convenience Spacious kitchen with a large island, granite countertops with attached spacious pantry. Upgraded electric fireplace wrapped in shiplap. Breakfast room and family room perfect for hosting gatherings. Second-floor loft for kids' entertainment Luxurious master bedroom with designer accent wall, roomy standup shower, and huge walk-in closet Three additional upstairs bedrooms, which have access to 2 full bathroom. Screened patio and fenced backyard for outdoor enjoyment and privacy. Spacious 2-car garage for convenient parking Ample space in front of the house for additional parking or outdoor activities Very convenient location. Close proximity to top-rated schools, including Westview Elementary and East Hamilton Near to shopping centers, providing easy access to groceries and restaurants. Pet-friendly home. Tenant is responsible for yard and lawn maintenance and utilities. HOA fees are included in rent. This home seems to offer a comfortable and modern living experience. If you're interested in renting this home, kindly reach out to the contact provided. Good luck with your rental search! General Requirements: Credit above 500 No previous evictions No felonies Verifiable Income NO Section 8 Owners pay HOA fee. Tenant responsible for all other utilities and lawn maintenance. Small pets allowed NO Smoking

    Zillow last checked:

    Listing updated:

    Source: Zillow Rentals

    Facts & features

    Interior

    Bedrooms & bathrooms
    • Bedrooms: 4
    • Bathrooms: 4
    • Full bathrooms: 4
    Heating
    • Forced Air, Heat Pump
    Cooling
    • Central Air
    Appliances
    • Included: Dishwasher, Dryer, Freezer, Microwave, Oven, Refrigerator, Washer
    • Laundry: In Unit
    Features
    • Walk In Closet
    • Flooring: Carpet, Hardwood
    Interior area
    • Total interior livable area: 2,288 sqft

    Property

    Parking
    • Parking features: Attached, Off Street
    • Has attached garage: Yes
    • Details: Contact manager
    Features
    • Patio & porch: Patio
    • Exterior features: Heating system: Forced Air, Walk In Closet
    Details
    • Parcel number: 160JI005

    Construction

    Type & style
    • Home type: SingleFamily
    • Property subtype: Single Family Residence

    Community & HOA

    Community
    • Deposit fee: $2,750
    Location
    • Region: Ooltewah

    Financial & listing details

    • Price per square foot: $204/sqft
    • Tax assessed value: $461,200
    • Annual tax amount: $1,757
    • Date on market: 7/2/2026
    • Date available: 08/01/2026
    • Lease term: 1 Year

    Price history

    DateEventPrice
    7/17/2026Listing removed$2,750$1/sqft
    Source: Zillow Rentals Report a problem
    7/2/2026Listed for rent$2,750$1/sqft
    Source: Zillow Rentals Report a problem
    8/3/2024Listing removed--
    Source: Zillow Rentals Report a problem
    7/11/2024Price change$2,750-5.2%$1/sqft
    Source: Zillow Rentals Report a problem
    6/10/2024Sold$466,543+0%$204/sqft
    Source: Public Record Report a problem
    6/8/2024Listed for rent$2,900$1/sqft
    Source: Zillow Rentals Report a problem
    3/23/2024Price change$466,542+3.3%$204/sqft
    Source: Trust Homes Report a problem
    12/3/2023Listed for sale$451,542$197/sqft
    Source: Trust Homes Report a problem

    Public tax history

    YearProperty taxesTax assessment
    2025$1,757 +7.8%$115,300 +59.3%
    2024$1,629 +482.4%$72,400 +479.2%
    2023$280 $12,500
    Find assessor info on the county website

    Neighborhood: East Brainerd

    Nearby schools

    GreatSchools rating
    Get a cash offer in 3 minutes
    Find out how much your home could sell for in as little as 3 minutes with a no-obligation cash offer.
    Estimated market value
    $476,800
    Get a cash offer in 3 minutes
    Find out how much your home could sell for in as little as 3 minutes with a no-obligation cash offer.
    Estimated market value
    $476,800