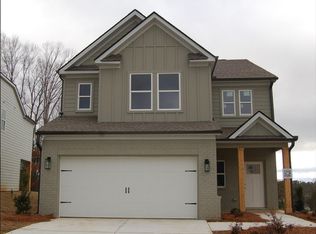
Welcome to 2267 Firelight Way, Ooltewah, TN 37363, nearly brand-new 4 Bed 4 Full Bath home offers ample space and modern design in a highly desirable Ooltewah location. Top rated schools in the area.
This thoughtfully designed home features ample space with 4 bedrooms, 4 full bathrooms, and a spacious loft, providing plenty of room for comfortable living with space for Home Office Setup. As you enter the home, open-concept living area is flooded with natural light, complemented with high-end appliances. You'll find a guest bedroom and full bathroom on the main level, ideal for guests or multi-generational living.
The hallway opens into the heart of the home where the living room, dining area, and kitchen come together in a bright open-concept layout. The living room includes a cozy fireplace while kitchen leads to quartz countertops, and elegant cabinetry.
Upstairs, the loft provides additional space for a second living area, playroom, or workspace. Upstairs Include 3 bedrooms and 3 full bathrooms. The luxurious primary suite includes a spa-like ensuite bathroom and a large walk-in closet.
Conveniently located near shopping, dining, and easy access to I-75, the home is part of the highly desired Ooltewah school district, making it a great option for many families.
This property is zoned for
1. East Hamilton High School
2. East Hamilton Middle School
3. Westview Elementary School
No smoking permitted. Owner pays property taxes and HOA fees. Tenant is responsible for all utilities and lawn maintenance. Pets may be considered case by case with applicable deposit. All occupants 18 years or older will be required to complete the application. Standard lease terms apply.
Don't miss this incredible opportunity to rent this stunning home ! Schedule a viewing today!
Tenant responsible for all Utilities, Trash pickup service and Lawn Maintenance. Landlord pays HOA. Standard Lease Terms Apply.
Sold for $502,591
$502,591
2267 Firelight Way, Ooltewah, TN 37363
4beds
2,732sqft
Single Family Residence
Built in ----
-- sqft lot
$529,500 Zestimate®
$184/sqft
$3,272 Estimated rent
Home value
$529,500
$503,000 - $556,000
$3,272/mo
Zestimate® history
Owner options
List your home for rent
$3,272/mo
Rent Zestimate®
Find your next renter with Zillow Rental Manager. Plus, with online applications, you can quickly screen prospective tenants – for free.
$3,272/mo
Rent Zestimate®
Refinance and save
$3,185/mo
Est. payment
Refinancing to a lower rate could help reduce your monthly payments and save thousands over the life of the loan.
$3,185/mo
Est. payment
Explore your selling options
Work with a Zillow partner agent
Leverage their expertise and Zillow's premium Showcase listings to get your home seen by more buyers.
Get startedList with your own agent
Get your home in front of millions of buyers by listing it on Zillow.
Learn how to do itSell it yourself
Take full control of how buyers see your home on Zillow by listing For Sale by Owner (FSBO).
List your homeWhat's special
Cozy fireplaceSpacious loftBright open-concept layoutLarge walk-in closetElegant cabinetryQuartz countertopsHigh-end appliances
Zillow last checked:
Listing updated:
Source: Zillow Rentals
Facts & features
Interior
Bedrooms & bathrooms
- Bedrooms: 4
- Bathrooms: 4
- Full bathrooms: 4
Heating
- Forced Air, Fireplace
Cooling
- Central Air
Appliances
- Included: Dishwasher, Dryer, Freezer, Microwave, Oven, Refrigerator, Washer
- Laundry: In Unit
Features
- Walk In Closet
- Flooring: Carpet, Hardwood
- Has fireplace: Yes
Interior area
- Total interior livable area: 2,732 sqft
Property
Parking
- Parking features: Attached
- Has attached garage: Yes
- Details: Contact manager
Features
- Patio & porch: Patio
- Exterior features: Electric Vehicle Charging Station, Elegant Cabinetry, Extra Closet Space, Garbage not included in rent, Heating system: Forced Air, High End Appliances, Luxurious Primary Suite, No Utilities included in rent, Spacious Loft, Walk In Closet
Details
- Parcel number: 160JI020
Construction
Type & style
- Home type: SingleFamily
- Property subtype: Single Family Residence
Community & HOA
Community
- Deposit fee: $3,200
Location
- Region: Ooltewah
Financial & listing details
- Price per square foot: $184/sqft
- Tax assessed value: $529,100
- Annual tax amount: $2,014
- Date on market: 4/23/2026
- Date available: 04/23/2026
- Lease term: 1 Year
Price history
| Date | Event | Price |
|---|---|---|
| 5/7/2026 | Listing removed | $3,200$1/sqft |
Source: Zillow Rentals Report a problem | ||
| 4/23/2026 | Listed for rent | $3,200$1/sqft |
Source: Zillow Rentals Report a problem | ||
| 2/5/2024 | Sold | $502,591$184/sqft |
Source: Public Record Report a problem | ||
Public tax history
| Year | Property taxes | Tax assessment |
|---|---|---|
| 2025 | $2,014 +39% | $132,275 +105.5% |
| 2024 | $1,449 +418.2% | $64,375 +415% |
| 2023 | $280 | $12,500 |
Find assessor info on the county website
Neighborhood: East Brainerd
Nearby homes
- $324,6003 bd2 ba1.2k sqft2259 Firelight Way, Ooltewah, TN 37363Off Market

- $409,164-- bd-- ba2k sqft2275 Firelight Way, Ooltewah, TN 37363Sold
- $442,0144 bd4 ba2.2k sqft2251 Firelight Way #98, Ooltewah, TN 37363Sold

- $506,8294 bd4 ba2.6k sqft2283 Firelight Way, Ooltewah, TN 37363Sold
- $348,9003 bd2 ba1.3k sqft2243 Firelight Way, Ooltewah, TN 37363Off Market
- $466,5434 bd4 ba2.2k sqft2073 Firelight Way, Ooltewah, TN 37363Sold
- $339,9003 bd2 ba1.3k sqft2243 Firelight Way #97, Ooltewah, TN 37363Sold
- $418,097-- bd-- ba1.3k sqft2287 Firelight Way, Ooltewah, TN 37363Sold
Nearby schools
GreatSchools rating
- 8/10Westview Elementary SchoolGrades: PK-5Distance: 0.7 mi
- 7/10East Hamilton Middle SchoolGrades: 6-8Distance: 2 mi
- 9/10East Hamilton SchoolGrades: 9-12Distance: 0.5 mi
Get a cash offer in 3 minutes
Find out how much your home could sell for in as little as 3 minutes with a no-obligation cash offer.
Estimated market value
$529,500
Get a cash offer in 3 minutes
Find out how much your home could sell for in as little as 3 minutes with a no-obligation cash offer.
Estimated market value
$529,500
- Tennessee
- Hamilton County
- Chattanooga
- 37363
- East Brainerd
- 2267 Firelight Way
