Skip main navigation
Off market
  • $341,200

    2073 Lee Dr, Austell, GA 30168

    4beds
    1,983sqft
    SingleFamily
    Built in 1963
    0.8 Acres Lot
    $341,200 Zestimate®
    $172/sqft
    $2,402 Estimated rent

    Home value

    $341,200

    $321,000 - $362,000

    $2,402/mo

    Zestimate® history
    Loading
    Loading...

    Owner options

    List your home for rent

    $2,402/mo

    Rent Zestimate®

    Find your next renter with Zillow Rental Manager. Plus, with online applications, you can quickly screen prospective tenants – for free.

    Learn more

    $2,402/mo

    Rent Zestimate®

    Refinance and save

    $2,040/mo

    Est. payment

    Refinancing to a lower rate could help reduce your monthly payments and save thousands over the life of the loan.

    See today's rates

    $2,040/mo

    Est. payment

    Explore your selling options

    Work with a Zillow partner agent

    Leverage their expertise and Zillow's premium Showcase listings to get your home seen by more buyers.

    Get started

    List with your own agent

    Get your home in front of millions of buyers by listing it on Zillow.

    Learn how to do it

    Sell it yourself

    Take full control of how buyers see your home on Zillow by listing For Sale by Owner (FSBO).

    List your home

    What's special

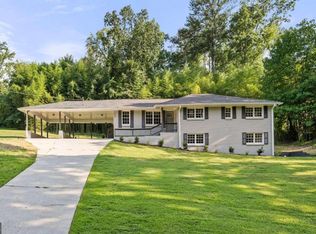
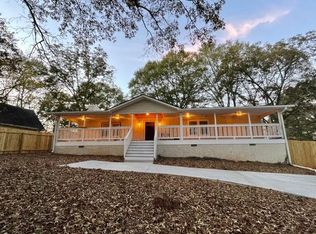
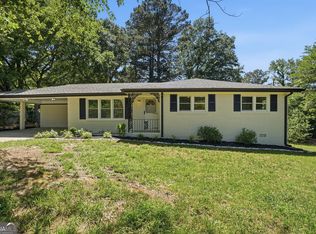
    Looking for a painted brick, completely renovated, ranch to call home? You've found it! This beautiful 4 bed, 3 bath home located in Austell sits on .8 acres of private land and is the perfect place to call home. 2073 Lee Dr. has been renovated completely to fit your needs. From the brand new water heater to all new windows, appliances, floors and LED light bulbs it's a stunner. As you make your way into the home, a covered rocking chair front porch greets you. Freshly painted grey walls and luxury vinyl plank make up the private front entry, formal living room, separate dining room and bonus room on the main. Stunning white cabinet kitchen with granite countertops, stainless steel appliances, and wide grey tile makes the kitchen the heart of the home. Vaulted white plank beamed ceiling in the kitchen and family room looks straight out of HGTV. Sliding glass door off the family room opens up to the backyard that is full of space and potential. Moreover, this home includes a separate laundry room and mudroom off the recently renovated 2-car garage, full security system, new carpet, fresh paint, and so much more. This home is luxury you can afford!

    This property is off market, which means it's not currently listed for sale or rent on Zillow. This may be different from what's available on other websites or public sources.
    Facts & features

    Interior

    Bedrooms & bathrooms
    • Bedrooms: 4
    • Bathrooms: 3
    • Full bathrooms: 3
    • Main level bathrooms: 3
    • Main level bedrooms: 4
    Heating
    • Forced air, Gas
    Cooling
    • Central
    Appliances
    • Included: Dishwasher, Dryer, Range / Oven, Refrigerator, Washer
    • Laundry: Laundry Room
    Features
    • Walk-In Closet(s), Vaulted Ceiling(s), Entrance Foyer, Tile Bath, Tile Floors, Carpet, Recently Renovated, Cable In Street, Pulldown Attic Stairs, Laminate Flooring
    • Flooring: Tile, Laminate
    • Basement: Crawl Space
    • Attic: Pull Down Stairs
    • Has fireplace: Yes
    Interior area
    • Structure area source: Owner/Seller
    • Total interior livable area: 1,983 sqft

    Property

    Parking
    • Total spaces: 2
    • Parking features: Garage - Attached
    • Details: 2 Car, Kitchen Level Entry
    Features
    • Patio & porch: Deck/Patio
    • Exterior features: Vinyl, Brick, Cement / Concrete
    Lot
    • Size: 0.8 Acres
    • Features: Private Backyard
    Details
    • Additional structures: Garage(s)
    • Parcel number: 18014600080

    Construction

    Type & style
    • Home type: SingleFamily
    • Architectural style: Ranch
    Materials
    • brick
    • Foundation: Crawl/Raised
    • Roof: Composition
    Condition
    • Year built: 1963

    Utilities & green energy

    • Sewer: Septic Tank
    • Water: Public Water
    Green energy
    • Energy efficient items: Tankless Water Heater

    Community & HOA

    Community
    • Security: Alarm - Burglar, Alarm - Smoke/Fire
    Location
    • Region: Austell

    Financial & listing details

    • Price per square foot: $172/sqft
    • Tax assessed value: $311,950
    • Annual tax amount: $168

    Price history

    DateEventPrice
    7/23/2020Sold$225,000$113/sqft
    Source: FMLS GA #6736377 Report a problem
    6/15/2020Pending sale$225,000$113/sqft
    Source: RE/MAX Center #8802333 Report a problem
    6/11/2020Listed for sale$225,000+87.5%$113/sqft
    Source: Re/Max Center #6736377 Report a problem
    8/31/2016Sold$120,000+140%$61/sqft
    Source: Public Record Report a problem
    11/23/2010Sold$50,000-3.8%$25/sqft
    Source: Public Record Report a problem
    10/12/2009Sold$52,000-25.6%$26/sqft
    Source: Public Record Report a problem
    7/1/2009Listing removed$69,900$35/sqft
    Source: C. Shaun Rawls #3800584 Report a problem
    3/19/2009Listed for sale$69,900-22.2%$35/sqft
    Source: C. Shaun Rawls #3800584 Report a problem
    8/23/2008Listing removed$89,900$45/sqft
    Source: Listhub #3725316 Report a problem
    6/10/2008Listed for sale$89,900+62%$45/sqft
    Source: Listhub #3725316 Report a problem
    12/9/2005Sold$55,500$28/sqft
    Source: Public Record Report a problem

    Public tax history

    YearProperty taxesTax assessment
    2024$168 $124,780 +9.9%
    2023-- $113,580 +4.3%
    2022$157 $108,912 +24.6%
    2021-- $87,404 +72.3%
    2020$1,120 $50,732
    2019$1,120 $50,732
    2018$1,120 $50,732 +20.3%
    2017$1,120 +24.6%$42,164
    2016$899 +119.2%$42,164 +85.3%
    2015$410 -0.9%$22,756
    2014$414 -14%$22,756 -8.6%
    2013$481 -0.9%$24,892
    2012$485 -52.1%$24,892 -25.6%
    2011$1,013 +5.3%$33,476
    2010$962 -26.5%$33,476 -42.6%
    2009$1,309 +15.1%$58,336
    2006$1,138 -9.8%$58,336 +38.2%
    2005$1,261 $42,212
    2004$1,261 $42,212
    2003$1,261 $42,212
    2002$1,261 +3.2%$42,212 +3.8%
    2001$1,221 +3%$40,684
    2000$1,186 $40,684
    Find assessor info on the county website

    Neighborhood: 30168

    Nearby schools

    GreatSchools rating
    Schools provided by the listing agent
    • Elementary: Austell
    • Middle: Garrett
    • High: South Cobb
    • District: 18th

    Source: The MLS. This data may not be complete. We recommend contacting the local school district to confirm school assignments for this home.

    Get a cash offer in 3 minutes
    Find out how much your home could sell for in as little as 3 minutes with a no-obligation cash offer.
    Estimated market value
    $341,200
    Get a cash offer in 3 minutes
    Find out how much your home could sell for in as little as 3 minutes with a no-obligation cash offer.
    Estimated market value
    $341,200