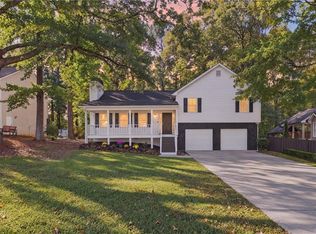
6128 Hill Street, Austell, GA 30168 presents single-level living with three bedrooms and two full bathrooms, offering an open-concept layout where the kitchen and living areas connect naturally for everyday living and entertaining. The home has been updated throughout and has a bright, modern feel from the moment you step inside. The kitchen features white cabinetry, stone countertops, a center island, and a pantry. Luxury vinyl and tile flooring run through the main living areas. The primary suite includes its own private bathroom, while two additional bedrooms provide room for guests, and one can easily serve as a home office. A dedicated laundry room adds everyday convenience, and the partial unfinished basement provides additional room for storage with plenty of possibilities for future customization. Outside, the home sits on a corner lot with a welcoming front porch and a fenced backyard. A two-car carport and driveway provide off-street parking, and with no HOA, buyers have added freedom to make the property their own. The Austell location offers easy access to I-20 and Thornton Road, along with nearby shopping and dining, Wellstar Cobb Hospital, Six Flags Over Georgia, and Sweetwater Creek State Park. With its updated interior, open layout, and practical outdoor spaces, 6128 Hill Street is ready to welcome its next owner.
Active
$314,900
6128 Hill St, Austell, GA 30168
3beds
--sqft
Single Family Residence
Built in 1963
0.31 Acres Lot
$311,800 Zestimate®
$--/sqft
$-- HOA
What's special
Single-level livingBright modern feelFenced backyardTwo-car carportCenter islandOpen-concept layoutUpdated throughout
- 11 days
- 495
- 99
Zillow last checked:
Listing updated:
Listed by:
Valeska Echavarria 470-473-2567,
eXp Realty
Source: GAMLS,MLS#: 10883225
Facts & features
Interior
Bedrooms & bathrooms
- Bedrooms: 3
- Bathrooms: 2
- Full bathrooms: 2
- Main level bathrooms: 2
- Main level bedrooms: 3
Rooms
- Room types: Laundry
Kitchen
- Features: Kitchen Island, Pantry
Heating
- Electric
Cooling
- Ceiling Fan(s), Central Air, Electric
Appliances
- Included: Dishwasher, Disposal, Electric Water Heater
- Laundry: Common Area
Features
- Master On Main Level, Rear Stairs
- Flooring: Tile
- Basement: Crawl Space,Partial,Unfinished
- Has fireplace: No
- Common walls with other units/homes: No Common Walls
Interior area
- Total structure area: 0
- Finished area above ground: 0
- Finished area below ground: 0
Property
Parking
- Total spaces: 4
- Parking features: Basement, Carport, Kitchen Level
- Has carport: Yes
Features
- Levels: One
- Stories: 1
- Fencing: Back Yard
- Body of water: None
Lot
- Size: 0.31 Acres
- Features: Corner Lot, Private
Details
- Parcel number: 18014600090
- Special conditions: Investor Owned
Construction
Type & style
- Home type: SingleFamily
- Architectural style: Brick 4 Side,Traditional
- Property subtype: Single Family Residence
Materials
- Concrete
- Foundation: Block
- Roof: Other
Condition
- Updated/Remodeled
- New construction: No
- Year built: 1963
Utilities & green energy
- Sewer: Septic Tank
- Water: Public
- Utilities for property: Electricity Available, Water Available
Community & HOA
Community
- Features: None
- Security: Smoke Detector(s)
- Subdivision: Hubert
HOA
- Has HOA: No
- Services included: None
Location
- Region: Austell
Financial & listing details
- Tax assessed value: $200,310
- Annual tax amount: $445
- Date on market: 10/29/2026
- Cumulative days on market: 11 days
- Listing agreement: Exclusive Right To Sell
- Listing terms: Cash,Conventional,FHA,Other,VA Loan
- Electric utility on property: Yes
Estimated market value
$311,800
$296,000 - $327,000
$1,805/mo
Price history
| Date | Event | Price |
|---|---|---|
| 10/29/2026 | Listed for sale | $314,900+249.9% |
Source:  FMLS GA #7859551 Report a problem | ||
| 6/15/2026 | Sold | $90,000+32.4% |
Source: Public Record Report a problem | ||
| 5/9/1996 | Sold | $68,000 |
Source: Public Record Report a problem | ||
Public tax history
| Year | Property taxes | Tax assessment |
|---|---|---|
| 2024 | $446 +76% | $80,124 -5.3% |
| 2023 | $254 -40.2% | $84,596 +16.5% |
| 2022 | $424 +18.1% | $72,624 +42.6% |
| 2021 | $359 +5.2% | $50,932 +13.1% |
| 2020 | $341 | $45,028 |
| 2019 | $341 | $45,028 |
| 2018 | $341 | $45,028 +33.7% |
| 2017 | $341 +28.8% | $33,688 |
| 2016 | $265 +156.3% | $33,688 +102.7% |
| 2015 | $103 -1.3% | $16,620 |
| 2014 | $105 -36.9% | $16,620 -24.8% |
| 2013 | $166 -1.4% | $22,108 |
| 2012 | $168 -11.1% | $22,108 -7.9% |
| 2011 | $189 +16.8% | $23,996 |
| 2010 | $162 -43.1% | $23,996 -43.6% |
| 2009 | $285 +30.7% | $42,548 |
| 2006 | $218 -62.3% | $42,548 +17.7% |
| 2005 | $579 | $36,148 |
| 2004 | $579 | $36,148 |
| 2003 | $579 -0.2% | $36,148 |
| 2002 | $580 -6.9% | $36,148 +4.9% |
| 2001 | $623 -6.3% | $34,452 |
| 2000 | $665 | $34,452 |
Find assessor info on the county website
Monthly payment
Est. payment
Payment breakdown
Explore the cost of this home by adjusting the details. Changes won't be saved.Climate risks
Neighborhood: 30168
Nearby schools
Schools provided by the listing agent
- Elementary: Austell
- Middle: Garrett
- High: South Cobb
Source: GAMLS. This data may not be complete. We recommend contacting the local school district to confirm school assignments for this home.
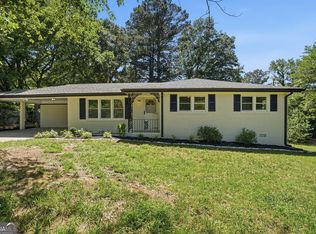
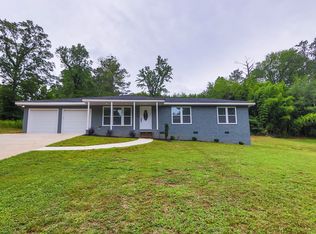
Similar homes
- $345,0003 bd2 ba1.6k sqft5946 Dodgen Rd SW, Mableton, GA 30126For Sale
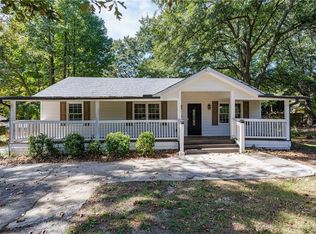
 MLS ID #7850236, JASON HATCHER, Atlanta Fine Homes Sotheby's International. FMLS GA
- $--3 bd2 ba1.1k sqft100 Davis Mill Rd N, Dallas, GA 30157Auction
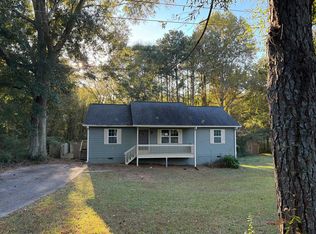 Auction.com 2
- $359,9003 bd2 ba1.6k sqft2705 Horseshoe Creek Dr SW, Marietta, GA 30064For Sale
 MLS ID #7857028, Joseph Subin, Joseph Sony Real Estate Consultants. FMLS GA
- $280,0002 bd2 ba-- sqft8621 Park St, Douglasville, GA 30134Active

 MLS ID #10886255, D'Lynn Carranza, Atlanta Communities. GAMLS
- $299,9005 bd3 ba1.2k sqft895 Kings Grant Dr NW, Atlanta, GA 30318For SaleMLS ID #7821394, Joseph Bell, LoKation Real Estate, LLC. FMLS GA
- $325,0003 bd2 ba1.1k sqft551 Floyd Dr SE, Smyrna, GA 30082ActiveMLS ID #10792953, Ashley Johnson, LOCAL Realty. GAMLS
- $249,0003 bd2 ba997 sqft782 Alfred Rd NW, Atlanta, GA 30331ActiveMLS ID #10878176, Joseph Oberndorfer, eXp Realty. GAMLS
- $256,4003 bd2 ba1k sqft3192 Oakcliff Rd NW, Atlanta, GA 30311ActiveMLS ID #10870501, Steven T Koleno, Beycome Brokerage Realty LLC. GAMLS
- $329,9903 bd2 ba1k sqft2484 Calvin Ave, East Pt, GA 30344ActiveMLS ID #10849940, Jason Taylor, Coldwell Banker Realty. GAMLS
- $285,0003 bd2 ba1.3k sqft1436 Willow Trl SW, Atlanta, GA 30311Active Under ContractMLS ID #10873650, Towannda L Sloan, eXp Realty. GAMLS
- $339,0006 bd4 ba2.7k sqft6567 Oakwood Dr, Douglasville, GA 30135ActiveMLS ID #10870555, Alex Velasco, BHGRE Metro Brokers. GAMLS
- $269,0003 bd2 ba1.3k sqft1059 Buchanan Hwy, Dallas, GA 30157For SaleMLS ID #7856036, Alicia Kukharchuk, Virtual Properties Realty. Biz. FMLS GA
- $290,0003 bd2 ba-- sqft559 Westmeath Dr SW, Atlanta, GA 30310For SaleMLS ID #7847098, Maylinth Chacon, EXP Realty, LLC.. FMLS GA
- $328,0003 bd2 ba1.6k sqft1311 Bernard St NW, Atlanta, GA 30314Active Under ContractMLS ID #10762109, Matthew Rinker, Chapman Hall Premier, Realtors. GAMLS
- $274,9003 bd2 ba1.1k sqft1909 Lisbon Dr SW, Atlanta, GA 30310For SaleMLS ID #7854407, Kelly Hawk, Hawk & Key. FMLS GA
- $449,0003 bd2 ba1.1k sqft1016 Magnolia Dr SE, Smyrna, GA 30082For SaleMLS ID #7859253, Ally and Seth Team, Atlanta Fine Homes Sotheby's International. FMLS GA
- $299,0003 bd2 ba1.2k sqft1012 Westmoor Dr NW, Atlanta, GA 30314For SaleMLS ID #7825402, Cary Lyle, Dorsey Alston Realtors. FMLS GA
- $339,9003 bd3 ba1.8k sqft280 Kinship Dr SW, Mableton, GA 30126New ConstructionFMLS GA
