Thoughtfully remodeled with attention to detail, this 3 bedroom, 2 bathroom Desert Park Estates home is far from a typical quick renovation. The open concept design creates a bright, spacious living area where the kitchen, dining and gathering spaces flow naturally, making the home comfortable for both everyday living and entertaining.A highlight of the home is the beautifully remodeled primary bathroom, featuring a soaking tub, oversized walk in shower and carefully selected finishes that create a relaxing, spa inspired space.An approximately 80 foot RV driveway with a dedicated 220V hookup is discreetly positioned along the side yard, providing generous space for an RV, recreational vehicles or additional parking while preserving the home's curb appeal.The improvements throughout reflect a home designed to be lived in and enjoyed, not simply remodeled for resale. Conveniently located near downtown Palm Springs shopping, dining and entertainment, the home offers easy access to everything Palm Springs has to offer while providing the flexibility of a full time residence or weekend getaway.Note: Lawn has been AI enhanced until re-seeded.Broker and Agent do not guarantee the accuracy of information provided. Buyer to independently verify all information and conduct their own due diligence.
For sale
Listed by: Keller Williams Luxury Homes • Lori Halleck • 760-272-9146
$739,000
2073 N Acacia Rd W, Palm Springs, CA 92262
3beds
1,922sqft
Single Family Residence
Built in 1989
0.27 Acres Lot
$707,300 Zestimate®
$384/sqft
$-- HOA
What's special
Carefully selected finishesOpen concept designRelaxing spa inspired spaceBeautifully remodeled primary bathroomSoaking tub
- 5 days
- 373
- 21
Likely to sell faster than
Zillow last checked:
Listing updated:
Listed by:
Lori Halleck DRE #01103534 760-272-9146,
Keller Williams Luxury Homes
Source: CRMLS,MLS#: 219153069DA Originating MLS: California Desert AOR & Palm Springs AOR
Originating MLS: California Desert AOR & Palm Springs AORFacts & features
Interior
Bedrooms & bathrooms
- Bedrooms: 3
- Bathrooms: 2
- Full bathrooms: 1
- 3/4 bathrooms: 1
Rooms
- Room types: Great Room, Dining Room
Bathroom
- Features: Remodeled
Kitchen
- Features: Kitchen Island, Quartz Counters, Remodeled, Updated Kitchen
Heating
- Central, Natural Gas
Cooling
- Central Air
Appliances
- Included: Dishwasher, Disposal, Gas Range, Gas Water Heater, Microwave, Refrigerator
- Laundry: In Garage
Features
- Breakfast Bar, Separate/Formal Dining Room, Open Floorplan
- Flooring: Laminate
- Windows: Blinds, Shutters
- Has fireplace: No
Interior area
- Total interior livable area: 1,922 sqft
Property
Parking
- Total spaces: 6
- Parking features: Driveway, Garage, Garage Door Opener, On Street
- Attached garage spaces: 2
- Uncovered spaces: 4
Features
- Levels: One
- Stories: 1
- Patio & porch: Concrete, See Remarks
Lot
- Size: 0.27 Acres
- Features: Sprinkler System
Details
- Parcel number: 501341014
- Special conditions: Standard
Construction
Type & style
- Home type: SingleFamily
- Property subtype: Single Family Residence
Materials
- Stucco
- Foundation: Slab
Condition
- Updated/Remodeled
- New construction: No
- Year built: 1989
Community & HOA
Community
- Subdivision: Desert Park Estates
Location
- Region: Palm Springs
Financial & listing details
- Price per square foot: $384/sqft
- Tax assessed value: $211,767
- Date on market: 9/22/2026
- Listing terms: Cash,Cash to New Loan,Conventional,1031 Exchange,FHA,Fannie Mae,VA Loan
Estimated market value
$707,300
$672,000 - $743,000
$4,022/mo
Price history
| Date | Event | Price |
|---|---|---|
| 9/22/2026 | Listed for sale | $739,000+491.2%$384/sqft |
Source:  Greater Palm Springs Realtors #219153069 Report a problem Greater Palm Springs Realtors #219153069 Report a problem | ||
| 8/18/2003 | Sold | $125,000$65/sqft |
Source: Public Record Report a problem | ||
| 3/5/1996 | Sold | $125,000$65/sqft |
Source: Public Record Report a problem | ||
Public tax history
| Year | Property taxes | Tax assessment |
|---|---|---|
| 2026 | -- | $211,767 +2% |
| 2025 | $2,676 -2.4% | $207,615 +2% |
| 2024 | $2,743 -1.7% | $203,545 +2% |
| 2023 | $2,791 -0.1% | $199,555 +2% |
| 2022 | $2,794 +1.9% | $195,643 +2% |
| 2021 | $2,741 +4.4% | $191,808 +1% |
| 2020 | $2,627 +1.6% | $189,842 +2% |
| 2019 | $2,584 +1.8% | $186,120 +2% |
| 2018 | $2,539 +1.4% | $182,472 +2% |
| 2017 | $2,503 | $178,895 +2% |
| 2016 | $2,503 +7.6% | $175,388 +1.5% |
| 2015 | $2,327 +1.8% | $172,756 +2% |
| 2014 | $2,286 | $169,374 +0.5% |
| 2013 | -- | $168,610 +2% |
| 2012 | -- | $165,305 +2% |
| 2011 | -- | $162,065 +0.8% |
| 2010 | -- | $160,856 -0.2% |
| 2009 | -- | $161,240 +2% |
| 2008 | -- | $158,080 +2% |
| 2007 | -- | $154,982 +2% |
| 2006 | -- | $151,944 +2% |
| 2005 | -- | $148,966 +3.9% |
| 2003 | -- | $143,372 +2% |
| 2002 | -- | $140,562 +2% |
| 2001 | $1,684 +2.3% | $137,807 +2% |
| 2000 | $1,646 | $135,106 |
Find assessor info on the county website
Monthly payment
Est. payment
Payment breakdown
Explore the cost of this home by adjusting the details. Changes won't be saved.Climate risks
Neighborhood: Ranch Club
Nearby schools
Schools provided by the listing agent
- Middle: Raymond Cree
- High: Palm Springs
Source: CRMLS. This data may not be complete. We recommend contacting the local school district to confirm school assignments for this home.
- $619,3003 bd2 ba1.5k sqft1995 N Acacia Rd W, Palm Springs, CA 92262Off Market
- $615,8003 bd2 ba1.6k sqft2055 N Acacia Rd W, Palm Springs, CA 92262Off Market
- $922,9003 bd3 ba2.3k sqft2056 N Cerritos Rd, Palm Springs, CA 92262Off Market
- $918,4003 bd3 ba2.3k sqft2056 N Cerritos Dr, Palm Springs, CA 92262Off Market
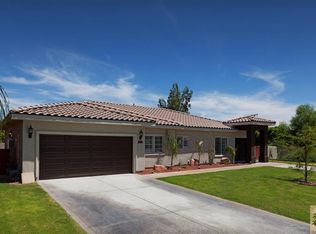
Similar homes
- $799,0003 bd3 ba1.5k sqft2256 N Victoria Rd, Palm Springs, CA 92262For Sale
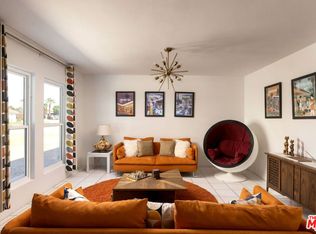 MLS ID #26993023, Ben Belack DRE # 01900787, Serhant California, Inc. CLAW
 - $719,0003 bd2 ba1.2k sqft2002 N Whitewater Club Dr, Palm Springs, CA 92262For Sale
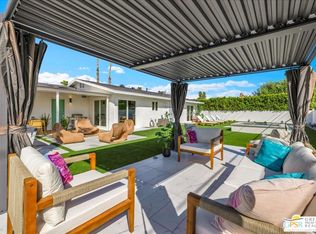 MLS ID #26990949PS, William Landesman DRE # 02021890, Bennion Deville Homes. CLAW
 - $705,0003 bd2 ba1.2k sqft1351 E Francis Dr, Palm Springs, CA 92262For Sale
 MLS ID #26988777PS, Maureen Roman DRE # 01934325, Berkshire Hathaway HomeServices California Properties. CLAW
 - $688,0003 bd2 ba1.3k sqft2151 N Farrell Dr, Palm Springs, CA 92262For Sale
 MLS ID #219150867DA, Jeff Litton, HomeSmart. CRMLS
