Columbus / Central Ave & Rocky Ford Rd.
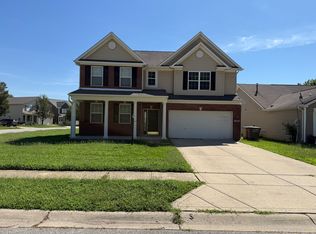
Welcome home to this beautifully designed 4-bedroom, 3-bathroom home offering more than 3,000 square feet of living space. The functional floor plan features a spacious great room, an open kitchen with a breakfast area, and generous living spaces perfect for everyday living and entertaining. The primary suite includes a large walk-in closet and private en-suite bathroom, while the additional bedrooms provide plenty of flexibility for a variety of living needs.
Additional highlights include a three-car garage, ample storage, and a desirable location close to shopping, dining, schools, parks, and easy access to major roadways.
Appliances Included: Refrigerator, Stove, Dishwasher, Microwave, Washer/Dryer
Central Air: Yes
Lease Terms:
12 month lease required
Pets Okay See Pet Policy, fees and restrictions in application criteria below.
Utilities:
Utility Information: Gas Furnace, Gas Water Heater, Gas Stove
Tenant Pays: All Utilities
All Complete Real Estate Solutions residents are enrolled in the Resident Benefits Package (RBP) for $40.00/month which includes liability insurance, credit building to help boost the resident's credit score with timely rent payments, up to $1M Identity Theft Protection, HVAC air filter delivery (for applicable properties), move-in concierge service making utility connection and home service setup a breeze during your move-in, our best-in-class resident rewards program, and much more! More details upon application
This home does not accept section 8
Information Deemed Reliable, but not Guaranteed.
House for rent
Single family residence
Available now
Cats, dogs OK
Air conditioner
In unit laundry
Attached garage parking
What's special
Central airSpacious great roomPrivate en-suite bathroomThree-car garageFunctional floor plan
- 79 days |
- -- |
- -- |
Zillow last checked:
Listing updated:
Travel times

Let’s turn your rent into credit progress
Build credit history with every on-time payment and get credit for the payment you’re already making.
Facts & features
Interior
Bedrooms & bathrooms
- Bedrooms: 4
- Bathrooms: 3
- Full bathrooms: 3
Cooling
- Air Conditioner
Appliances
- Included: Dishwasher, Dryer, Microwave Oven, Refrigerator, Stove, Washer
- Laundry: In Unit
Features
- Walk In Closet
Interior area
- Total interior livable area: 3,022 sqft
Property
Parking
- Parking features: Attached, Garage
- Has attached garage: Yes
- Details: Contact manager
Details
- Additional structures: Garage(s)
- Parcel number: 039607110000167005
Construction
Type & style
- Home type: SingleFamily
- Property subtype: Single Family Residence
Community & HOA
Location
- Region: Columbus
Financial & listing details
- Lease term: Contact For Details
Price history
| Date | Event | Price |
|---|---|---|
| 10/12/2026 | Price change | $2,499-3.7%$1/sqft |
Source: Zillow Rentals Report a problem | ||
| 9/1/2026 | Price change | $2,595-3.7%$1/sqft |
Source: Zillow Rentals Report a problem | ||
| 7/31/2026 | Listed for rent | $2,695+18.5%$1/sqft |
Source: Zillow Rentals Report a problem | ||
| 11/15/2022 | Listing removed | -- |
Source: Zillow Rental Network Premium Report a problem | ||
| 11/10/2022 | Price change | $2,275-1%$1/sqft |
Source: Zillow Rental Network Premium Report a problem | ||
| 10/31/2022 | Price change | $2,299-2.2%$1/sqft |
Source: Zillow Rental Network Premium Report a problem | ||
| 10/3/2022 | Listed for rent | $2,350$1/sqft |
Source: Zillow Rental Network Premium Report a problem | ||
| 8/16/2012 | Sold | $45,000$15/sqft |
Source: Public Record Report a problem | ||