Skip main navigation
Off market
Street View
  • $1,065,300

    20734 Jersey Mills Pl, Ashburn, VA 20147

    4beds
    3baths
    3,487sqft
    SingleFamily
    Built in 1992
    0.28 Acres Lot
    $1,065,300 Zestimate®
    $306/sqft
    $4,306 Estimated rent

    Home value

    $1,065,300

    $1.01M - $1.12M

    $4,306/mo

    Zestimate® history
    Loading
    Loading...

    Owner options

    List your home for rent

    $4,306/mo

    Rent Zestimate®

    Find your next renter with Zillow Rental Manager. Plus, with online applications, you can quickly screen prospective tenants – for free.

    Learn more

    $4,306/mo

    Rent Zestimate®

    Refinance and save

    $6,629/mo

    Est. payment

    Refinancing to a lower rate could help reduce your monthly payments and save thousands over the life of the loan.

    See today's rates

    $6,629/mo

    Est. payment

    Explore your selling options

    Work with a Zillow partner agent

    Leverage their expertise and Zillow's premium Showcase listings to get your home seen by more buyers.

    Get started

    List with your own agent

    Get your home in front of millions of buyers by listing it on Zillow.

    Learn how to do it

    Sell it yourself

    Take full control of how buyers see your home on Zillow by listing For Sale by Owner (FSBO).

    List your home

    What's special

    Open floor plan with elegant design details and spacious rooms for living and entertaining Grand two-story foyer with curved staircase and hardwood floors Expansive formal living room room with designer paint, crown molding,and decorative columns, and art niche Sunroom addition with two sets of french doors to the living and dining rooms, cathedral ceiling, palladian windows, ceiling fan, and exit to rear yard Private home office with crown molding, chair rail, and shadow box trim. Double size coat closet in foyer Main level powder roomLarge kitchen with ceramic floors, center island, crown molding, and desk area Formal dining room with bay window, crown molding, chair rail, and shadow box trim Open design with breakfast area connecting the kitchen and family room Large family room with custom full brick fireplace, ceiling fan, and crown molding Exit to rear deck and back yard from the breakfast room New carpet throughout entire home New designer paint throughout entire home Spacious two car garage Large master suite with sitting room, vaulted ceiling, walk-in closet, andcustom closets in dormers Full master bath with soaking tub, separate shower, and dual sinks Three secondary bedrooms on the upper level including princess suite with private full bath Jack-and-Jill bath servicing bedrooms three and four Conveniently located upper level laundry room with full size washer anddryer and utility sink Incredible outdoor space with huge custom deck, privacy screen, and stairs to back yard Fully fenced private yard backs to common space Fully landscaped front and back Great cul-de-sac lot in the heart of Ashburn Village within walking distance to shopping center, sports pavilion, and community center Excellent Ashburn Village amenities including sports pavilion, pools, tennis, sport courts, tot lots, walking/biking trails, and more Quick access to commuter routes and shopping areas Approximately 2 miles to future metro stop

    This property is off market, which means it's not currently listed for sale or rent on Zillow. This may be different from what's available on other websites or public sources.
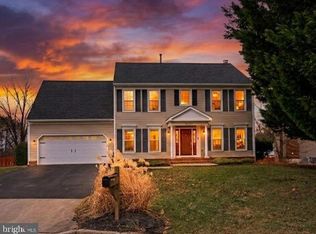
    Facts & features

    Interior

    Bedrooms & bathrooms
    • Bedrooms: 4
    • Bathrooms: 3.5
    Heating
    • Other
    Cooling
    • Central
    Features
    • Basement: Finished
    • Has fireplace: Yes
    Interior area
    • Total interior livable area: 3,487 sqft

    Property

    Parking
    • Parking features: Garage
    Features
    • Exterior features: Stone
    Lot
    • Size: 0.28 Acres
    Details
    • Parcel number: 085193067000

    Construction

    Type & style
    • Home type: SingleFamily
    • Architectural style: Colonial
    Materials
    • masonry
    • Foundation: Concrete
    • Roof: Asphalt
    Condition
    • Year built: 1992

    Community & HOA

    HOA
    • Has HOA: Yes
    • HOA fee: $124 monthly
    Location
    • Region: Ashburn

    Financial & listing details

    • Price per square foot: $306/sqft
    • Tax assessed value: $949,030
    • Annual tax amount: $7,640

    Price history

    DateEventPrice
    6/27/2011Sold$570,000-0.9%$163/sqft
    Source: Public Record Report a problem
    4/9/2011Listed for sale$575,000$165/sqft
    Source: RE/MAX Premier #LO7571771 Report a problem

    Public tax history

    YearProperty taxesTax assessment
    2025$7,640 -0.5%$949,030 +6.9%
    2024$7,680 +1.5%$887,810 +2.7%
    2023$7,567 +6.7%$864,820 +8.5%
    2022$7,094 +2.7%$797,110 +13.1%
    2021$6,909 +0.9%$704,990 +6.5%
    2020$6,850 $661,840 +2.1%
    2019$6,850 +6.8%$648,350 +9.6%
    2018$6,416 -1.2%$591,370 +2.5%
    2017$6,492 +0.3%$577,050 -0.8%
    2016$6,470 $581,830 +49.5%
    2015$6,470 +0.9%$389,180 +3.9%
    2014$6,415 -5.6%$374,520 -7.2%
    2013$6,795 $403,590
    2012-- --
    2011-- --
    2010-- --
    2009-- $495,800 -20.6%
    2008-- $624,700 -5.6%
    2007-- $661,700 -15%
    2006-- $778,600 +15.9%
    2005-- $671,700 +2.9%
    2004-- $652,600 +18.4%
    2003-- $551,100 +15.8%
    2002-- $476,000 +25.7%
    2001-- $378,700
    Find assessor info on the county website

    Neighborhood: 20147

    Nearby schools

    GreatSchools rating
    Schools provided by the listing agent
    • Elementary: DOMINION TRAIL
    • High: BROAD RUN

    Source: The MLS. This data may not be complete. We recommend contacting the local school district to confirm school assignments for this home.

    Get a cash offer in 3 minutes
    Find out how much your home could sell for in as little as 3 minutes with a no-obligation cash offer.
    Estimated market value
    $1,065,300
    Get a cash offer in 3 minutes
    Find out how much your home could sell for in as little as 3 minutes with a no-obligation cash offer.
    Estimated market value
    $1,065,300