PRICE IMPROVED! **PRIME CUL-DE-SAC LOT**3 FULL BATHS & LAUNDRY ON BEDROOM LEVEL!!**WALK UP BASEMENT WITH FULL BATH**DREAMY BACKYARD!**Welcome to this stunning single-family home located in the heart of highly desirable Ashburn Village. Nestled on a quiet cul-de-sac and backing to peaceful trees and serene common space, this home boasts one of the largest lots in the neighborhood—nearly 0.4 acres! With a stately brick front and thoughtfully updated interior, the home greets you with a dramatic two-story foyer, hardwood floors, fresh carpet, and elegant formal living and dining rooms. A private home office with custom built-ins adds convenience for remote work or study. The renovated kitchen is a chef’s dream with custom cabinetry, stainless steel appliances, and marble countertops, seamlessly opening to a cozy family room featuring a beautiful brick fireplace and plantation shutters.
Step outside and relax year-round on the nearly new screened-in porch and expansive Trex deck (2022), the perfect retreat for entertaining or enjoying quiet evenings surrounded by nature. Upstairs, you’ll find four spacious bedrooms and a rarely available three full bathrooms. The luxurious primary suite includes a sitting area, a large walk-in closet, and a spa-like bathroom with upgraded tile, marble counters, custom cabinetry, a frameless glass shower, and a soaking tub. Secondary bedrooms offer large closets, built-in desks, and convenient Jack-and-Jill and en-suite bath access. A laundry room on the bedroom level adds to the home’s practicality and comfort.
The fully finished basement includes brand-new carpet, a large rec room, a full bath, a spacious storage area, and walk-up access to the backyard. Recent updates include a brand-new roof with gutter guards (2024), new carpet and fresh paint throughout (2025), dual-zone HVAC systems (replaced in 2018 and 2011), and windows replaced approximately 15 years ago.
Living in Ashburn Village means you’ll never be bored! Enjoy access to Ashburn Village Center with retail and dining options, multiple community centers with outdoor pools, tennis and basketball courts, multipurpose fields, and meeting rooms. There are 8 playgrounds, 50 miles of trails, over 500 acres of open space, and 8 lakes and ponds for fishing and canoeing. Best of all, the Ashburn Village Sports Pavilion is included in your HOA dues, offering an indoor and outdoor pool, gym, sauna and steam rooms, racquetball, tennis, swim teams, youth programs, and more. Just 30 miles west of Washington, D.C., and minutes to Dulles Airport and the Metro, this home offers the perfect blend of luxury, convenience, and vibrant community living.
Sold for $1,150,000
$1,150,000
20738 Jersey Mills Pl, Ashburn, VA 20147
4beds
4,342sqft
Single Family Residence
Built in 1992
0.38 Acres Lot
$1,169,100 Zestimate®
$265/sqft
$5,242 Estimated rent
Home value
$1,169,100
$1.11M - $1.23M
$5,242/mo
Zestimate® history
Owner options
List your home for rent
$5,242/mo
Rent Zestimate®
Find your next renter with Zillow Rental Manager. Plus, with online applications, you can quickly screen prospective tenants – for free.
$5,242/mo
Rent Zestimate®
Refinance and save
$7,089/mo
Est. payment
Refinancing to a lower rate could help reduce your monthly payments and save thousands over the life of the loan.
$7,089/mo
Est. payment
Explore your selling options
Work with a Zillow partner agent
Leverage their expertise and Zillow's premium Showcase listings to get your home seen by more buyers.
Get startedList with your own agent
Get your home in front of millions of buyers by listing it on Zillow.
Learn how to do itSell it yourself
Take full control of how buyers see your home on Zillow by listing For Sale by Owner (FSBO).
List your homeWhat's special
Cozy family roomBeautiful brick fireplaceFully finished basementLarge rec roomSitting areaUpgraded tileDual-zone hvac systems
Zillow last checked:
Listing updated:
Listed by:
Kathleen Stakem 703-597-6093,
RE/MAX Gateway, LLC
Bought with:
Amy O'Rourke, 0225217541
Compass
Source: Bright MLS,MLS#: VALO2094130
Facts & features
Interior
Bedrooms & bathrooms
- Bedrooms: 4
- Bathrooms: 5
- Full bathrooms: 4
- 1/2 bathrooms: 1
- Main level bathrooms: 1
Rooms
- Room types: Living Room, Dining Room, Bedroom 2, Bedroom 3, Bedroom 4, Kitchen, Family Room, Foyer, Laundry, Office, Recreation Room, Storage Room, Bathroom 2, Bathroom 3, Primary Bathroom, Full Bath
Bedroom 2
- Level: Upper
Bedroom 3
- Level: Upper
Bedroom 4
- Level: Upper
Primary bathroom
- Level: Upper
Primary bathroom
- Level: Upper
Bathroom 2
- Level: Upper
Bathroom 3
- Level: Upper
Dining room
- Level: Main
Family room
- Level: Main
Foyer
- Level: Main
Other
- Level: Lower
Kitchen
- Level: Main
Laundry
- Level: Upper
Living room
- Level: Main
Office
- Level: Main
Recreation room
- Level: Lower
Screened porch
- Level: Main
Storage room
- Level: Lower
Heating
- Forced Air, Natural Gas
Cooling
- Central Air, Electric
Appliances
- Included: Stainless Steel Appliance(s), Gas Water Heater
- Laundry: Laundry Room
Features
- Soaking Tub, Bathroom - Walk-In Shower, Breakfast Area, Built-in Features, Ceiling Fan(s), Chair Railings, Combination Dining/Living, Crown Molding, Curved Staircase, Family Room Off Kitchen, Floor Plan - Traditional, Formal/Separate Dining Room, Eat-in Kitchen, Kitchen - Gourmet, Kitchen Island, Kitchen - Table Space, Primary Bath(s), Recessed Lighting, Upgraded Countertops, Walk-In Closet(s)
- Flooring: Carpet, Wood
- Windows: Window Treatments
- Basement: Full,Partial
- Number of fireplaces: 1
- Fireplace features: Brick, Gas/Propane
Interior area
- Total structure area: 4,342
- Total interior livable area: 4,342 sqft
- Finished area above ground: 3,142
- Finished area below ground: 1,200
Property
Parking
- Total spaces: 2
- Parking features: Garage Faces Front, Attached
- Attached garage spaces: 2
Accessibility
- Accessibility features: None
Features
- Levels: Three
- Stories: 3
- Patio & porch: Deck, Enclosed, Porch, Roof, Screened, Screened Porch
- Exterior features: Rain Gutters, Sidewalks
- Pool features: Community
Lot
- Size: 0.38 Acres
- Features: Backs - Open Common Area, Cul-De-Sac, Landscaped, Level, No Thru Street, Premium
Details
- Additional structures: Above Grade, Below Grade
- Parcel number: 085193355000
- Zoning: PDH4
- Special conditions: Standard
Construction
Type & style
- Home type: SingleFamily
- Architectural style: Colonial
- Property subtype: Single Family Residence
Materials
- Masonry
- Foundation: Slab
- Roof: Architectural Shingle
Condition
- Excellent
- New construction: No
- Year built: 1992
Details
- Builder name: DR Horton
Utilities & green energy
- Sewer: Public Septic
- Water: Public
Community & HOA
Community
- Subdivision: Ashburn Village
HOA
- Has HOA: Yes
- Amenities included: Basketball Court, Bike Trail, Clubhouse, Common Grounds, Community Center, Fitness Center, Jogging Path, Lake, Meeting Room, Party Room, Picnic Area, Pier/Dock, Indoor Pool, Pool, Racquetball, Recreation Facilities, Tennis Court(s), Tot Lots/Playground
- Services included: Common Area Maintenance, Health Club, Management, Pier/Dock Maintenance, Pool(s), Recreation Facility, Road Maintenance, Snow Removal, Trash
- HOA fee: $139 monthly
- HOA name: ASHBURN VILLAGE HOA
Location
- Region: Ashburn
Financial & listing details
- Price per square foot: $265/sqft
- Tax assessed value: $898,940
- Annual tax amount: $7,277
- Date on market: 4/24/2025
- Listing agreement: Exclusive Right To Sell
- Ownership: Fee Simple
Price history
| Date | Event | Price |
|---|---|---|
| 5/28/2025 | Sold | $1,150,000$265/sqft |
Source:  Bright MLS #VALO2094130 Report a problem Bright MLS #VALO2094130 Report a problem | ||
| 5/10/2025 | Contingent | $1,150,000$265/sqft |
Source: Bright MLS #VALO2094130 Report a problem | ||
| 5/9/2025 | Price change | $1,150,000-3.3%$265/sqft |
Source: Bright MLS #VALO2094130 Report a problem | ||
| 4/24/2025 | Listed for sale | $1,189,000$274/sqft |
Source: Bright MLS #VALO2094130 Report a problem | ||
Public tax history
| Year | Property taxes | Tax assessment |
|---|---|---|
| 2025 | $7,236 -0.6% | $898,940 +6.8% |
| 2024 | $7,278 +0.7% | $841,330 +1.8% |
| 2023 | $7,228 +3.9% | $826,070 +5.7% |
| 2022 | $6,957 +3% | $781,730 +13.4% |
| 2021 | $6,754 +0.6% | $689,180 +6.3% |
| 2020 | $6,712 | $648,510 +2.1% |
| 2019 | $6,712 +6.7% | $635,380 +9.6% |
| 2018 | $6,290 -1.2% | $579,720 +2.4% |
| 2017 | $6,366 +0.9% | $565,910 -0.8% |
| 2016 | $6,312 | $570,510 +53.3% |
| 2015 | $6,312 +0.8% | $372,250 +3.9% |
| 2014 | $6,262 -5% | $358,230 -7.1% |
| 2013 | $6,591 | $385,670 |
| 2012 | -- | -- |
| 2011 | -- | -- |
| 2010 | -- | -- |
| 2009 | -- | $475,800 -20.2% |
| 2008 | -- | $596,500 -5.2% |
| 2007 | -- | $629,500 -14.8% |
| 2006 | -- | $739,200 +15.6% |
| 2005 | -- | $639,200 +3.1% |
| 2004 | -- | $619,700 +18.2% |
| 2003 | -- | $524,400 +15.8% |
| 2002 | -- | $452,900 +25.5% |
| 2001 | -- | $361,000 |
Find assessor info on the county website
Neighborhood: 20147
Nearby homes
- $1,065,3004 bd3 ba3.4k sqft20734 Jersey Mills Pl, Ashburn, VA 20147Off Market
- $1,027,2005 bd5 ba3k sqft20735 Jersey Mills Pl, Ashburn, VA 20147Off Market

- $950,0005 bd4 ba3.4k sqft20755 Laplume Pl, Ashburn, VA 20147Sold
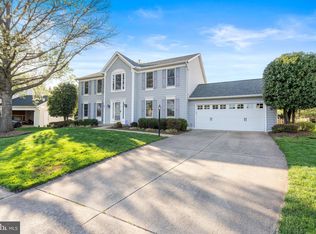
- $1,024,9005 bd3 ba4.3k sqft20751 Laplume Pl, Ashburn, VA 20147Off Market
- $974,4004 bd3 ba3.5k sqft20759 Laplume Pl, Ashburn, VA 20147Off Market
- $1,051,0005 bd4 ba3.6k sqft20731 Jersey Mills Pl, Ashburn, VA 20147Off Market
- $1,093,9005 bd5 ba3.1k sqft20730 Jersey Mills Pl, Ashburn, VA 20147Off Market
- $950,0004 bd4 ba2.6k sqft20726 Jersey Mills Pl, Ashburn, VA 20147Sold
Nearby schools
GreatSchools rating
- 5/10Dominion Trail Elementary SchoolGrades: PK-5Distance: 0.4 mi
- 8/10Farmwell Station Middle SchoolGrades: 6-8Distance: 0.5 mi
- 8/10Broad Run High SchoolGrades: 9-12Distance: 1.6 mi
Schools provided by the listing agent
- District: Loudoun County Public Schools
Source: Bright MLS. This data may not be complete. We recommend contacting the local school district to confirm school assignments for this home.
Get a cash offer in 3 minutes
Find out how much your home could sell for in as little as 3 minutes with a no-obligation cash offer.
Estimated market value
$1,169,100
Get a cash offer in 3 minutes
Find out how much your home could sell for in as little as 3 minutes with a no-obligation cash offer.
Estimated market value
$1,169,100
- Virginia
- Loudoun County
- Ashburn
- 20147
- 20738 Jersey Mills Pl
Nearby cities
Nearby neighborhoods
Nearby zip codes
Other Ashburn Topics
