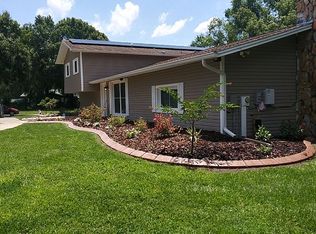
(REDUCED AGAIN!!) COUNTRY SETTING LAKEFRONT IN LAND O'LAKES. "Lake Red Bug" Enjoy Boating, Fishing or Canoeing this Great "Hide-Out" LAKEFRONT but (NO FLOOD INS. REQUIRED) SELLER SEZ:"ANYTHING REASONABLE WILL BE CONSIDERED!". CHEAPEST LAKEFRONT HOME IN LAND O'LAKES! Home has been meticulously cared for with so many upgrades. Not that Cookie Cutter. Surrounded by Homes of Much Higher Price. (E-Z Convert to 4/2) This home is a Hidden Gem with so many upgrades and Features that you've got to see. (ALMOST 1/2 ACRE ON CANAL/LAKE)..... Drive into the Property on a 3 car asphalt driveway, hidden from the street by the Mature Well Manicured Landscaping. You'll immediately Notice the NEW Roof, Fresh Exterior Paint and Double Paned Windows that meets up to the Over-Sized 2 Car Car Port. Walk-Up and Enter the Home into the Large Great-Room with Cathedral Ceiling that adjoin onto the Large Bonus 19' x 13' Family Room or Convert to Primary Bedrm/seller will Fund. The Kitchen has had a Beautiful Restoration as well with, Top-Of the Line Stainless Steel Refrigerator, Microwave, Oven and Cook-Top. Custom Built, Hardwood Cabinets with Pull-Outs in every Cabinet. (Easy Access and gives more Storage), Finishing with Granite Counter-Tops & Custom Lighting with a Multi Color Feature for those Romantic Nights. There is Also a Built-In Pass Thru Window to the Formal Dining Area... The Large Bonus/ Family room has 3 Large Double Pane windows and Gives you a Glimpse of the Back Yard, Platform Dock & the Canal/Lake... The Family Room has an 8 speaker, Hard Wired Surround Sound System as well. The Family Room joins onto a Huge Interior Utility/Laundry * A Full Bath Room Complete with New Custom Hardwood Cabinets Matching the Kitchen. This too, has Matching Granite Counter-Tops... Large Bonus Room/or Converted Primary Bedrm faces the Lake and ajoins The Utility room has 2 Exit/Entrance Door from the Carport and to the 15' X 15' Covered Patio/Pergola Area. There is also the second, Full Bathroom off the Utility Room... (THE BONUS ROOM COULD BE EASILY CONVERTED INTO A 4th BEDRM. SELLER WILL FUND THIS UPGRADE. (See Attached) The Back Yard also ha a Custom Built Platform (16' X 12' Dock), A Concrete Block Sea-Wall, & Custom Lighting... Enjoy or Entertain on the Dock/Deck complete with 2 Built-In storage Boxes for the Fishing Gear or Life Vests. The Dock even has a walk down lower deck for Easy-Loading & Unloading for your boat. Also the Dock even has a Custom Aerators, 6 vents under the Lake Bottom causing bubbles just off the Dock's Edge (Fish Love this and it Keeps the Weeds at Bay).... Every room in the House has been Hard Wired for the E-5 Internet .... The owner has meticulously gone thru every inch of this home to make sure its performing at it's best.... The Yard has Blood Orange Tree, Mescaline Grape Vines, Thai Edible Ginger Plants, Blueberries & Edible Pecan Ginger and is Fully Landscape with a Custom 6 Zone Sprinkler System on a Timer. Storage Shed in Front that house the: Soft Water System, The Well Bladder and Pump while giving storage for those Yard Tools! YOU'VE GO TO SEE THIS ONE.ITS NOT JUST A HOME, ITS A LIFESTYLE..... SELLER WILL GIVE A $10,000.00 BUYER'S ALLOWANCE W/Full Price & A 4th Bedrm Allowance. ASK ABOUT FINANCE ASSIST/ GET $10,000 ASSIStT. THRU "The State of Florida (BOND MONEY) Program. Go See this one. BUY WITH ASSISTANCE FROM THE SELLER & LOAN. MOTIVATED .
Sold for $347,000
$347,000
20735 GARDENIA DRIVE, LAND O LAKES, FL 34638
3beds
1,443sqft
Single Family Residence
Built in 1964
0.43 Acres Lot
$351,900 Zestimate®
$240/sqft
$2,125 Estimated rent
Home value
$351,900
$320,000 - $380,000
$2,125/mo
Zestimate® history
Owner options
List your home for rent
$2,125/mo
Rent Zestimate®
Find your next renter with Zillow Rental Manager. Plus, with online applications, you can quickly screen prospective tenants – for free.
$2,125/mo
Rent Zestimate®
Refinance and save
$2,409/mo
Est. payment
Refinancing to a lower rate could help reduce your monthly payments and save thousands over the life of the loan.
$2,409/mo
Est. payment
Explore your selling options
Work with a Zillow partner agent
Leverage their expertise and Zillow's premium Showcase listings to get your home seen by more buyers.
Get startedList with your own agent
Get your home in front of millions of buyers by listing it on Zillow.
Learn how to do itSell it yourself
Take full control of how buyers see your home on Zillow by listing For Sale by Owner (FSBO).
List your homeWhat's special
Grape vinesPlatform dockBlood orange treeDouble paned windowsBuilt-in pass thru windowCustom aeratorsFresh exterior paint
Zillow last checked:
Listing updated:
Listed by:
Ron Batten 813-244-9668,
PEOPLE'S CHOICE REALTY SVC LLC 813-933-0677
Bought with:
Vikki Wall, 632892
REGISTER REAL ESTATE SERVICE
Source: Stellar MLS,MLS#: TB8328569 Originating MLS: Suncoast Tampa
Originating MLS: Suncoast Tampa
Facts & features
Interior
Bedrooms & bathrooms
- Bedrooms: 3
- Bathrooms: 2
- Full bathrooms: 2
Rooms
- Room types: Bonus Room, Family Room, Great Room, Utility Room
Primary bedroom
- Features: Built-in Closet
- Level: First
- Area: 156 Square Feet
- Dimensions: 12x13
Family room
- Level: First
- Area: 238 Square Feet
- Dimensions: 17x14
Kitchen
- Features: Pantry
- Level: First
- Area: 99 Square Feet
- Dimensions: 9x11
Laundry
- Features: Granite Counters
- Level: First
- Area: 130 Square Feet
- Dimensions: 13x10
Living room
- Level: First
- Area: 228 Square Feet
- Dimensions: 12x19
Living room
- Level: First
Heating
- Central, Heat Pump
Cooling
- Central Air
Appliances
- Included: Dryer, Electric Water Heater, Exhaust Fan, Microwave, Range, Refrigerator, Washer
- Laundry: Inside, Laundry Room
Features
- Cathedral Ceiling(s), Ceiling Fan(s), Eating Space In Kitchen, Living Room/Dining Room Combo, Open Floorplan, Solid Surface Counters, Solid Wood Cabinets
- Flooring: Carpet
- Windows: Double Pane Windows, Insulated Windows, Thermal Windows
- Has fireplace: No
Interior area
- Total structure area: 2,110
- Total interior livable area: 1,443 sqft
Property
Parking
- Total spaces: 2
- Parking features: Carport
- Carport spaces: 2
Features
- Levels: One
- Stories: 1
- Patio & porch: Covered, Front Porch, Patio, Rear Porch
- Exterior features: Irrigation System, Lighting, Private Mailbox, Rain Gutters, Storage
- Fencing: Fenced,Wood
- Has view: Yes
- View description: Water, Canal, Lake
- Has water view: Yes
- Water view: Water,Canal,Lake
- Waterfront features: Freshwater Canal Access, Lake Privileges, Boat Ramp - Private, Bridges - No Fixed Bridges, Seawall, Skiing Allowed
- Body of water: RED BUG LAKE (SPRING FED)
- Frontage length: Canal: 110
Lot
- Size: 0.43 Acres
- Features: In County
- Residential vegetation: Fruit Trees, Mature Landscaping, Oak Trees, Trees/Landscaped
Details
- Additional structures: Shed(s), Storage, Workshop
- Parcel number: 182602004.0000.00022.1
- Zoning: AR
- Special conditions: None
Construction
Type & style
- Home type: SingleFamily
- Architectural style: Florida
- Property subtype: Single Family Residence
- Attached to another structure: Yes
Materials
- Block
- Foundation: Slab
- Roof: Shingle
Condition
- Completed
- New construction: No
- Year built: 1964
Utilities & green energy
- Sewer: Septic Tank
- Water: Well
- Utilities for property: Cable Available, Electricity Available, Electricity Connected, Phone Available, Public
Community & HOA
Community
- Security: Closed Circuit Camera(s), Security Lights, Smoke Detector(s)
- Pet fee: $0 monthly
- Subdivision: IVELMAR ESTATES
HOA
- Has HOA: No
Location
- Region: Land O Lakes
Financial & listing details
- Price per square foot: $240/sqft
- Tax assessed value: $224,800
- Annual tax amount: $3,631
- Date on market: 12/11/2024
- Cumulative days on market: 343 days
- Listing terms: Cash,Conventional,FHA,VA Loan
- Ownership: Fee Simple
- Total actual rent: 0
- Electric utility on property: Yes
- Road surface type: Paved, Asphalt
Price history
| Date | Event | Price |
|---|---|---|
| 12/19/2025 | Sold | $347,000-13.2%$240/sqft |
Source:  Stellar MLS #TB8328569 Report a problem Stellar MLS #TB8328569 Report a problem | ||
| 11/25/2025 | Pending sale | $399,900$277/sqft |
Source: Stellar MLS #TB8328569 Report a problem | ||
| 10/10/2025 | Price change | $399,900-7%$277/sqft |
Source: Stellar MLS #TB8328569 Report a problem | ||
| 9/23/2025 | Price change | $429,900-2.3%$298/sqft |
Source: Stellar MLS #TB8328569 Report a problem | ||
| 8/17/2025 | Price change | $439,900-1.1%$305/sqft |
Source: Stellar MLS #TB8328569 Report a problem | ||
| 6/27/2025 | Price change | $444,900-1.1%$308/sqft |
Source: Stellar MLS #TB8328569 Report a problem | ||
| 3/12/2025 | Price change | $449,900-5.3%$312/sqft |
Source: Stellar MLS #TB8328569 Report a problem | ||
| 1/16/2025 | Price change | $475,000-4.8%$329/sqft |
Source: Stellar MLS #TB8328569 Report a problem | ||
| 12/11/2024 | Listed for sale | $499,000-16.7%$346/sqft |
Source: Stellar MLS #TB8328569 Report a problem | ||
| 10/1/2022 | Listing removed | -- |
Source: Stellar MLS #U8157394 Report a problem | ||
| 4/19/2022 | Price change | $599,000-7.7%$415/sqft |
Source: Stellar MLS #U8157394 Report a problem | ||
| 4/2/2022 | Listed for sale | $649,000$450/sqft |
Source: Stellar MLS #U8157394 Report a problem | ||
Public tax history
| Year | Property taxes | Tax assessment |
|---|---|---|
| 2025 | $3,966 +9.2% | $224,800 +11.1% |
| 2024 | $3,631 +190.9% | $202,371 +91% |
| 2023 | $1,248 +12.6% | $105,930 +3% |
| 2022 | $1,108 +11.6% | $102,850 +12% |
| 2021 | $993 +2.4% | $91,810 +1.4% |
| 2020 | $969 +3% | $90,550 +2.3% |
| 2019 | $941 | $88,520 +1.9% |
| 2018 | $941 +2.9% | $86,876 |
| 2017 | $914 +1.2% | $86,876 +4.2% |
| 2016 | $903 +5.4% | $83,339 +0.7% |
| 2015 | $857 +3.6% | $82,760 -4.6% |
| 2014 | $828 | $86,773 +3.1% |
| 2013 | -- | $84,138 -0.4% |
| 2012 | -- | $84,517 -15.2% |
| 2011 | -- | $99,696 -0.3% |
| 2010 | -- | $99,948 -15% |
| 2009 | -- | $117,528 -9.7% |
| 2008 | -- | $130,214 -6% |
| 2007 | -- | $138,472 +2.8% |
| 2006 | -- | $134,668 +48.9% |
| 2005 | -- | $90,441 +32% |
| 2004 | -- | $68,491 +2.9% |
| 2003 | -- | $66,544 -0.5% |
| 2002 | -- | $66,876 +6.5% |
| 2000 | -- | $62,823 |
| 1999 | -- | $62,823 |
Find assessor info on the county website
Neighborhood: Ivelmar Estates
Nearby homes
- $385,000-- bd1 ba1k sqft20725 Gardenia Dr, Land O Lakes, FL 34638Off Market
- $317,0003 bd2 ba2.1k sqft20751 Gardenia Dr, Land O Lakes, FL 34638Sold
- $317,600-- bd2 ba1.3k sqft20715 Gardenia Dr, Land O Lakes, FL 34638Off Market
- $831,5004 bd3 ba3.2k sqft20742 Nolen Rd, Land O Lakes, FL 34638Off Market
- $467,100-- bd2 ba1.6k sqft6031 Tower Rd, Land O Lakes, FL 34638Off Market
- $428,8005 bd2 ba2.2k sqft20730 Nolen Rd, Land O Lakes, FL 34638Off Market
- $402,300-- bd2 ba1.8k sqft20718 Nolen Rd, Land O Lakes, FL 34638Off Market
- $505,0003 bd2 ba1.8k sqft20716 Gardenia Dr, Land O Lakes, FL 34638Sold
Nearby schools
GreatSchools rating
- 6/10Connerton Elementary SchoolGrades: PK-5Distance: 3.4 mi
- 6/10Pine View Middle SchoolGrades: 6-8Distance: 2.9 mi
- 6/10Land O' Lakes High SchoolGrades: 9-12Distance: 1.2 mi
Schools provided by the listing agent
- Elementary: Connerton Elem
- Middle: Pine View Middle-PO
- High: Land O' Lakes High-PO
Source: Stellar MLS. This data may not be complete. We recommend contacting the local school district to confirm school assignments for this home.
Get a cash offer in 3 minutes
Find out how much your home could sell for in as little as 3 minutes with a no-obligation cash offer.
Estimated market value
$351,900
Get a cash offer in 3 minutes
Find out how much your home could sell for in as little as 3 minutes with a no-obligation cash offer.
Estimated market value
$351,900
- Florida
- Pasco County
- Land O Lakes
- 34638
- Ivelmar Estates
- 20735 GARDENIA DRIVE
Nearby cities
Nearby neighborhoods
Nearby zip codes
Other Land O Lakes Topics
