Tankless water heater installed 2020 and New roof 2013. Welcome to a rare Florida find where vintage charm meets modern comfort. This beautifully maintained cottage sits on a private oversized lot and offers nearly 2,300 sq ft of flexible living space. Inside, ceramic tile floors connect an open layout with a spacious living room, dining area, and office. Storm windows fill the home with natural light, and the kitchen features solid cabinetry and plenty of room to cook and entertain. The main-floor primary bedroom includes a built-in closet and soft carpeting. Two additional bedrooms allow for space for guests or hobbies, and an 18x16 workshop adds even more versatility. Step outside to your private oasis: a large patio, sparkling saltwater pool with child safety fence, and peaceful wooded views along 80 feet of waterfront on Red Bug Lake—perfect for kayaking, paddleboarding, or relaxing by the water. A converted garage, storage shed, and generous driveway add convenience. With sturdy block construction, a shingle roof, and no HOA, CDD, or lease restrictions, this home gives you freedom and long-lasting value.
Sold for $317,000
$317,000
20751 GARDENIA DRIVE, LAND O LAKES, FL 34638
3beds
2,185sqft
Single Family Residence
Built in 1964
0.57 Acres Lot
$375,400 Zestimate®
$145/sqft
$2,890 Estimated rent
Home value
$375,400
$357,000 - $394,000
$2,890/mo
Zestimate® history
Owner options
List your home for rent
$2,890/mo
Rent Zestimate®
Find your next renter with Zillow Rental Manager. Plus, with online applications, you can quickly screen prospective tenants – for free.
$2,890/mo
Rent Zestimate®
Refinance and save
$2,176/mo
Est. payment
Refinancing to a lower rate could help reduce your monthly payments and save thousands over the life of the loan.
$2,176/mo
Est. payment
Explore your selling options
Work with a Zillow partner agent
Leverage their expertise and Zillow's premium Showcase listings to get your home seen by more buyers.
Get startedList with your own agent
Get your home in front of millions of buyers by listing it on Zillow.
Learn how to do itSell it yourself
Take full control of how buyers see your home on Zillow by listing For Sale by Owner (FSBO).
List your homeWhat's special
Converted garagePrivate oasisTwo additional bedroomsStorage shedSoft carpetingOpen layoutPrivate oversized lot
Zillow last checked:
Listing updated:
Listed by:
Ashley Keaton 813-361-3868,
LPT REALTY, LLC 877-366-2213,
Jason Patino 727-722-8922,
LPT REALTY, LLC.
Bought with:
Cristian Salva, 10915
CRISTIAN SALVA REAL ESTATE BROKER
Randys Oliva, 3484803
GOLD REAL ESTATE SOLUTIONS
Source: Stellar MLS,MLS#: TB8449001 Originating MLS: Orlando Regional
Originating MLS: Orlando Regional
Facts & features
Interior
Bedrooms & bathrooms
- Bedrooms: 3
- Bathrooms: 2
- Full bathrooms: 2
Rooms
- Room types: Attic, Den/Library/Office
Primary bedroom
- Features: Built-in Closet
- Level: First
- Area: 130 Square Feet
- Dimensions: 13x10
Bedroom 2
- Features: Built-in Closet
- Level: First
- Area: 90 Square Feet
- Dimensions: 10x9
Bedroom 3
- Features: Built-in Closet
- Level: First
- Area: 90 Square Feet
- Dimensions: 10x9
Dinette
- Level: First
- Area: 63 Square Feet
- Dimensions: 9x7
Dining room
- Level: First
- Area: 81 Square Feet
- Dimensions: 9x9
Foyer
- Level: First
- Area: 80 Square Feet
- Dimensions: 10x8
Kitchen
- Level: First
- Area: 72 Square Feet
- Dimensions: 9x8
Laundry
- Level: First
- Area: 81 Square Feet
- Dimensions: 9x9
Living room
- Level: First
- Area: 273 Square Feet
- Dimensions: 21x13
Office
- Level: First
- Area: 176 Square Feet
- Dimensions: 16x11
Workshop
- Level: First
- Area: 288 Square Feet
- Dimensions: 18x16
Heating
- Central, Electric
Cooling
- Central Air
Appliances
- Included: Oven, Dryer, Microwave, Refrigerator, Washer
- Laundry: Laundry Room, Washer Hookup
Features
- Ceiling Fan(s), Eating Space In Kitchen, Living Room/Dining Room Combo, Open Floorplan, Primary Bedroom Main Floor, Solid Wood Cabinets, Thermostat
- Flooring: Carpet, Ceramic Tile, Linoleum
- Windows: Storm Window(s), Wood Frames
- Has fireplace: Yes
- Fireplace features: Family Room, Gas
Interior area
- Total structure area: 2,290
- Total interior livable area: 2,185 sqft
Property
Parking
- Parking features: Converted Garage
Features
- Levels: One
- Stories: 1
- Patio & porch: Patio
- Exterior features: Lighting, Private Mailbox, Rain Gutters
- Has private pool: Yes
- Pool features: Child Safety Fence, In Ground, Salt Water
- Has view: Yes
- View description: Trees/Woods, Water, Canal, Lake
- Has water view: Yes
- Water view: Water,Canal,Lake
- Waterfront features: Canal - Freshwater, Freshwater Canal Access
- Body of water: RED BUG LAKE
Lot
- Size: 0.57 Acres
- Features: Level, Oversized Lot
- Residential vegetation: Oak Trees, Wooded
Details
- Additional structures: Shed(s)
- Parcel number: 1826020040000000211
- Zoning: AR
- Special conditions: None
Construction
Type & style
- Home type: SingleFamily
- Architectural style: Cottage
- Property subtype: Single Family Residence
Materials
- Block, Concrete, Stucco
- Foundation: Block, Brick/Mortar, Slab
- Roof: Shingle
Condition
- Completed
- New construction: No
- Year built: 1964
Utilities & green energy
- Sewer: Septic Tank
- Water: Well
- Utilities for property: Cable Available, Electricity Available, Natural Gas Available, Phone Available, Water Available
Community & HOA
Community
- Security: Security Lights
- Pet fee: $0 monthly
- Subdivision: IVELMAR ESTATES
HOA
- Has HOA: No
Location
- Region: Land O Lakes
Financial & listing details
- Price per square foot: $145/sqft
- Tax assessed value: $288,400
- Annual tax amount: $1,555
- Date on market: 11/18/2025
- Cumulative days on market: 101 days
- Listing terms: Cash,Conventional,FHA,VA Loan
- Ownership: Fee Simple
- Total actual rent: 0
- Electric utility on property: Yes
- Road surface type: Paved, Asphalt
Price history
| Date | Event | Price |
|---|---|---|
| 3/20/2026 | Sold | $317,000-20.6%$145/sqft |
Source:  Stellar MLS #TB8449001 Report a problem Stellar MLS #TB8449001 Report a problem | ||
| 2/27/2026 | Pending sale | $399,000$183/sqft |
Source: Stellar MLS #TB8449001 Report a problem | ||
| 2/4/2026 | Price change | $399,000-20%$183/sqft |
Source: Stellar MLS #TB8449001 Report a problem | ||
| 12/8/2025 | Price change | $499,000-1.2%$228/sqft |
Source: Stellar MLS #TB8449001 Report a problem | ||
| 11/18/2025 | Listed for sale | $505,000+18.8%$231/sqft |
Source: Stellar MLS #TB8449001 Report a problem | ||
| 3/4/2023 | Listing removed | -- |
Source: Stellar MLS #T3423545 Report a problem | ||
| 2/15/2023 | Price change | $425,000-5.6%$195/sqft |
Source: Stellar MLS #T3423545 Report a problem | ||
| 1/20/2023 | Listed for sale | $450,000$206/sqft |
Source: Stellar MLS #T3423545 Report a problem | ||
Public tax history
| Year | Property taxes | Tax assessment |
|---|---|---|
| 2025 | $1,670 +3% | $127,990 +2.9% |
| 2024 | $1,621 +4.5% | $124,390 |
| 2023 | $1,550 +12.2% | $124,390 +3% |
| 2022 | $1,381 +2.8% | $120,770 +6.1% |
| 2021 | $1,344 +2.1% | $113,850 +1.4% |
| 2020 | $1,316 +2.5% | $112,280 +2.3% |
| 2019 | $1,283 | $109,760 +1.9% |
| 2018 | $1,283 +2.5% | $107,717 |
| 2017 | $1,251 +0.9% | $107,717 +4.2% |
| 2016 | $1,240 +3.6% | $103,331 +0.7% |
| 2015 | $1,197 +3.3% | $102,613 -9.5% |
| 2014 | $1,159 | $113,384 +3.5% |
| 2013 | -- | $109,593 -0.4% |
| 2012 | -- | $110,054 -13.1% |
| 2011 | -- | $126,627 -1.3% |
| 2010 | -- | $128,235 -14.2% |
| 2009 | -- | $149,437 -8.1% |
| 2008 | -- | $162,692 -6.8% |
| 2007 | -- | $174,481 +3.4% |
| 2006 | -- | $168,823 +60.8% |
| 2005 | -- | $104,996 +27.1% |
| 2004 | -- | $82,629 +2.4% |
| 2003 | -- | $80,697 -1% |
| 2002 | -- | $81,528 +8.8% |
| 2000 | -- | $74,956 |
| 1999 | -- | $74,956 |
Find assessor info on the county website
Neighborhood: Ivelmar Estates
Nearby homes
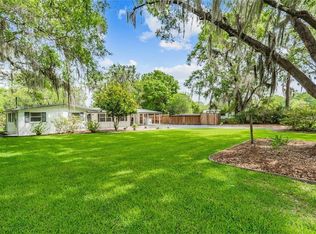
- $347,0003 bd2 ba1.4k sqft20735 Gardenia Dr, Land O Lakes, FL 34638Sold
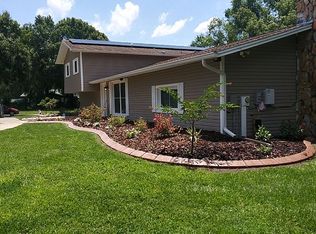
- $827,7004 bd3 ba3.2k sqft20742 Nolen Rd, Land O Lakes, FL 34638Off Market
- $375,800-- bd1 ba1k sqft20725 Gardenia Dr, Land O Lakes, FL 34638Off Market
- $457,100-- bd2 ba1.6k sqft6031 Tower Rd, Land O Lakes, FL 34638Off Market
- $418,5005 bd2 ba2.2k sqft20730 Nolen Rd, Land O Lakes, FL 34638Off Market
- $312,300-- bd2 ba1.3k sqft20715 Gardenia Dr, Land O Lakes, FL 34638Off Market
- $422,4002 bd1 ba1k sqft6062 Tower Rd, Land O Lakes, FL 34638Off Market
- $387,200-- bd1 ba1.7k sqft6030 Tower Rd, Land O Lakes, FL 34638Off Market
Nearby schools
GreatSchools rating
- 6/10Connerton Elementary SchoolGrades: PK-5Distance: 3.4 mi
- 6/10Pine View Middle SchoolGrades: 6-8Distance: 2.8 mi
- 6/10Land O' Lakes High SchoolGrades: 9-12Distance: 1.2 mi
Schools provided by the listing agent
- Elementary: Connerton Elem
- Middle: Pine View Middle-PO
- High: Land O' Lakes High-PO
Source: Stellar MLS. This data may not be complete. We recommend contacting the local school district to confirm school assignments for this home.
Get a cash offer in 3 minutes
Find out how much your home could sell for in as little as 3 minutes with a no-obligation cash offer.
Estimated market value
$375,400
Get a cash offer in 3 minutes
Find out how much your home could sell for in as little as 3 minutes with a no-obligation cash offer.
Estimated market value
$375,400
- Florida
- Pasco County
- Land O Lakes
- 34638
- Ivelmar Estates
- 20751 GARDENIA DRIVE
Nearby cities
Nearby neighborhoods
Nearby zip codes
Other Land O Lakes Topics
