Skip main navigation
Off market
  • Price Unknown

    20738 84th Ave, Langley, BC V2Y 0J6

    4beds
    2,188sqft
    Single Family Residence
    Built in ----
    -- sqft lot
    $-- Zestimate®
    C$--/sqft
    C$3,925 Estimated rent

    Home value

    Not available

    Estimated sales range

    Not available

    Not available

    Loading
    Loading...

    Owner options

    List your home for rent

    C$3,925/mo

    Rent Zestimate®

    Find your next renter with Zillow Rental Manager. Plus, with online applications, you can quickly screen prospective tenants – for free.

    Learn more

    C$3,925/mo

    Rent Zestimate®

    Refinance and save

    Refinancing to a lower rate could help reduce your monthly payments and save thousands over the life of the loan.

    See today's rates

    Explore your selling options

    Work with a Zillow partner agent

    Leverage their expertise and Zillow's premium Showcase listings to get your home seen by more buyers.

    Get started

    List with your own agent

    Get your home in front of millions of buyers by listing it on Zillow.

    Learn how to do it

    Sell it yourself

    Take full control of how buyers see your home on Zillow by listing For Sale by Owner (FSBO).

    List your home

    What's special

    Overheight ceilingsCozy gas fireplaceUpgraded flooring throughoutAir conditioningHeated flooringForced air heatingPrivate attached garage

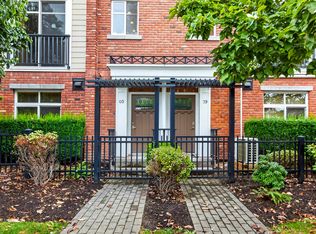
    (PLH_REF#20738) Spacious over 2100 sqf 4 bed 4 bath townhouse at Willoughby Heights in Langley** $3,700.00 -CAD per month Address: 20738 84 Avenue, Langley Township BC V2Y 0J9 FEATURES Bedrooms: 4 Bathrooms: 4 Square footage:2188sqft Parking space: 2 car parking School District : Willoughby Elementary,Yorkson Creek Middle Pets Allowed: Upon landlord's approval Availability: Oct 1st Agent Name: Song City Neighborhood: Willoughby Heights Thank you for contacting Panda Luxury Homes! DESCRIPTION House size luxury living at sought after Yorkson Creek, a collection of beautiful family friendly town homes across from Yorkson Middle School. You will LOVE this expansive 2188 Sq ft 4 BEDROOM, 3.5 bath Mega Plan featuring overheight ceilings, powder room on spacious main floor, cozy gas fireplace accenting the ROOMY living room with EXTRA CORNER windows wrapping the home in a beautiful light. Bonus walk out PATIO OFF Main, perfect for the kids or pets. Upstairs boasts 3 large bedrooms, upgraded flooring throughout, air conditioning, heated flooring, walk in closet in king sized master, forced air heating, & more! Need a separate office or inlaw suite w/FULL BATH? Huge flex room or 4th bedroom accessed thru double car garage. HOME FEATURES & AMENITIES High-end finishing private attached garage in-law suite High-efficient heating Great school catchment NEIGHBORHOOD FEATURES & PROXIMITY TO CONVENIENCES Close to the highway Great school catchment Neaby shopping and restaurants

    This property is not currently displayed as for sale or rent on Zillow. This may be different from what's on other websites or public sources.

    Zillow last checked:

    Listing updated:

    Source: Zillow Rentals

    Facts & features

    Interior

    Bedrooms & bathrooms
    • Bedrooms: 4
    • Bathrooms: 4
    • Full bathrooms: 4
    Appliances
    • Included: Dryer, Microwave Oven, Oven, Refrigerator, Washer
    • Laundry: In Unit
    Features
    • Walk In Closet
    Interior area
    • Total interior livable area: 2,188 sqft

    Property

    Parking
    • Details: Contact manager

    Construction

    Type & style
    • Home type: SingleFamily
    • Property subtype: Single Family Residence

    Community & HOA

    Location
    • Region: Langley

    Financial & listing details

    • Date on market: 8/31/2026
    • Date available: 10/01/2026
    • Lease term: 1 Year

    Price history

    DateEventPrice
    9/22/2026Listing removedC$3,700C$2/sqft
    Source: Zillow Rentals Report a problem
    9/1/2026Listed for rentC$3,700C$2/sqft
    Source: Zillow Rentals Report a problem

    Public tax history

    Tax history is unavailable.

    Neighborhood: Willoughby

    Nearby schools

    GreatSchools rating