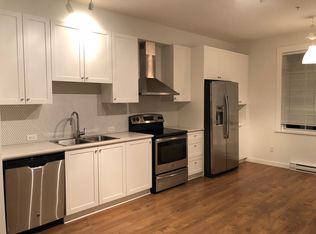
YORK by MOSAIC Homes. This CYPRESS End Unit plan features 1190 sqft of Well Thought Living Space with 2 bedrooms, 2 bathrooms and an extra flex space downstairs currently used as a gym. This Bright End Unit has extra set of Large Windows for Natural Light and a Spacious open concept living design with a Large Designer Kitchen and Dining area. Upstairs features 2 Large Bedrooms, a MASSIVE 14'4 x 14'2 Primary Bedroom with Ensuite and a 14'2 x 11' 2nd Bedroom that fits all sized beds. AC, Washer/Dryer stacker upstairs, Double Tandem Garage and 1 Parking spot out front. The Full width South Facing deck is perfect for Summer BBQ'ing, entertaining and compliments your bonus side yard. Close to everything including Schools, Shopping, Amenities, Transit, the #1 Hwy, Nature Trails and has Cold AC
For sale
C$729,000
8438 207a St #76, Langley, BC V2Y 0N8
2beds
1,190sqft
Townhouse
Built in 2015
-- sqft lot
$-- Zestimate®
C$613/sqft
C$355/mo HOA
What's special
Large designer kitchenDining areaDouble tandem garageBonus side yardCold ac
- 2 days |
- 9 |
- 0 |
Zillow last checked:
Listing updated:
Listed by:
Jody Brian Squires,
RE/MAX Sabre Realty Group Brokerage
Source: Greater Vancouver REALTORS®,MLS®#: R3157361 Originating MLS®#: Fraser Valley
Originating MLS®#: Fraser ValleyFacts & features
Interior
Bedrooms & bathrooms
- Bedrooms: 2
- Bathrooms: 2
- Full bathrooms: 2
Heating
- Baseboard, Electric
Cooling
- Air Conditioning
Appliances
- Included: Washer/Dryer, Dishwasher, Refrigerator, Stove
- Laundry: In Unit
Features
- Windows: Window Coverings
- Basement: None
- Has fireplace: No
- Common walls with other units/homes: End Unit
Interior area
- Total structure area: 1,190
- Total interior livable area: 1,190 sqft
Property
Parking
- Total spaces: 3
- Parking features: Tandem, Open, Guest, Concrete, Garage Door Opener
- Garage spaces: 2
- Has uncovered spaces: Yes
Features
- Levels: Three Or More
- Stories: 3
- Exterior features: Balcony
Construction
Type & style
- Home type: Townhouse
- Architectural style: 3 Storey
- Property subtype: Townhouse
- Attached to another structure: Yes
Condition
- Year built: 2015
Community & HOA
Community
- Security: Security System, Smoke Detector(s), Fire Sprinkler System
- Subdivision: York By Mosaic
HOA
- Has HOA: Yes
- Amenities included: Trash, Maintenance Grounds, Management, Snow Removal
- HOA fee: C$355 monthly
Location
- Region: Langley
Financial & listing details
- Price per square foot: C$613/sqft
- Annual tax amount: C$2,781
- Date on market: 8/19/2026
- Ownership: Freehold Strata
Price history
Price history is unavailable.
Public tax history
Tax history is unavailable.
Climate risks
Neighborhood: Willoughby
Nearby schools
GreatSchools rating
- 5/10Birch Bay Home ConnectionsGrades: K-8Distance: 11.7 mi
- 6/10Blaine High SchoolGrades: 9-12Distance: 12 mi

- C$--2 bd2 ba1k sqft8438 207a St #7, Langley, BC V2Y0N8Off Market
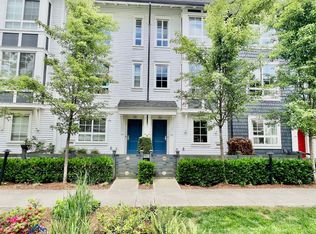
- C$--3 bd2 ba1.3k sqft8476 207a St #2, Langley, BC V2Y0S6Off Market
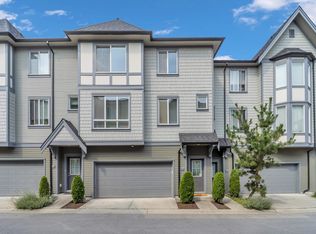
- C$--3 bd3 ba1.3k sqft8476 207a St #51, Langley, BC V2Y0S6Off Market
- C$--3 bd2 ba1.3k sqft8476 207a St #16, Langley, BC V2Y0S6Off Market

- C$1,571,3335 bd4 ba2.4k sqft8409 207a St, Langley, BC V2Y0S4For Sale
- C$849,9004 bd3 ba1.5k sqft8476 207a St #23, Langley, BC V2Y0S6For Sale
- C$749,5003 bd2 ba1.3k sqft8476 207a St #3, Langley, BC V2Y0S6For Sale
- C$--2 bd2 ba960 sqft8328 207a St #403, Langley, BC V2Y0K5Off Market
Similar homes
- C$749,5003 bd2 ba1.3k sqft8476 207a St #3, Langley, BC V2Y 0S6For Sale
 MLS ID #R3155148, Zarif Braid, Macdonald Realty (Surrey/152) Brokerage. Greater Vancouver REALTORS®
 - C$807,5002 bd3 ba1.3k sqft8138 204th St #100, Langley, BC V2Y 0T4For Sale
 MLS ID #R3156215, Daniel Lumsden, Vybe Realty Brokerage. Greater Vancouver REALTORS®
 - C$675,0002 bd2 ba1.3k sqft8892 208th St #24, Langley, BC V1M 2N8For Sale
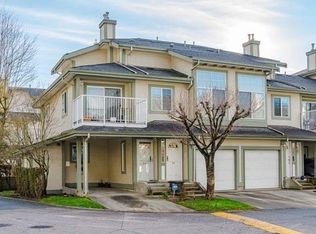 MLS ID #R3156772, Michael Cabal PREC*, Maple Supreme Realty Inc. Brokerage. Greater Vancouver REALTORS®
 - C$675,0002 bd2 ba1k sqft8150 207th St #C121, Langley, BC V2Y 2Y5For Sale
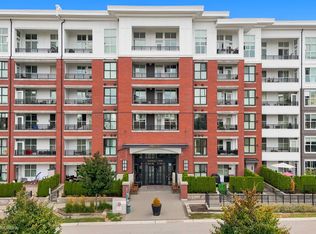 MLS ID #R3156200, Harpreet Gill - PREC, Century 21 Coastal Realty Ltd. Brokerage. Greater Vancouver REALTORS®
 - C$739,0003 bd3 ba1.2k sqft8250 209b St #31, Langley, BC V2Y 0J7For SaleMLS ID #R3149564, Tayyab Ahmad - PREC, Century 21 Coastal Realty Ltd. Brokerage. Greater Vancouver REALTORS®
- C$780,0003 bd3 ba1.5k sqft20738 84th Ave #112, Langley, BC V2Y 0J6For SaleMLS ID #R3151316, Robin Bardon PREC*, Oakwyn Realty Ltd. Brokerage. Greater Vancouver REALTORS®
- C$649,9992 bd2 ba1k sqft8328 207a St #407, Langley, BC V2Y 0K5For SaleMLS ID #R3155323, Dan Kalitowski, Macdonald Realty Brokerage. Greater Vancouver REALTORS®
- C$698,0002 bd2 ba1.4k sqft8968 208th St #15, Langley, BC V1M 4C5For SaleMLS ID #R3153090, George Chan, Royal LePage Elite West Brokerage. Greater Vancouver REALTORS®
- C$849,9004 bd3 ba1.5k sqft8476 207a St #23, Langley, BC V2Y 0S6For SaleMLS ID #R3154076, Allie Mclaughlin - PREC, Royal LePage - Wolstencroft Brokerage. Greater Vancouver REALTORS®
- C$629,9002 bd2 ba1k sqft8288 207a St #590, Langley, BC V2Y 0L2For SaleMLS ID #R3154800, Andy Schildhorn - PREC, Macdonald Realty Brokerage. Greater Vancouver REALTORS®
- C$599,0002 bd2 ba858 sqft8150 207th St #C418, Langley, BC V2Y 4J3For SaleMLS ID #R3157110, Jim Kung PREC*, Oakwyn Realty Ltd. Brokerage. Greater Vancouver REALTORS®
- C$834,9003 bd3 ba1.3k sqft8508 204th St #57, Langley, BC V2Y 0V8For SaleMLS ID #R3155181, Sabrina Storey - PREC, RE/MAX Treeland Realty Brokerage. Greater Vancouver REALTORS®
- C$699,0002 bd2 ba1.2k sqft20875 80th Ave #92, Langley, BC V2Y 0B2For SaleMLS ID #R3127103, Nitish Kamra - PREC, Century 21 Coastal Realty Ltd. Brokerage. Greater Vancouver REALTORS®
- C$679,9002 bd3 ba1.2k sqft8250 209b St #25, Langley, BC V2Y 0J7For SaleMLS ID #R3128818, Daniel Dejo - PREC, Stonehaus Realty Corp. Brokerage. Greater Vancouver REALTORS®
- C$799,9004 bd4 ba1.7k sqft8068 207th St #44, Langley, BC V2Y 2Y5For SaleMLS ID #R3152815, Cody Flesher, Royal LePage Sterling Realty Brokerage. Greater Vancouver REALTORS®
- C$789,0003 bd3 ba1.2k sqft20451 84th Ave #43, Langley, BC V2Y 0X5For SaleMLS ID #R3143962, Rita Nagy PREC*, Sutton Group-West Coast Realty Brokerage. Greater Vancouver REALTORS®
- C$750,0003 bd2 ba1.3k sqft8067 207th St #528, Langley, BC V2Y 0N9For SaleMLS ID #R3147319, Bettina Reid - PREC, Homelife Benchmark Realty Corp. Brokerage. Greater Vancouver REALTORS®
- C$828,8003 bd3 ba1.4k sqft8138 204th St #129, Langley, BC V2Y 0T4For SaleMLS ID #R3151984, Kevin Basran - PREC, RE/MAX 2000 Realty Brokerage. Greater Vancouver REALTORS®
- C$710,0002 bd2 ba1k sqft8067 207th St #112, Langley, BC V2Y 0N9For SaleMLS ID #R3143286, Jamie Ruscheinski - PREC, Royal LePage - Wolstencroft Brokerage. Greater Vancouver REALTORS®
- C$799,0003 bd3 ba1.4k sqft20498 82nd Ave #46, Langley, BC V2Y 0V1For SaleMLS ID #R3143635, Ramon Gutierrez - PREC, eXp Realty of Canada, Inc. Brokerage. Greater Vancouver REALTORS®
